
6770 Lexington, Beaumont, TX 77706
Local realty services provided by:American Real Estate ERA Powered
6770 Lexington,Beaumont, TX 77706
$259,000
- 3 Beds
- 3 Baths
- 2,259 sq. ft.
- Single family
- Active
Listed by: faiza anwar
Office: re/max one
MLS#:265864
Source:TX_BBOR
Price summary
- Price:$259,000
- Price per sq. ft.:$114.65
About this home
Beautifully updated home located in the West End of Beaumont in a gated community known as Bramblewood. This lovely property features an open foyer, remodeled kitchen, wood burning fireplace, study, wet bar, updated bathrooms, spacious bedrooms, master bedroom has a private balcony, large windows throughout to offer a lot of natural light, & two covered patios to relax on. It's also located in a great area close to restaurants, shopping, & schools. The Homeowners Association offers access to a community pool and tennis courts. This home just awaits a new family to enjoy all it has to offer! NEVER FLOODED!!
Contact an agent
Home facts
- Listing ID #:265864
- Added:67 day(s) ago
- Updated:May 21, 2026 at 02:32 PM
Rooms and interior
- Bedrooms:3
- Total bathrooms:3
- Full bathrooms:2
- Half bathrooms:1
- Flooring:Tile Floors
- Kitchen Description:Breakfast Bar, Cook Top, Double Oven, Granite Counter Tops
- Living area:2,259 sq. ft.
Heating and cooling
- Cooling:Central Electric
- Heating:Central Electric
Structure and exterior
- Roof:Comp. Shingle
- Building area:2,259 sq. ft.
- Lot area:0.14 Acres
- Construction Materials:3/4 Brick Veneer, HardiBoard
- Exterior Features:Covered Patio, Patio
- Foundation Description:Slab
- Levels:1.5 Story
Utilities
- Water:City Water
- Sewer:City Sewer
Finances and disclosures
- Price:$259,000
- Price per sq. ft.:$114.65
Features and amenities
- Laundry features:Wash/Dry Connection
- Amenities:Bookcase, Ceiling Fan(s), Inside Utility Room, Sheetrock, Wet Bar
- Pool features:Freestanding Hot Tub
Parking
- Parking description:Attached Garage, Garage Door Opener
- Garage spaces:2
New listings near 6770 Lexington
- New
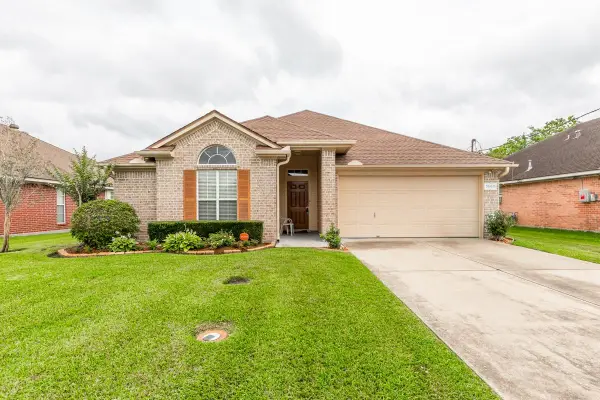 $260,000Active4 beds 3 baths1,828 sq. ft.
5660 Emily Ln, Beaumont, TX 77713
MLS# 267737Listed by: DAYNA SIMMONS REAL ESTATE - New
 $1,025,000Active4 beds 4 baths3,975 sq. ft.
27540 FM 365 RD, Beaumont, TX 77705
MLS# 267730Listed by: RE/MAX ONE - New
 $339,900Active4 beds 4 baths2,698 sq. ft.
410- Belvedere Dr., Beaumont, TX 77706
MLS# 267722Listed by: COLDWELL BANKER SOUTHERN HOMES - New
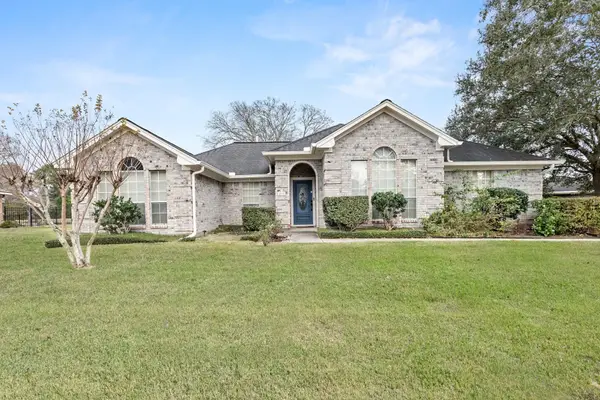 $259,900Active3 beds 2 baths2,195 sq. ft.
4365 Willow Bend, Beaumont, TX 77707
MLS# 267720Listed by: RE/MAX ONE - New
 $365,000Active3 beds 3 baths2,218 sq. ft.
3925 NORTH ST, Beaumont, TX 77706
MLS# 267712Listed by: RE/MAX ONE - New
 $149,900Active2 beds 2 baths1,209 sq. ft.
1057 Sunmeadow, Beaumont, TX 77706
MLS# 267714Listed by: RE/MAX ONE - New
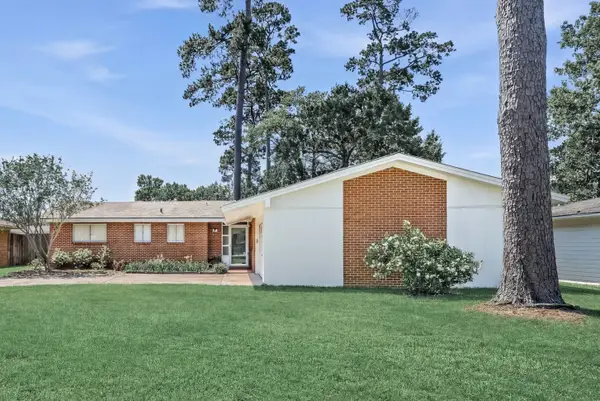 $228,900Active4 beds 3 baths2,401 sq. ft.
5725 Hooks Avenue, Beaumont, TX 77706
MLS# 5495059Listed by: HEARTLAND REAL ESTATE COMPANY - New
 $359,900Active19.96 Acres
15546 Old Sour Lake Road, Beaumont, TX 77713
MLS# 267707Listed by: RE/MAX ONE - New
 $105,000Active-- beds -- baths1,800 sq. ft.
2390 Avenue C, Beaumont, TX 77701
MLS# 267636Listed by: CONNECT REALTY - New
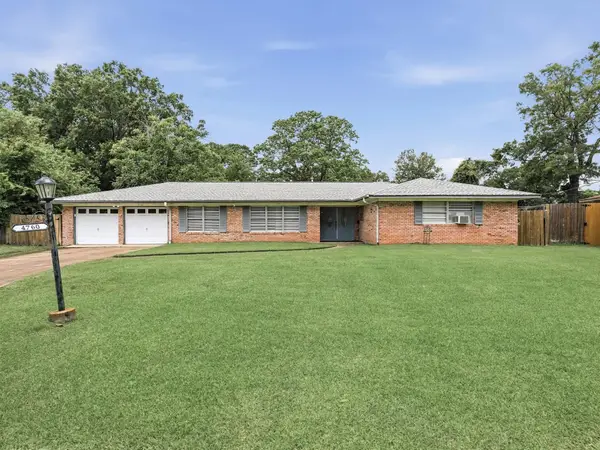 $250,000Active3 beds 2 baths1,668 sq. ft.
4760 Fieldwood, Beaumont, TX 77706
MLS# 267689Listed by: JLA REALTY


Protect your home and budget from life's surprises with an Assurant Home Warranty, backed by a partner that supports you through every step of homeownership. Explore Plans.
© 2023 - 2026 ERA Franchise Systems LLC. All rights reserved. ERA Franchise Systems LLC fully supports the principles of the Fair Housing Act and the Equal Opportunity Act. ERA, ERA Real Estate powered, and their respective logos are registered service marks of ERA Franchise Systems LLC. Each office is independently owned and operated.