
6860 forest trail circle, Beaumont, TX 77713
Local realty services provided by:American Real Estate ERA Powered
6860 forest trail circle,Beaumont, TX 77713
$389,900
- 3 Beds
- 3 Baths
- 2,029 sq. ft.
- Single family
- Active
Listed by: dolores duhon
Office: lola duhon realty, llc.
MLS#:272234
Source:TX_BBOR
Price summary
- Price:$389,900
- Price per sq. ft.:$192.16
Contact an agent
Home facts
- Listing ID #:272234
- Added:1 day(s) ago
- Updated:November 05, 2026 at 04:04 AM
Rooms and interior
- Bedrooms:3
- Total bathrooms:3
- Full bathrooms:2
- Half bathrooms:1
- Flooring:Tile Floors
- Kitchen Description:Breakfast Bar, Cook Top, Dishwasher, Garbage Disposal, Gas Stove, Granite Counter Tops, Ice Maker Conn., Island Work Center, Microwave, Pantry
- Living area:2,029 sq. ft.
Heating and cooling
- Cooling:Central Electric
- Heating:Central Electric
Structure and exterior
- Roof:Arch. Comp. Shingle
- Building area:2,029 sq. ft.
- Construction Materials:3/4 Brick Veneer, Brick Veneer
- Exterior Features:Patio
- Foundation Description:Slab
- Levels:1 Story
Utilities
- Water:Comm. Water
- Sewer:Community Sewer
Finances and disclosures
- Price:$389,900
- Price per sq. ft.:$192.16
Features and amenities
- Amenities:Bookcase, Ceiling Fan(s), Inside Utility Room, Sheetrock, Split Bdrm Plan
Parking
- Parking description:Attached Garage
- Garage spaces:2
New listings near 6860 forest trail circle
- New
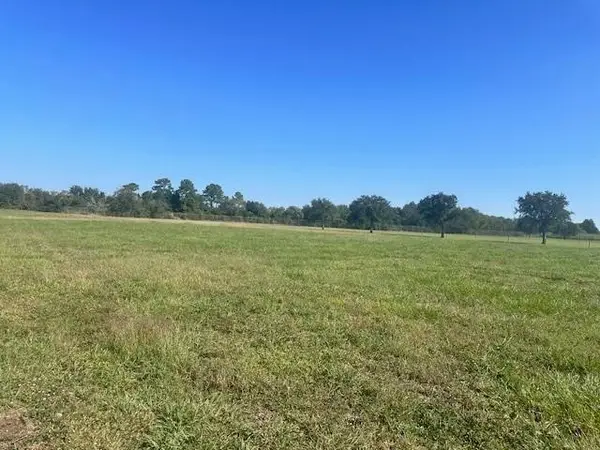 $85,000Active0.23 Acres
7985 Omar Street, Beaumont, TX 77707
MLS# 3448307Listed by: COLDWELL BANKER SOUTHERN HOMES - New
 $85,000Active0.29 Acres
7905 Omar Street, Beaumont, TX 77707
MLS# 40577443Listed by: COLDWELL BANKER SOUTHERN HOMES - New
 Listed by ERA$39,000Active0.39 Acres
4410 El Paso, Beaumont, TX 77703
MLS# 272236Listed by: AMERICAN REAL ESTATE ERA POWER - NEDERLAND - New
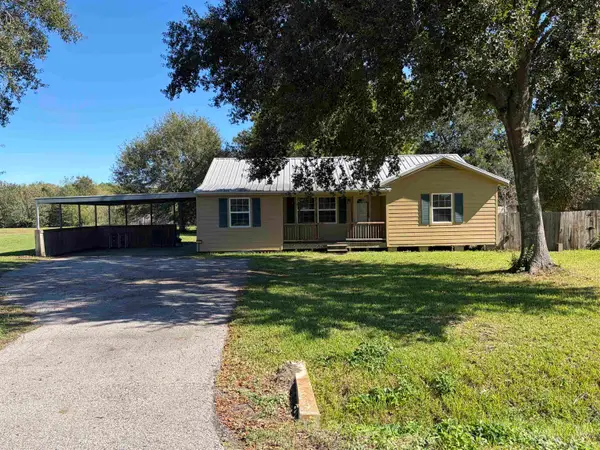 $114,900Active3 beds 1 baths1,328 sq. ft.
1625 MONTROSE, Beaumont, TX 77707
MLS# 272237Listed by: RE/MAX ONE - New
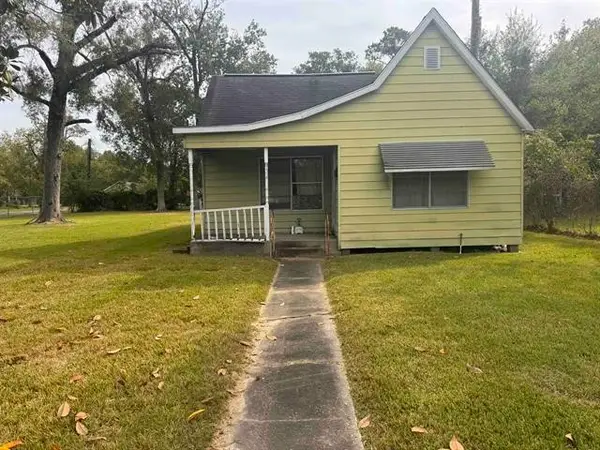 $75,000Active2 beds 1 baths866 sq. ft.
4180 Ironton Street, Beaumont, TX 77703
MLS# 2179893Listed by: COLDWELL BANKER SOUTHERN HOMES - New
 $285,000Active3 beds 2 baths2,813 sq. ft.
255 E Caldwood Drive, Beaumont, TX 77707
MLS# 37292661Listed by: DAYNA SIMMONS REAL ESTATE - New
 $189,999Active4 beds 2 baths1,564 sq. ft.
3495 Redwood Drive, Beaumont, TX 77703
MLS# 15764037Listed by: KELLER WILLIAMS ELITE - New
 $68,000Active3 beds 2 baths1,130 sq. ft.
1112 Orange Street, Beaumont, TX 77701
MLS# 73693066Listed by: COLDWELL BANKER SOUTHERN HOMES - New
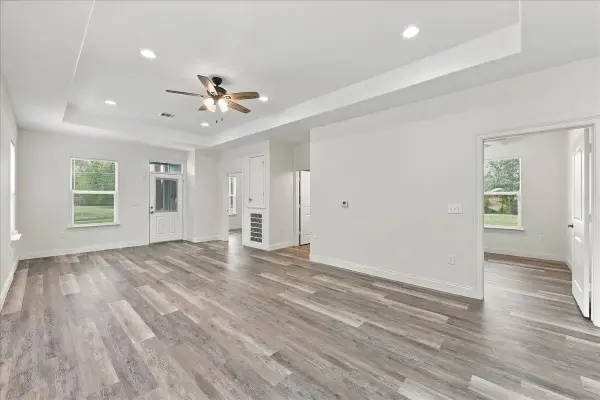 $180,000Active3 beds 2 baths1,425 sq. ft.
285 Iowa St, Beaumont, TX 77705
MLS# 272230Listed by: RE/MAX ONE


Protect your home and budget from life's surprises with an Assurant Home Warranty, backed by a partner that supports you through every step of homeownership. Explore Plans.
© 2023 - 2026 ERA Franchise Systems LLC. All rights reserved. ERA Franchise Systems LLC fully supports the principles of the Fair Housing Act and the Equal Opportunity Act. ERA, ERA Real Estate powered, and their respective logos are registered service marks of ERA Franchise Systems LLC. Each office is independently owned and operated.