
693 N 23rd, Beaumont, TX 77706
Local realty services provided by:American Real Estate ERA Powered
693 N 23rd,Beaumont, TX 77706
$359,900
- 3 Beds
- 2 Baths
- 2,189 sq. ft.
- Single family
- Active
Listed by: sherry phillips
Office: jla realty
MLS#:268705
Source:TX_BBOR
Price summary
- Price:$359,900
- Price per sq. ft.:$164.41
About this home
Beautiful Two-Story home in Beaumont's Desirable West End! Welcome to this charming 3-bedroom, 2-bathroom home situated on a beautiful corner lot. Featuring a 2-car garage, all new windows, newer Hardie Plank siding, and fresh exterior paint. The upstairs updated bathroom adding to the home's appeal. Beautiful iron fencing enhances the property's curb appeal, while the corner lot location provides an attractive setting. With its desirable location and numerous exterior improvements, this home offers a wonderful opportunity for its next owner!
Contact an agent
Home facts
- Listing ID #:268705
- Added:110 day(s) ago
- Updated:October 14, 2026 at 07:05 PM
Rooms and interior
- Bedrooms:3
- Total bathrooms:2
- Full bathrooms:2
- Flooring:Tile Floors, Wood Floors
- Kitchen Description:Breakfast Bar, Dishwasher, Gas Stove, Island Work Center, Microwave
- Living area:2,189 sq. ft.
Heating and cooling
- Cooling:Central Electric
- Heating:Floor Furnace
Structure and exterior
- Roof:Comp. Shingle
- Building area:2,189 sq. ft.
- Lot area:0.28 Acres
- Construction Materials:Aluminum Siding
- Exterior Features:Wooden Deck
- Foundation Description:Pier & Beam
- Levels:2 Story
Utilities
- Water:City Water
- Sewer:City Sewer
Finances and disclosures
- Price:$359,900
- Price per sq. ft.:$164.41
- Tax amount:$4,835
Features and amenities
- Amenities:Blinds/Shades, Sheetrock, Wooden Deck
Parking
- Parking description:Detached Garage
- Garage spaces:3
New listings near 693 N 23rd
- New
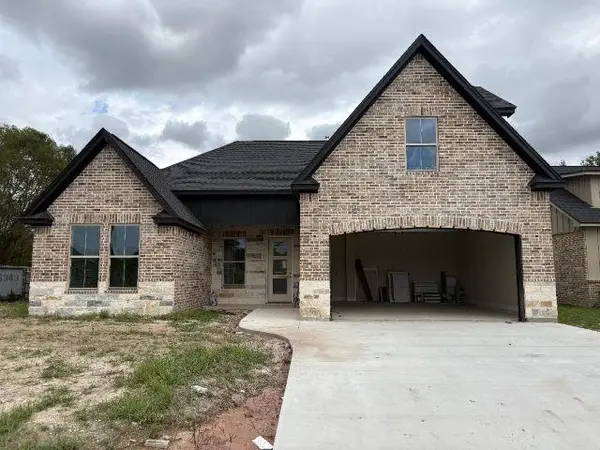 $364,900Active4 beds 3 baths2,200 sq. ft.
5660 Essie Ln, Beaumont, TX 77713
MLS# 271700Listed by: COLDWELL BANKER SOUTHERN HOMES - New
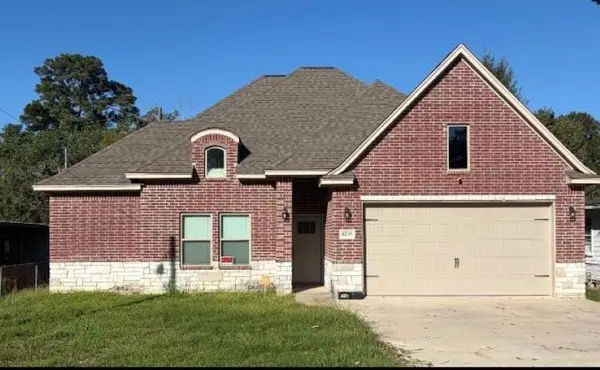 $284,900Active3 beds 2 baths1,721 sq. ft.
8235 San Diego Street, Beaumont, TX 77708
MLS# 10374223Listed by: COLDWELL BANKER SOUTHERN HOMES - New
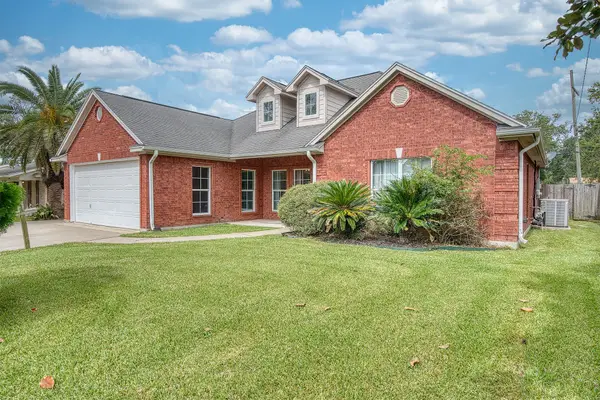 $325,000Active4 beds 2 baths1,916 sq. ft.
5320 Cambridge Drive, Beaumont, TX 77707
MLS# 2608946Listed by: CHAMPIONS REALTY, LLC - New
 $89,000Active0.29 Acres
3605 Trenton, Beaumont, TX 77706
MLS# 271688Listed by: DAYNA SIMMONS REAL ESTATE - New
 $85,000Active0.36 Acres
3640 Wakefield Ln., Beaumont, TX 77713
MLS# 271689Listed by: DAYNA SIMMONS REAL ESTATE - New
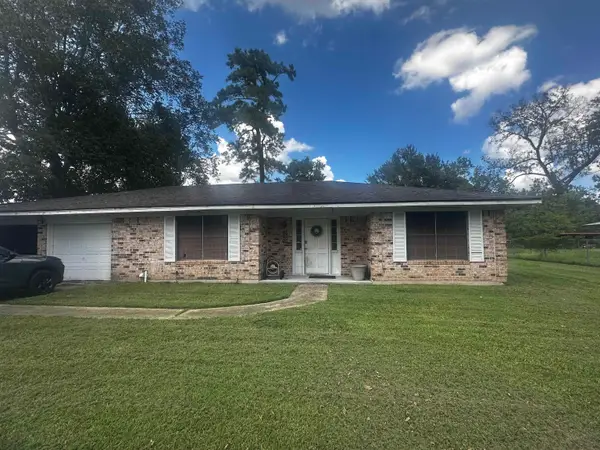 $110,000Active3 beds 2 baths1,539 sq. ft.
4690 Ridgewood Ave, Beaumont, TX 77708
MLS# 271693Listed by: REAL BROKER, LLC - New
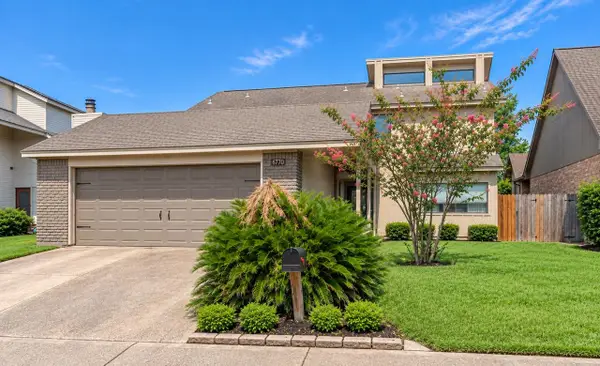 $249,900Active3 beds 3 baths2,259 sq. ft.
6770 Lexington, Beaumont, TX 77706
MLS# 271687Listed by: RE/MAX ONE - New
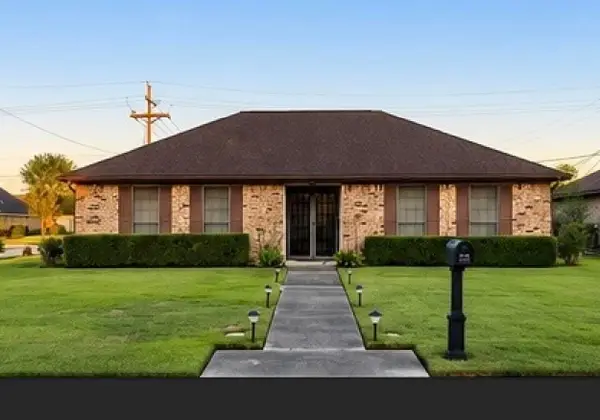 $260,000Active3 beds 2 baths1,813 sq. ft.
1198 MEADOWLAND DR, Beaumont, TX 77706
MLS# 271685Listed by: RE/MAX ONE - New
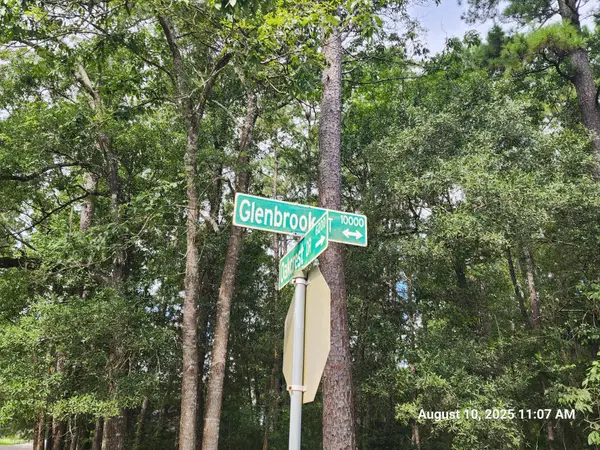 $12,977Active0.17 Acres
0 Glenbrook Street, Beaumont, TX 77713
MLS# 74915478Listed by: NB ELITE REALTY - New
 $89,000Active0.26 Acres
3595 Wakefield Ln., Beaumont, TX 77713
MLS# 271678Listed by: DAYNA SIMMONS REAL ESTATE


Protect your home and budget from life's surprises with an Assurant Home Warranty, backed by a partner that supports you through every step of homeownership. Explore Plans.
© 2023 - 2026 ERA Franchise Systems LLC. All rights reserved. ERA Franchise Systems LLC fully supports the principles of the Fair Housing Act and the Equal Opportunity Act. ERA, ERA Real Estate powered, and their respective logos are registered service marks of ERA Franchise Systems LLC. Each office is independently owned and operated.