
695 CALLAWAY, Beaumont, TX 77706
Local realty services provided by:American Real Estate ERA Powered
695 CALLAWAY,Beaumont, TX 77706
$159,900
- 3 Beds
- 1 Baths
- 1,184 sq. ft.
- Single family
- Pending
Listed by: kerry moncla
Office: re/max one
MLS#:269897
Source:TX_BBOR
Price summary
- Price:$159,900
- Price per sq. ft.:$135.05
About this home
WEST END BEAUMONT CHARMER; THIS COTTAGE STYLE HOME HAS BEEN REMODELED INSIDE AND OUT FROM NEARLY TOP TO BOTTOM INCLUDING: NEW ROOF INSTALLED NOV 2025, FRESH EXTERIOR PAINT, CONCRETE SIDEWALK AND ~ 16' 9" X 17' 9" BACK PATIO ADDED; GUTTERS INSTALLED FULLY FENCED BACK YARD WITH DOG RUN/PEN AND DOUBLE WIDE GATE ON SIDE OF HOUSE; INTERIOR INCLUDES FRESH PAINT THROUGHOUT, REFINISHED ORIGINAL HARD WOODS AND NEW LUXURY VINYL PLANK FLOORING INSTALLED IN CONVERTED ROOM, KITCHEN HAS BRAND NEW CABINETRY, SINK, PLUMBING AND LIGHT FIXTURES, NEW HIGH END LAMINATE COUNTERS, NEW STAINLESS DISHWASHER, RANGE AND MORE; LARGE BONUS ROOM COULD BE A DEN OR 4TH BEDOOM WITH LARGE WALK-IN CLOSET, AND INCLUDES PINE BARN DOOR; NEW 40-GALLON WATER HEATER INSTALLED JUNE 2026; INSIDE UTILITY ROOM; WHAT'S NOT TO LOVE ABOUT THIS ONE!!!!
Contact an agent
Home facts
- Listing ID #:269897
- Added:7 day(s) ago
- Updated:August 09, 2026 at 07:45 AM
Rooms and interior
- Bedrooms:3
- Total bathrooms:1
- Full bathrooms:1
- Flooring:Tile Floors
- Kitchen Description:Dishwasher, Free Standing Range, Sld Surface Countertops
- Living area:1,184 sq. ft.
Heating and cooling
- Cooling:Central Electric
- Heating:Central Electric
Structure and exterior
- Roof:Arch. Comp. Shingle
- Building area:1,184 sq. ft.
- Lot area:0.16 Acres
- Exterior Features:Gutters, Patio
- Foundation Description:Slab
- Levels:1 Story
Utilities
- Water:City Water
- Sewer:City Sewer
Finances and disclosures
- Price:$159,900
- Price per sq. ft.:$135.05
- Tax amount:$1,398
Features and amenities
- Laundry features:Wash/Dry Connection
- Amenities:Cable TV, Ceiling Fan(s), Inside Utility Room, Sheetrock
Parking
- Parking description:Attached Carport
New listings near 695 CALLAWAY
- New
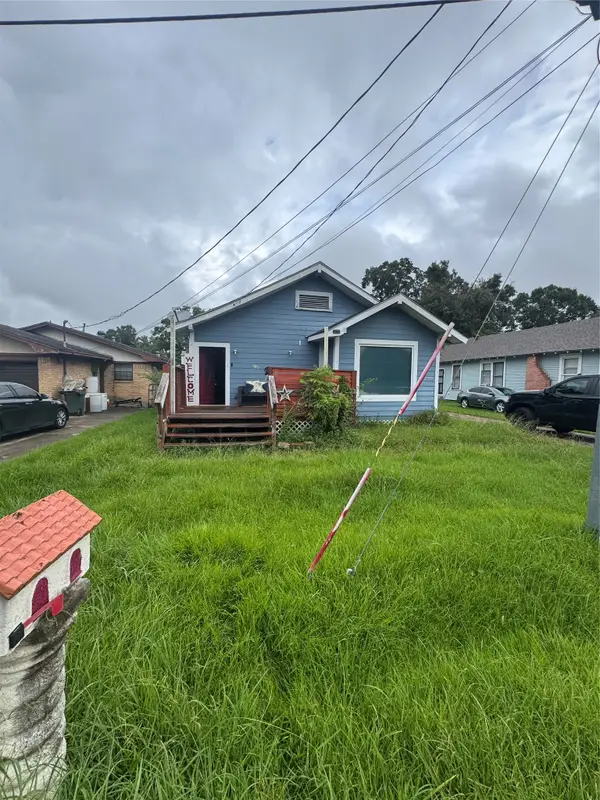 $85,000Active3 beds 3 baths1,210 sq. ft.
880 Prairie Street, Beaumont, TX 77701
MLS# 25950012Listed by: SOUTHEAST TEXAS 1ST REALTY - New
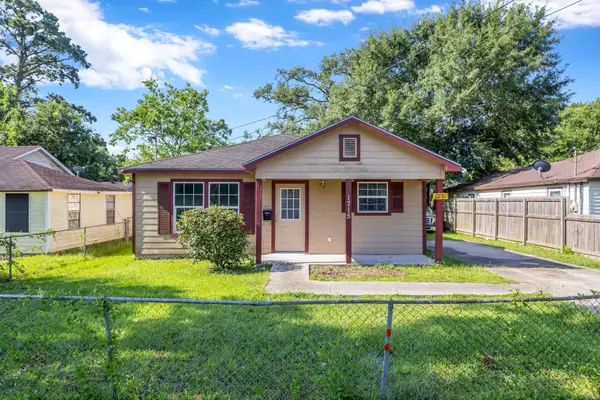 $135,000Active4 beds 2 baths1,300 sq. ft.
1715 E Lucas, Beaumont, TX 77703
MLS# 270086Listed by: CONNECT REALTY - New
 $139,950Active3 beds 2 baths1,374 sq. ft.
8545 MERILEE LANE, Beaumont, TX 77707
MLS# 270092Listed by: BAYOU STATE REAL ESTATE, LLC -- 9003431 - New
 $129,900Active2 beds 2 baths1,358 sq. ft.
541 Longmeadow Street, Beaumont, TX 77707
MLS# 70755381Listed by: BRAND REALTY, LLC - New
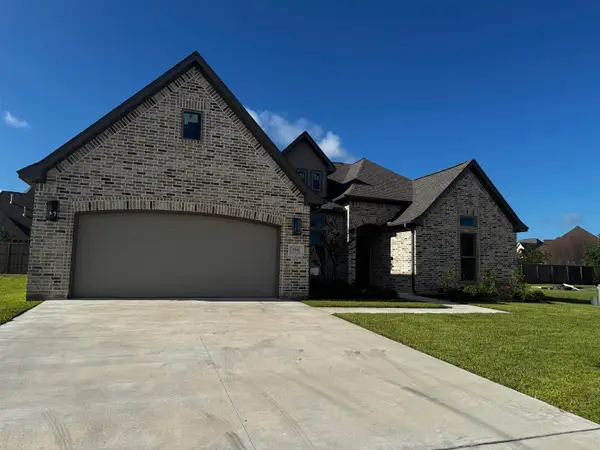 $494,900Active4 beds 3 baths2,505 sq. ft.
3541 Lily Ln., Beaumont, TX 77713
MLS# 270074Listed by: DAYNA SIMMONS REAL ESTATE - New
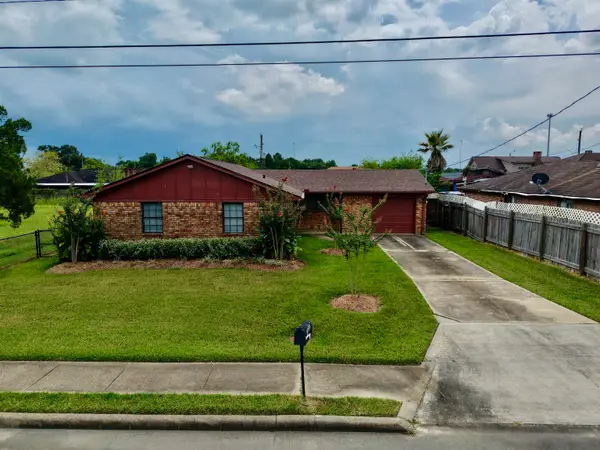 $207,000Active3 beds 2 baths1,209 sq. ft.
2565 W Virginia, Beaumont, TX 77705
MLS# 270073Listed by: FLANAGAN FIRST REALTY - New
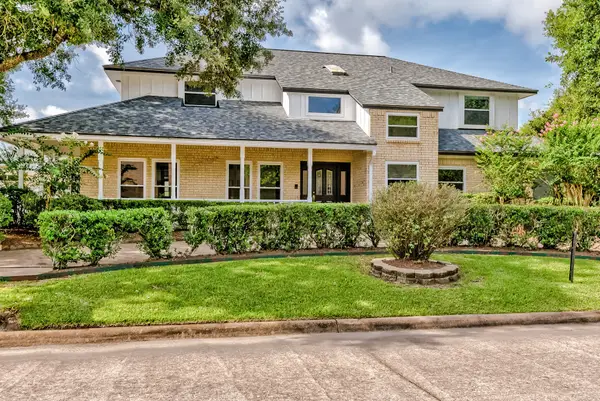 $529,500Active5 beds 5 baths4,431 sq. ft.
4495 Thomas Lane, Beaumont, TX 77706
MLS# 43084838Listed by: COMPASS RE TEXAS, LLC - HOUSTON - New
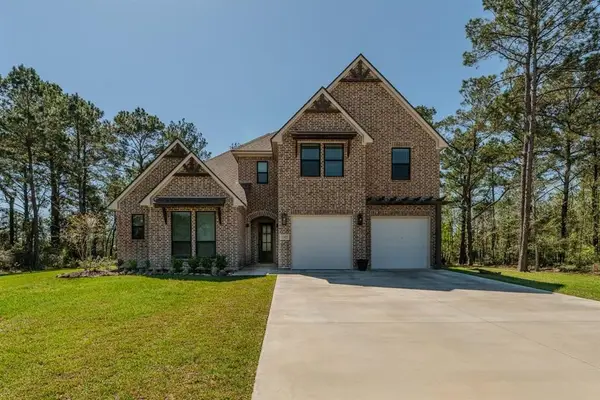 Listed by ERA$599,900Active4 beds 2 baths3,400 sq. ft.
17475 Reserve Drive, Beaumont, TX 77713
MLS# 70517426Listed by: AMERICAN REAL ESTATE MIDCOUNTY - New
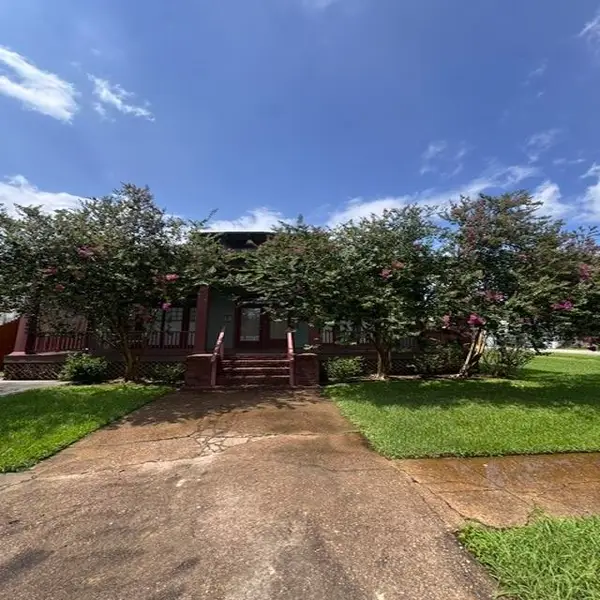 $260,000Active4 beds 4 baths2,184 sq. ft.
2206 HAZEL, Beaumont, TX 77701
MLS# 270059Listed by: THE PROPERTY SHOPPE - New
 $425,000Active4 beds 3 baths3,472 sq. ft.
6220 REGINA LANE, Beaumont, TX 77706
MLS# 270060Listed by: COMPASS RE OF TEXAS, LLC. -- 9006927


Protect your home and budget from life's surprises with an Assurant Home Warranty, backed by a partner that supports you through every step of homeownership. Explore Plans.
© 2023 - 2026 ERA Franchise Systems LLC. All rights reserved. ERA Franchise Systems LLC fully supports the principles of the Fair Housing Act and the Equal Opportunity Act. ERA, ERA Real Estate powered, and their respective logos are registered service marks of ERA Franchise Systems LLC. Each office is independently owned and operated.