
7770 Deer Chase, Beaumont, TX 77713
Local realty services provided by:American Real Estate ERA Powered
7770 Deer Chase,Beaumont, TX 77713
$572,500
- 4 Beds
- 3 Baths
- 3,815 sq. ft.
- Single family
- Active
Listed by: colleen wallace
Office: exp realty, llc.
MLS#:267750
Source:TX_BBOR
Price summary
- Price:$572,500
- Price per sq. ft.:$150.07
About this home
Welcome to a home where everyday living feels like a private retreat! Whether you’re a corporate executive, remote professional, or entrepreneur, this home delivers the space, function, and elevated lifestyle to match your ambition. Step into your backyard oasis featuring a beautifully updated swimming pool with built-in spa, lush landscaping and palm trees with an outdoor kitchen perfect for hosting. And just the right amount of yard—enjoy without the upkeep. At the heart of the home is an expansive kitchen with a massive bar that overlooks the eat-in dining and pool area—ideal for entertaining! You’ll also find A dedicated study/den with custom built-ins—perfect for a home office with an additional workspace area too! Upstairs offers even more versatility with A large bonus/game room, private bedroom + full bath, an ideal setup for a guest suite, fitness area! Video tour http://bit.ly/4opv2QZ
Contact an agent
Home facts
- Listing ID #:267750
- Added:101 day(s) ago
- Updated:August 31, 2026 at 02:33 PM
Rooms and interior
- Bedrooms:4
- Total bathrooms:3
- Full bathrooms:3
- Flooring:Carpeting, Luxury Vinyl Plank, Tile Floors
- Kitchen Description:Breakfast Bar, Built-in Oven, Convection Oven, Dishwasher, Double Oven, Garbage Disposal, Gas Stove, Granite Counter Tops, Ice Maker Conn., Island Work Center, Microwave, Vent Fan
- Living area:3,815 sq. ft.
Heating and cooling
- Cooling:Central Electric
- Heating:Central Gas, More than One
Structure and exterior
- Roof:Arch. Comp. Shingle
- Building area:3,815 sq. ft.
- Lot area:0.24 Acres
- Construction Materials:3/4 Brick Veneer
- Exterior Features:Covered Patio, Gutters
- Foundation Description:Slab
- Levels:2 Story
Utilities
- Water:City Water
- Sewer:City Sewer
Finances and disclosures
- Price:$572,500
- Price per sq. ft.:$150.07
Features and amenities
- Amenities:Blinds/Shades, Cable TV, Ceiling Fan(s), Inside Utility Room, Security System, Sheetrock, Shutters, Smoke Alarm, Split Bdrm Plan
- Pool features:Built-in Hot Tub, Gunite, In Ground, Pool, Salt Water
Parking
- Parking description:Attached Garage, Garage Door Opener
- Garage spaces:3
New listings near 7770 Deer Chase
- New
 $20,000Active0.33 Acres
17895 Camellia Drive, Beaumont, TX 77705
MLS# 33115162Listed by: ALLSOURCE PROPERTIES - New
 $320,000Active4 beds 3 baths2,428 sq. ft.
7035 Shanahan, Beaumont, TX 77706
MLS# 270581Listed by: RE/MAX ONE - New
 Listed by ERA$299,900Active3 beds 3 baths2,814 sq. ft.
6890 Hialeah Dr., Beaumont, TX 77706
MLS# 270580Listed by: AMERICAN REAL ESTATE ERA POWER - BEAUMONT - New
 $575,000Active3 beds 3 baths2,276 sq. ft.
13480 Craigen Road, Beaumont, TX 77705
MLS# 30923324Listed by: CENTURY 21 WESTERN REALTY, INC - New
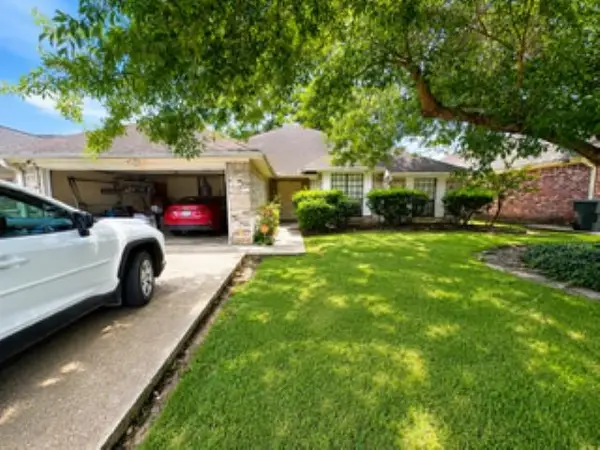 $270,000Active3 beds 2 baths2,278 sq. ft.
1220 Springmeadow, Beaumont, TX 77706
MLS# 270570Listed by: CONNECT REALTY - New
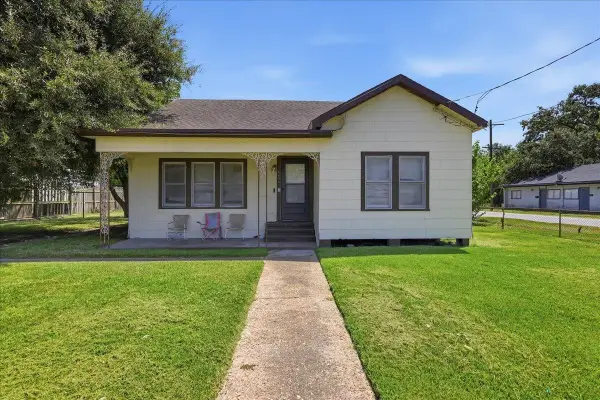 $82,500Active3 beds 1 baths1,372 sq. ft.
4645 Highland Ave, Beaumont, TX 77705-5254
MLS# 270567Listed by: RE/MAX ONE - New
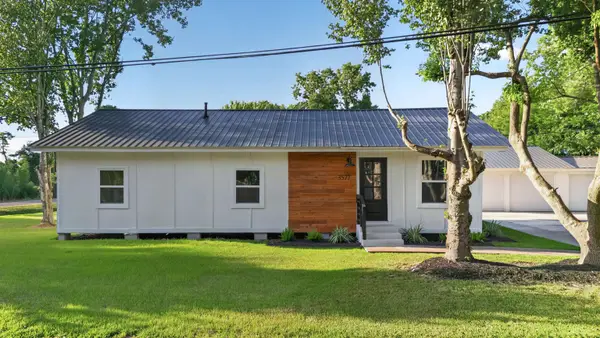 $200,000Active3 beds 2 baths1,144 sq. ft.
3577 9th St., Beaumont, TX 77705
MLS# 270565Listed by: LEE TEAM REALTY - New
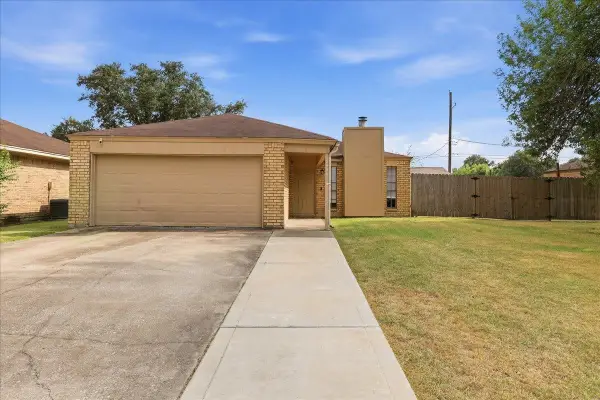 $189,900Active3 beds 2 baths1,144 sq. ft.
2404 Monica, Beaumont, TX 77707
MLS# 270564Listed by: RE/MAX ONE - New
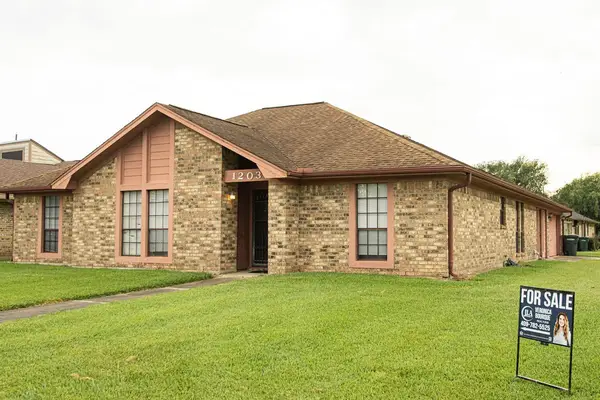 $145,000Active3 beds 2 baths1,721 sq. ft.
1203 Briarmeadow Drive, Beaumont, TX 77706
MLS# 78188187Listed by: JLA REALTY - New
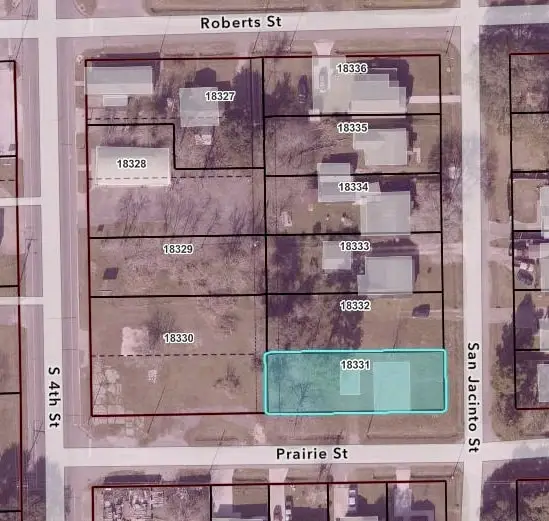 $15,500Active0 Acres
2798 San Jacinto, Beaumont, TX 77701
MLS# 270561Listed by: JLA REALTY


Protect your home and budget from life's surprises with an Assurant Home Warranty, backed by a partner that supports you through every step of homeownership. Explore Plans.
© 2023 - 2026 ERA Franchise Systems LLC. All rights reserved. ERA Franchise Systems LLC fully supports the principles of the Fair Housing Act and the Equal Opportunity Act. ERA, ERA Real Estate powered, and their respective logos are registered service marks of ERA Franchise Systems LLC. Each office is independently owned and operated.