
8145 Old Voth Rd, Beaumont, TX 77708
Local realty services provided by:American Real Estate ERA Powered
8145 Old Voth Rd,Beaumont, TX 77708
$419,900
- 4 Beds
- 3 Baths
- 2,125 sq. ft.
- Single family
- Active
Listed by: betty cheek
Office: re/max one
MLS#:269900
Source:TX_BBOR
Price summary
- Price:$419,900
- Price per sq. ft.:$197.6
About this home
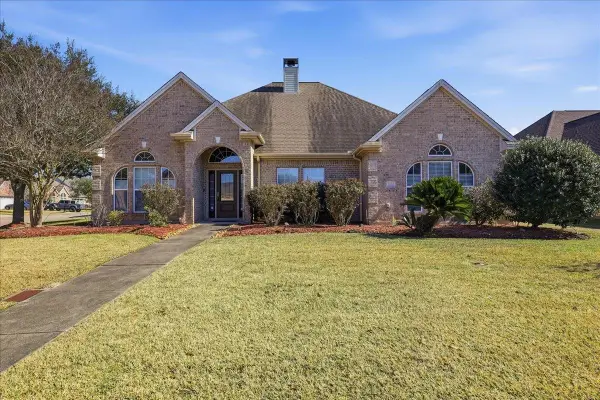
Don't miss this opportunity to personalize your dream home! This stunning new construction offers 2,125 square feet of thoughtfully designed living space featuring 4 bedrooms, 2.5 bathrooms, and a 2-car garage sitting on .99 acre. Act quickly, and you'll have the opportunity to choose your own brick color, interior paint, granite countertops, and flooring to create a home that perfectly matches your style. The open-concept floor plan is ideal for both everyday living and entertaining, with spacious living areas and a functional layout designed for today's lifestyle. Conveniently located with easy access to Highway 69, this home is just minutes from shopping, restaurants, and other local amenities, making commuting and daily errands a breeze. Don't wait—customization opportunities like this won't last long! Call today for more information and make this beautiful new construction your own.
Contact an agent
Home facts
- Listing ID #:269900
- Added:1 day(s) ago
- Updated:October 31, 2026 at 05:22 AM
Rooms and interior
- Bedrooms:4
- Total bathrooms:3
- Full bathrooms:2
- Half bathrooms:1
- Flooring:Tile Floors
- Kitchen Description:Breakfast Bar, Dishwasher, Free Standing Range, Garbage Disposal, Granite Counter Tops, Ice Maker Conn., Microwave, Pantry
- Living area:2,125 sq. ft.
Heating and cooling
- Cooling:Central Electric
Structure and exterior
- Roof:Arch. Comp. Shingle
- Building area:2,125 sq. ft.
- Lot area:0.99 Acres
- Construction Materials:Brick Veneer
- Exterior Features:Covered Patio
- Foundation Description:Slab
- Levels:1 Story
Utilities
- Water:City Water
- Sewer:City Sewer
Finances and disclosures
- Price:$419,900
- Price per sq. ft.:$197.6
Features and amenities
- Laundry features:Wash/Dry Connection
- Amenities:Ceiling Fan(s), Inside Utility Room, Sheetrock, Smoke Alarm, Split Bdrm Plan
Parking
- Parking description:Attached Garage
- Garage spaces:2
New listings near 8145 Old Voth Rd
- New
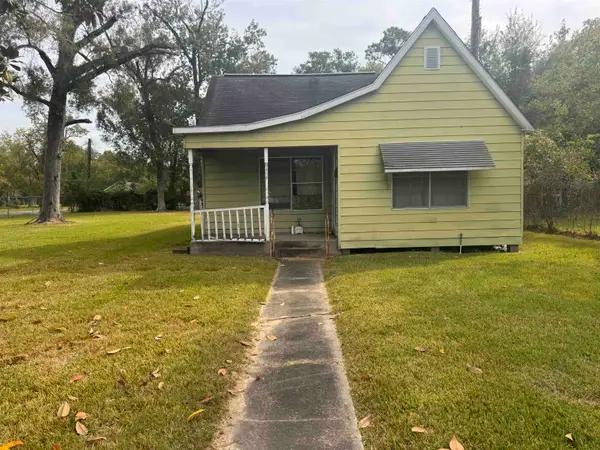 $75,000Active2 beds 1 baths866 sq. ft.
4180 Ironton, Beaumont, TX 77703
MLS# 272123Listed by: COLDWELL BANKER SOUTHERN HOMES - New
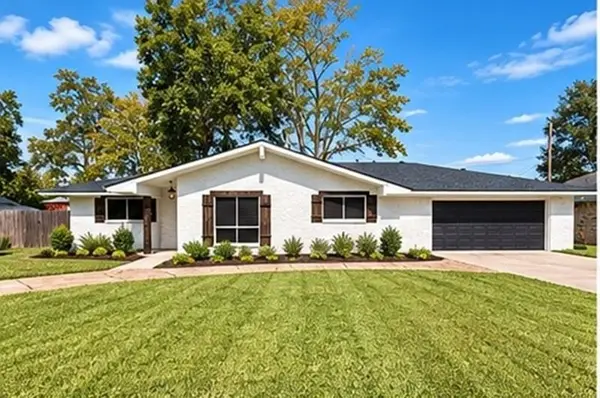 Listed by ERA$229,900Active3 beds 2 baths1,651 sq. ft.
5130 Milton, Beaumont, TX 77706
MLS# 272122Listed by: AMERICAN REAL ESTATE ERA POWER - BEAUMONT - New
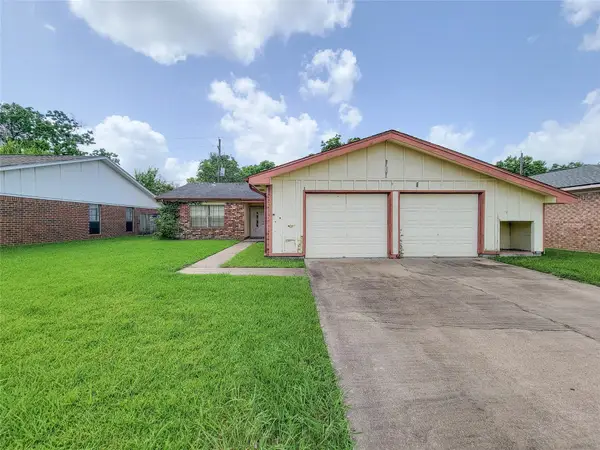 $125,000Active3 beds 2 baths1,345 sq. ft.
8875 Casey Drive, Beaumont, TX 77707
MLS# 83546121Listed by: COMPASS RE TEXAS, LLC - HOUSTON - New
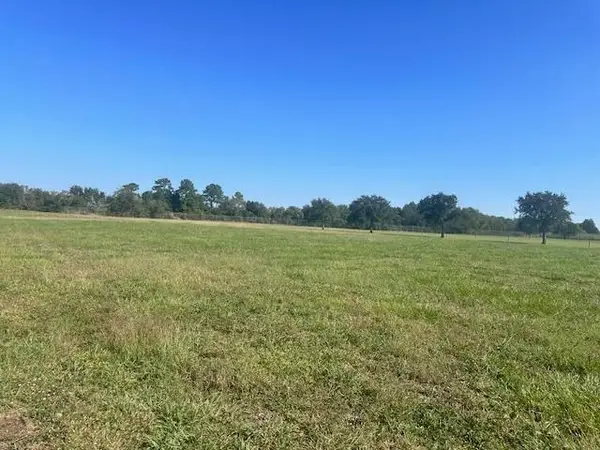 $85,000Active0.29 Acres
7905 Omar Street, Beaumont, TX 77707
MLS# 272114Listed by: COLDWELL BANKER SOUTHERN HOMES - New
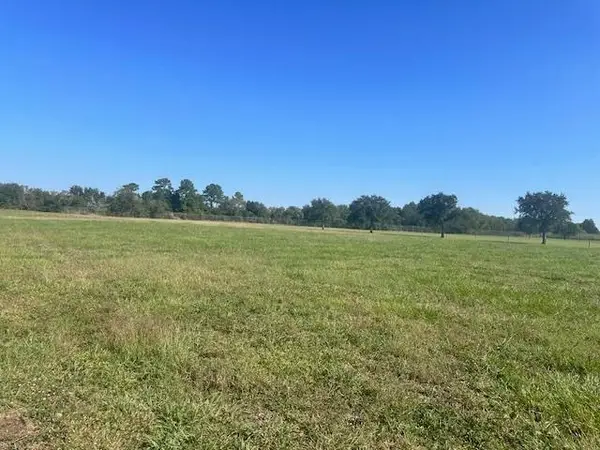 $85,000Active0.23 Acres
7985 Omar Street, Beaumont, TX 77707
MLS# 272115Listed by: COLDWELL BANKER SOUTHERN HOMES - New
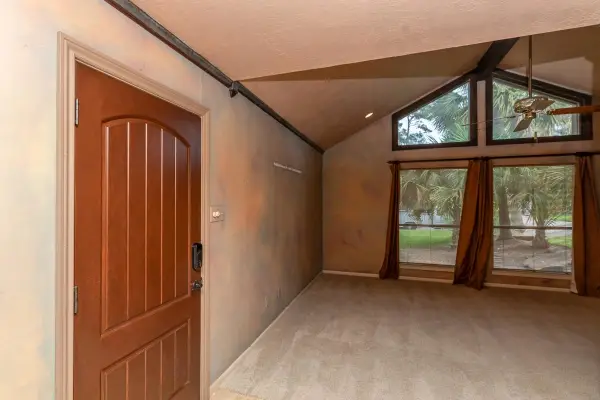 $225,000Active3 beds 2 baths1,825 sq. ft.
4755 Arthur, Beaumont, TX 77706
MLS# 271567Listed by: DAYNA SIMMONS REAL ESTATE - New
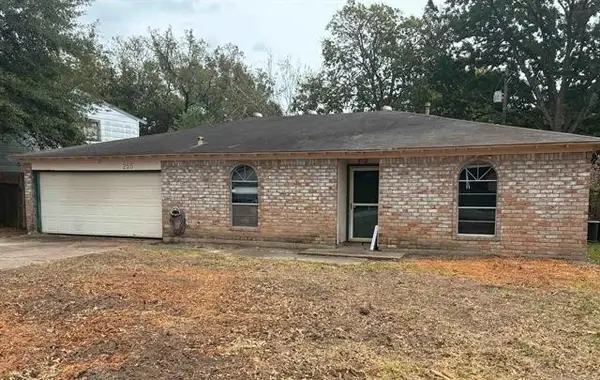 $79,000Active3 beds 2 baths1,493 sq. ft.
255 Greeves Street, Beaumont, TX 77707
MLS# 46629653Listed by: COLDWELL BANKER SOUTHERN HOMES - New
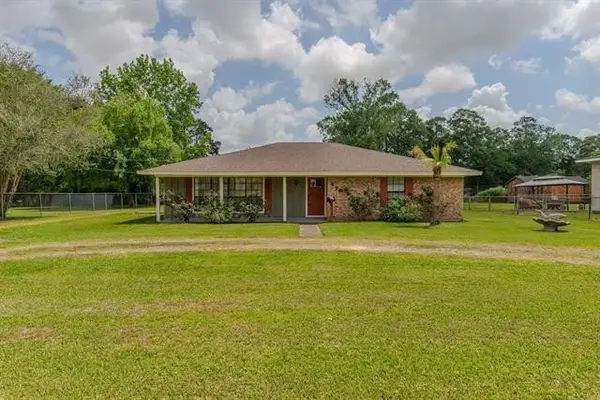 $239,000Active3 beds 2 baths1,738 sq. ft.
476 Belvedere Drive, Beaumont, TX 77706
MLS# 37899610Listed by: COLDWELL BANKER SOUTHERN HOMES - New
 $479,000Active4 beds 4 baths3,289 sq. ft.
2490 Amberwood, Beaumont, TX 77706
MLS# 272084Listed by: RE/MAX ONE


Protect your home and budget from life's surprises with an Assurant Home Warranty, backed by a partner that supports you through every step of homeownership. Explore Plans.
© 2023 - 2026 ERA Franchise Systems LLC. All rights reserved. ERA Franchise Systems LLC fully supports the principles of the Fair Housing Act and the Equal Opportunity Act. ERA, ERA Real Estate powered, and their respective logos are registered service marks of ERA Franchise Systems LLC. Each office is independently owned and operated.