
8595 Sana Drive, Beaumont, TX 77713
Local realty services provided by:American Real Estate ERA Powered
8595 Sana Drive,Beaumont, TX 77713
$454,200
- 4 Beds
- 3 Baths
- 2,580 sq. ft.
- Single family
- Active
Upcoming open houses
- Thu, Oct 0110:00 am - 06:00 pm
- Fri, Oct 0210:00 am - 06:00 pm
- Sat, Oct 0310:00 am - 06:00 pm
- Sun, Oct 0410:00 am - 06:00 pm
- Mon, Oct 0510:00 am - 06:00 pm
- Tue, Oct 0610:00 am - 06:00 pm
- Wed, Oct 0710:00 am - 06:00 pm
- Thu, Oct 0810:00 am - 06:00 pm
- Fri, Oct 0910:00 am - 06:00 pm
- Sat, Oct 1010:00 am - 06:00 pm
Listed by: wendy riffe, keith riffe
Office: coldwell banker southern homes
MLS#:267155
Source:TX_BBOR
Price summary
- Price:$454,200
- Price per sq. ft.:$176.05
About this home
Ready in 2 Weeks with Outdoor Kitchen- Brand New Construction Home- Almost Move-In Ready! Beautiful new construction in a growing Beaumont subdivision just off Hwy 105, offering convenient access to shopping, dining, and major roadways. Located on a peaceful cul-de-sac with No HOA. This thoughtfully designed home features an open, spacious layout with soaring ceilings, brilliant light fixtures, tile flooring throughout, energy efficient double pane windows, designer paint colors, custom cabinetry, quartz counter-tops, and fireplace. The gourmet kitchen showcases stainless-steel appliances and stylish finishes. Spacious primary suite includes a luxurious bath with soaking tub, separate shower, and double vanities. Impressive outdoor kitchen complete with brick enclosure, granite counter-tops, stainless-steel gas grill, mini fridge, sink, faucet, and access door. Construction is approximately two weeks from completion.
Contact an agent
Home facts
- Listing ID #:267155
- Added:153 day(s) ago
- Updated:October 01, 2026 at 05:23 PM
Rooms and interior
- Bedrooms:4
- Total bathrooms:3
- Full bathrooms:2
- Half bathrooms:1
- Kitchen Description:Dishwasher, Garbage Disposal, Ice Maker Conn., Microwave, Pantry, Vent Fan
- Living area:2,580 sq. ft.
Heating and cooling
- Cooling:Central Electric
- Heating:Central Gas
Structure and exterior
- Roof:Arch. Comp. Shingle
- Building area:2,580 sq. ft.
- Lot area:0.29 Acres
- Construction Materials:Brick Veneer
- Exterior Features:Covered Patio
- Foundation Description:Slab
Utilities
- Water:City Water
- Sewer:City Sewer
Finances and disclosures
- Price:$454,200
- Price per sq. ft.:$176.05
Features and amenities
- Laundry features:Wash/Dry Connection
- Amenities:Ceiling Fan(s), Inside Utility Room, Sheetrock
Parking
- Parking description:Attached Garage
- Garage spaces:3
New listings near 8595 Sana Drive
- New
 $65,000Active2 beds 1 baths986 sq. ft.
5120 Pine Burr, Beaumont, TX 77708
MLS# 271325Listed by: RE/MAX ONE - NEDERLAND - New
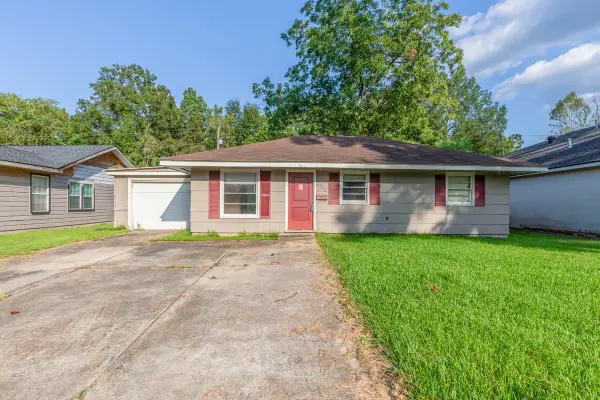 $75,000Active3 beds 1 baths1,054 sq. ft.
5270 Spencer Drive, Beaumont, TX 77708
MLS# 41750424Listed by: DAYNA SIMMONS REAL ESTATE - New
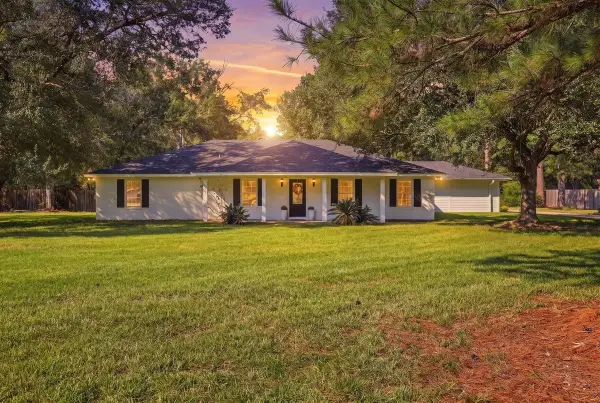 $389,000Active3 beds 2 baths2,342 sq. ft.
13630 Rolling Hills Drive, Beaumont, TX 77713
MLS# 66198503Listed by: 2011 AMERICAN REAL ESTATE CO. LLC - New
 $89,900Active4 beds 2 baths1,600 sq. ft.
430 Todd Street, Beaumont, TX 77707
MLS# 94649232Listed by: COLDWELL BANKER SOUTHERN HOMES - New
 $300,000Active3 beds 3 baths2,227 sq. ft.
7555 Forest Park Drive, Beaumont, TX 77707
MLS# 26337913Listed by: FLANAGAN FIRST REALTY - New
 $75,000Active2 beds 1 baths936 sq. ft.
8175 San Carlos St., Beaumont, TX 77708
MLS# 271279Listed by: COLDWELL BANKER LUMBERTON - New
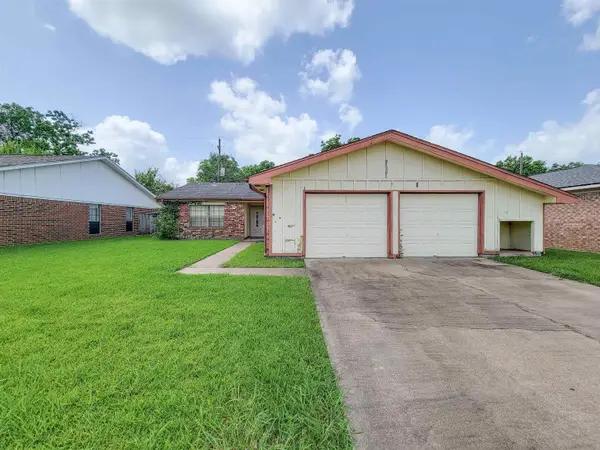 $130,000Active3 beds 2 baths1,345 sq. ft.
8875 Casey Dr, Beaumont, TX 77707
MLS# 271271Listed by: COMPASS RE OF TEXAS, LLC. -- 9006927 - New
 $194,900Active3 beds 2 baths1,523 sq. ft.
2195 Shady Lane, Beaumont, TX 77706
MLS# 271269Listed by: COLDWELL BANKER SOUTHERN HOMES - New
 $155,000Active4 beds 3 baths1,614 sq. ft.
5210 Bristol Drive, Beaumont, TX 77707
MLS# 62064355Listed by: LPT REALTY, LLC - New
 $165,000Active3 beds 2 baths1,306 sq. ft.
430 Shamrock Street, Beaumont, TX 77701-0000
MLS# 271249Listed by: FLANAGAN FIRST REALTY


Protect your home and budget from life's surprises with an Assurant Home Warranty, backed by a partner that supports you through every step of homeownership. Explore Plans.
© 2023 - 2026 ERA Franchise Systems LLC. All rights reserved. ERA Franchise Systems LLC fully supports the principles of the Fair Housing Act and the Equal Opportunity Act. ERA, ERA Real Estate powered, and their respective logos are registered service marks of ERA Franchise Systems LLC. Each office is independently owned and operated.