
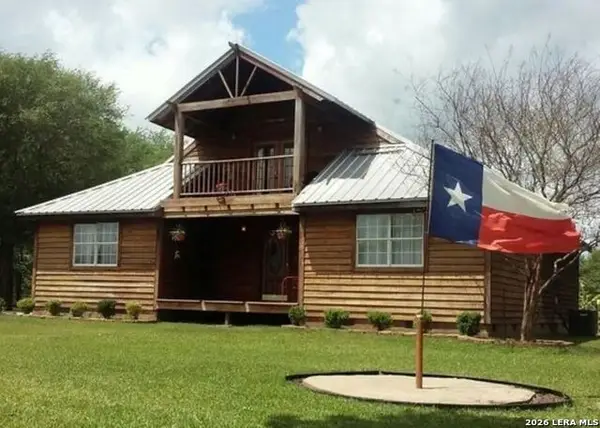
8595 Sana Drive, Beaumont, TX 77713
Local realty services provided by:ERA Experts
8595 Sana Drive,Beaumont, TX 77713
$443,760
- 4 Beds
- 3 Baths
- 2,580 sq. ft.
- Single family
- Active
Upcoming open houses
- Fri, Oct 2312:00 pm - 05:00 pm
- Sat, Oct 2412:00 pm - 05:00 pm
- Sun, Oct 2512:00 pm - 05:00 pm
- Mon, Oct 2612:00 pm - 05:00 pm
- Tue, Oct 2712:00 pm - 05:00 pm
- Wed, Oct 2812:00 pm - 05:00 pm
- Thu, Oct 2912:00 pm - 05:00 pm
- Fri, Oct 3012:00 pm - 05:00 pm
- Sat, Oct 3112:00 pm - 05:00 pm
Listed by: wendy riffe
Office: coldwell banker southern homes409-866-2392
MLS#:3601265
Source:HARMLS
Price summary
- Price:$443,760
- Price per sq. ft.:$172
About this home
Why You’ll Love This Location: Convenient Access: Just off Highway 105, enjoy easy access to shopping, dining, and major roadways for quick commutes. Cul-de-Sac Peacefulness: Located in a quiet cul-de-sac, perfect for family living and privacy. No HOA: More flexibility in how you use your property, with no Homeowners Association fees or restrictions. Top-Rated Schools: Nestled in a highly regarded school district, making it ideal for families or anyone looking for long-term value. A Growing Community: A developing area with plenty of potential for future growth and a strong investment opportunity.
Contact an agent
Home facts
- Year built:2025
- Subdivision & Development:Seven Oaks Estates
- Listing ID #:3601265
- Updated:October 22, 2026 at 12:32 PM
Rooms and interior
- Bedrooms:4
- Total bathrooms:3
- Full bathrooms:2
- Half bathrooms:1
- Rooms Total:4
- Flooring:Tile
- Kitchen Description:Dishwasher, Disposal, Microwave
- Living area:2,580 sq. ft.
Heating and cooling
- Cooling:Central Air, Electric
- Heating:Central, Gas
- Central air:Yes
Structure and exterior
- Roof:Composition
- Year built:2025
- Building area:2,580 sq. ft.
- Lot area:0.29 Acres
- Lot Features:Cleared
- Architectural Style:Traditional
- Construction Materials:Brick
- Exterior Features:Fence
- Foundation Description:Slab
- Levels:1 Story
Schools
- High school:WEST BROOK HIGH SCHOOL
- Middle school:MARSHALL MIDDLE SCHOOL (BEAUMONT)
- Elementary school:GUESS ELEMENTARY SCHOOL
Utilities
- Sewer:Public Sewer
Finances and disclosures
- Price:$443,760
- Price per sq. ft.:$172
- Tax amount:$324 (2025)
Features and amenities
- Appliances:Dishwasher, Disposal, Microwave
- Amenities:Crown Molding
Parking
- Parking description:Garage
- Garage:Yes
- Garage spaces:3
New listings near 8595 Sana Drive
- New
 $309,999Active4 beds 3 baths2,607 sq. ft.
8040 Willow Creek Drive, Beaumont, TX 77707
MLS# 45414463Listed by: KELLER WILLIAMS ELITE - New
 $315,000Active3 beds 2 baths1,882 sq. ft.
4720 Taft St, Beaumont, TX 77706
MLS# 271887Listed by: HYGGE HOMES AND LAND - New
 $125,000Active3 beds 2 baths1,314 sq. ft.
5386 Dawn Dr, Beaumont, TX 77706
MLS# 271866Listed by: DAYNA SIMMONS REAL ESTATE - New
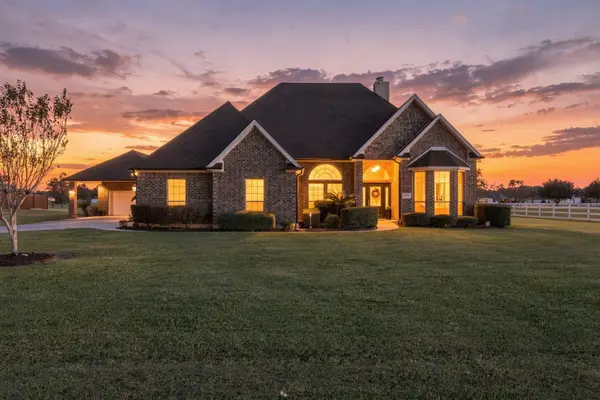 $515,000Active3 beds 4 baths2,610 sq. ft.
11010 Madison Court, Beaumont, TX 77705
MLS# 69310861Listed by: KELLER WILLIAMS ELITE - New
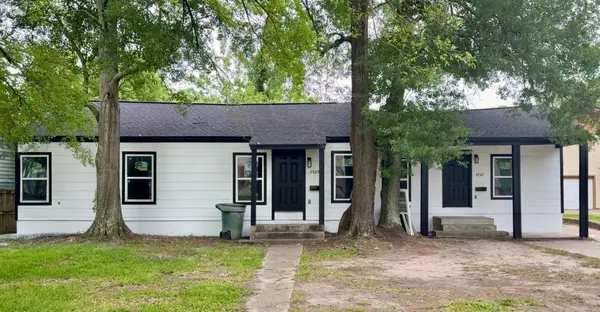 $199,900Active3 beds 2 baths2,572 sq. ft.
2565 Pecos Street, Beaumont, TX 77702
MLS# 18329459Listed by: COLDWELL BANKER SOUTHERN HOMES - New
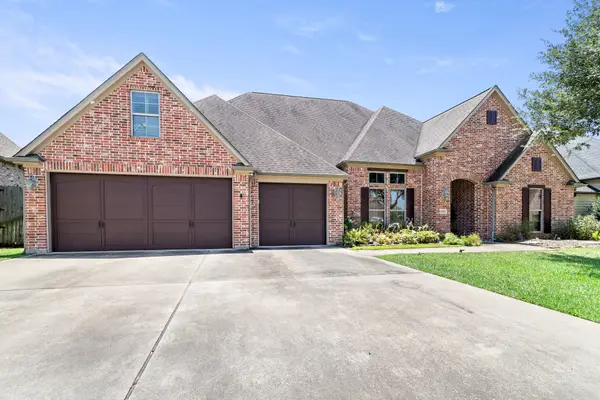 $559,000Active4 beds 3 baths3,861 sq. ft.
6585 Truxton Lane, Beaumont, TX 77706
MLS# 53333710Listed by: RE/MAX ONE - New
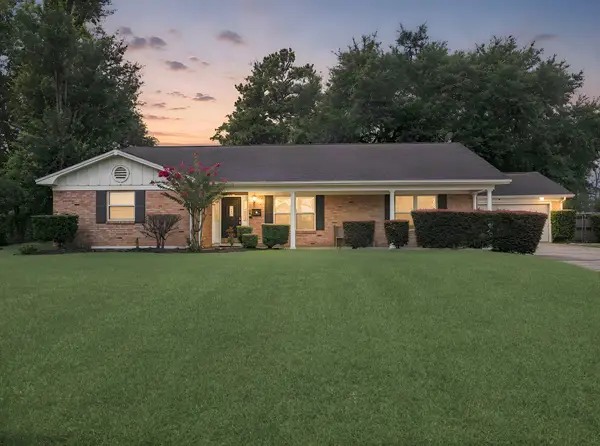 $269,900Active4 beds 2 baths2,350 sq. ft.
1255 Sandwood Lane, Beaumont, TX 77706
MLS# 67641606Listed by: RE/MAX ONE - New
 $419,900Active4 beds 3 baths2,984 sq. ft.
6330 Claybourn Dr., Beaumont, TX 77706
MLS# 271851Listed by: COLDWELL BANKER SOUTHERN HOMES - New
 $169,900Active3 beds 2 baths2,072 sq. ft.
11156 East, Beaumont, TX 77705
MLS# 2024732Listed by: JOSEPH WALTER REALTY, LLC - New
 $249,900Active3 beds 2 baths1,662 sq. ft.
2005 Rosewood St, Beaumont, TX 77713
MLS# 271843Listed by: RE/MAX ONE


Protect your home and budget from life's surprises with an Assurant Home Warranty, backed by a partner that supports you through every step of homeownership. Explore Plans.
© 2023 - 2026 ERA Franchise Systems LLC. All rights reserved. ERA Franchise Systems LLC fully supports the principles of the Fair Housing Act and the Equal Opportunity Act. ERA, ERA Real Estate powered, and their respective logos are registered service marks of ERA Franchise Systems LLC. Each office is independently owned and operated.