
860 Peyton Dr, Beaumont, TX 77706
Local realty services provided by:American Real Estate ERA Powered
860 Peyton Dr,Beaumont, TX 77706
$149,900
- 3 Beds
- 1 Baths
- 1,080 sq. ft.
- Single family
- Pending
Listed by: brittini grillo
Office: real broker, llc.
MLS#:269646
Source:TX_BBOR
Price summary
- Price:$149,900
- Price per sq. ft.:$138.8
About this home
Welcome to this beautifully renovated West End gem where modern design meets everyday comfort. This 3-bedroom, 1-bath home has been thoughtfully updated from top to bottom, featuring a stunning kitchen with quartz countertops, a spacious island, two-tone cabinetry, premium appliances, and designer finishes. Tile flooring throughout, fresh paint, updated trim, doors, bathrooms, and modern hardware create a clean, cohesive look you’ll appreciate the moment you walk in. Recent upgrades include a new A/C system and vents, new back door, and refreshed tub surround grout. Step outside to a fully fenced backyard with room to relax, entertain, or let pets play. Every detail has been carefully considered, making this home truly move-in ready. Conveniently located in Beaumont’s sought-after West End, this is one you won’t want to miss.
Contact an agent
Home facts
- Listing ID #:269646
- Added:14 day(s) ago
- Updated:August 09, 2026 at 07:45 AM
Rooms and interior
- Bedrooms:3
- Total bathrooms:1
- Full bathrooms:1
- Flooring:Tile Floors
- Kitchen Description:Breakfast Bar, Built-in Oven, Cook Top, Dishwasher, Garbage Disposal, Gas Stove, Ice Maker Conn., Island Work Center, Microwave, Pantry, Quartz, Refrigerator
- Living area:1,080 sq. ft.
Heating and cooling
- Cooling:Central Electric
- Heating:Central Gas
Structure and exterior
- Roof:Arch. Comp. Shingle
- Building area:1,080 sq. ft.
- Lot area:0.16 Acres
- Construction Materials:Vinyl Siding
- Foundation Description:Slab
- Levels:1 Story
Utilities
- Water:City Water
- Sewer:City Sewer
Finances and disclosures
- Price:$149,900
- Price per sq. ft.:$138.8
Features and amenities
- Laundry features:Wash/Dry Connection
- Amenities:Blinds/Shades, Cable TV, Ceiling Fan(s), Inside Utility Room, Security System, Sheetrock
Parking
- Parking description:Attached Garage
- Garage spaces:1
New listings near 860 Peyton Dr
- New
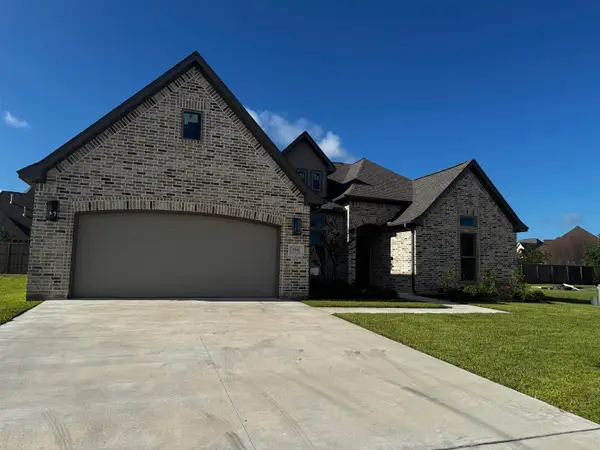 $494,900Active4 beds 3 baths2,505 sq. ft.
3541 Lily Ln., Beaumont, TX 77713
MLS# 270074Listed by: DAYNA SIMMONS REAL ESTATE - New
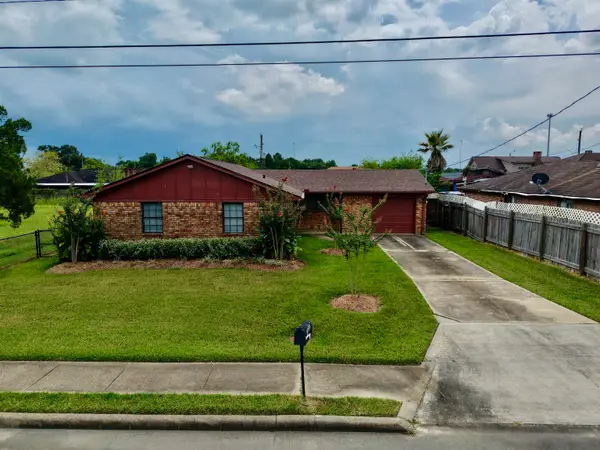 $207,000Active3 beds 2 baths1,209 sq. ft.
2565 W Virginia, Beaumont, TX 77705
MLS# 270073Listed by: FLANAGAN FIRST REALTY - New
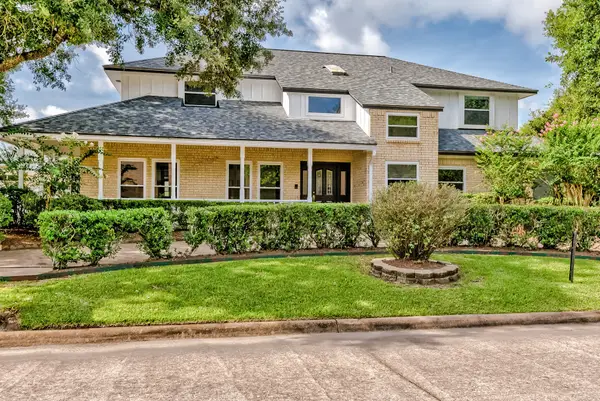 $529,500Active5 beds 5 baths4,431 sq. ft.
4495 Thomas Lane, Beaumont, TX 77706
MLS# 43084838Listed by: COMPASS RE TEXAS, LLC - HOUSTON - New
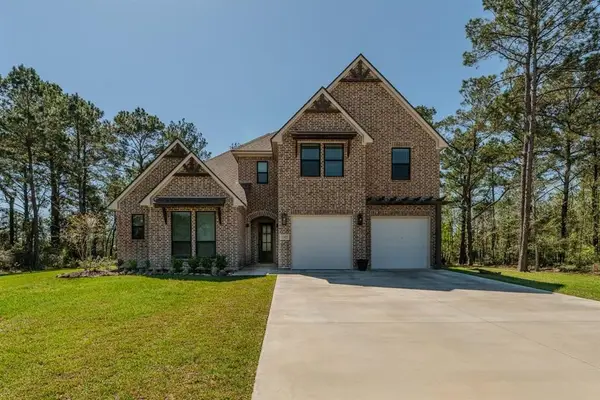 Listed by ERA$599,900Active4 beds 2 baths3,400 sq. ft.
17475 Reserve Drive, Beaumont, TX 77713
MLS# 70517426Listed by: AMERICAN REAL ESTATE MIDCOUNTY - New
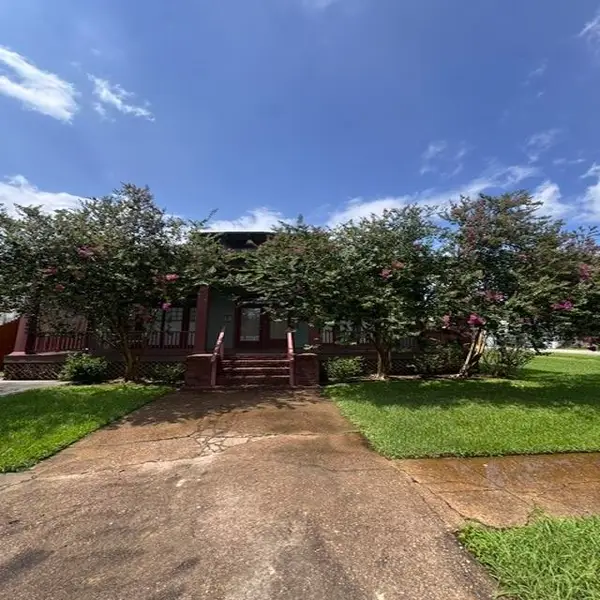 $260,000Active4 beds 4 baths2,184 sq. ft.
2206 HAZEL, Beaumont, TX 77701
MLS# 270059Listed by: THE PROPERTY SHOPPE - New
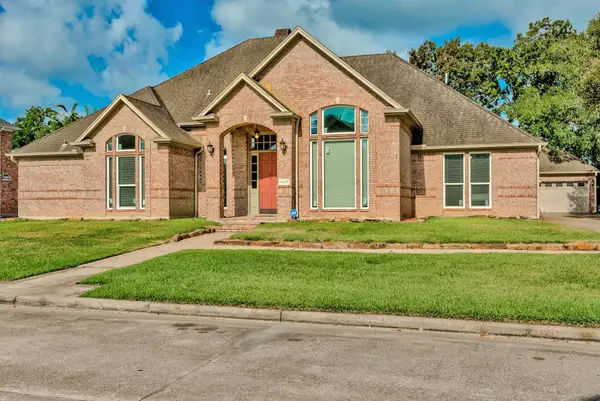 $425,000Active4 beds 3 baths3,472 sq. ft.
6220 REGINA LANE, Beaumont, TX 77706
MLS# 270060Listed by: COMPASS RE OF TEXAS, LLC. -- 9006927 - New
 $219,900Active3 beds 2 baths1,580 sq. ft.
7215 Pleasant Bend Dr, Beaumont, TX 77708
MLS# 270058Listed by: RE/MAX ONE - New
 Listed by ERA$219,900Active3 beds 2 baths1,663 sq. ft.
6480 Dakota Street, Beaumont, TX 77708
MLS# 10156696Listed by: AMERICAN REAL ESTATE BEAUMONT - New
 $85,000Active0.95 Acres
2740 E Lucas Drive, Beaumont, TX 77703
MLS# 26432136Listed by: REAL BROKER, LLC - New
 $325,000Active3 beds 3 baths2,336 sq. ft.
320 Summerwood Street, Beaumont, TX 77706
MLS# 32844339Listed by: JLA REALTY


Protect your home and budget from life's surprises with an Assurant Home Warranty, backed by a partner that supports you through every step of homeownership. Explore Plans.
© 2023 - 2026 ERA Franchise Systems LLC. All rights reserved. ERA Franchise Systems LLC fully supports the principles of the Fair Housing Act and the Equal Opportunity Act. ERA, ERA Real Estate powered, and their respective logos are registered service marks of ERA Franchise Systems LLC. Each office is independently owned and operated.