
8843 Winzer, Beaumont, TX 77705
Local realty services provided by:American Real Estate ERA Powered
8843 Winzer,Beaumont, TX 77705
$300,000
- 3 Beds
- 2 Baths
- 2,200 sq. ft.
- Single family
- Active
Listed by: mary teel
Office: connect realty
MLS#:272333
Source:TX_BBOR
Price summary
- Price:$300,000
- Price per sq. ft.:$136.36
About this home
Check out this fantastic opportunity in HFISD. Sitting on 4.85 unrestricted acres, you'll find 2 houses; each with their own seperate utility meters, drive ways, and septic systems. There is also a 1600 sqft barn on site as well as additional storage buildings. The Mobile home is a 2005 Clayton home with 1792 sqft and an open floorplan. Both homes are 3 bed 2 bath houses, with indoor utility rooms; and each have a flex space that could be a 4th room if needed. Never flooded. Call your favorite agent for a showing today!
Contact an agent
Home facts
- Listing ID #:272333
- Added:1 day(s) ago
- Updated:November 10, 2026 at 03:34 PM
Rooms and interior
- Bedrooms:3
- Total bathrooms:2
- Full bathrooms:2
- Living area:2,200 sq. ft.
Structure and exterior
- Roof:Arch. Comp. Shingle
- Building area:2,200 sq. ft.
- Lot area:4.85 Acres
- Exterior Features:Barn, Covered Patio, Storage Bldg(s)
- Foundation Description:Pier & Beam
- Levels:1 Story
Utilities
- Water:City Water
- Sewer:Septic System
Finances and disclosures
- Price:$300,000
- Price per sq. ft.:$136.36
Features and amenities
- Amenities:Ceiling Fan(s), Inside Utility Room, Storage Bldg(s)
Parking
- Parking description:Additional Parking, Attached Carport
New listings near 8843 Winzer
- New
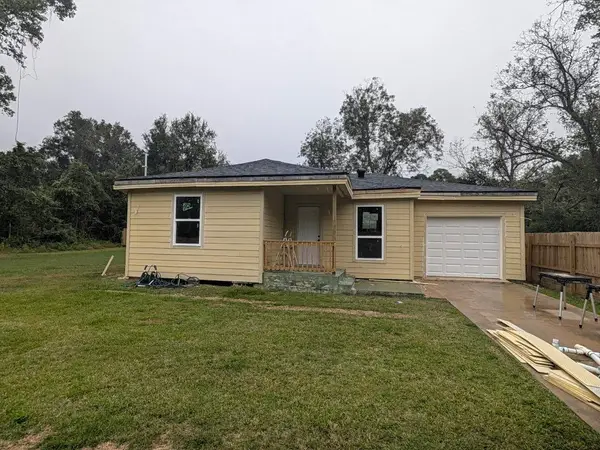 $100,000Active4 beds 2 baths1,308 sq. ft.
725 East La Salle, Beaumont, TX 77703
MLS# 272356Listed by: NEXT HORIZON REALTY, LLC - New
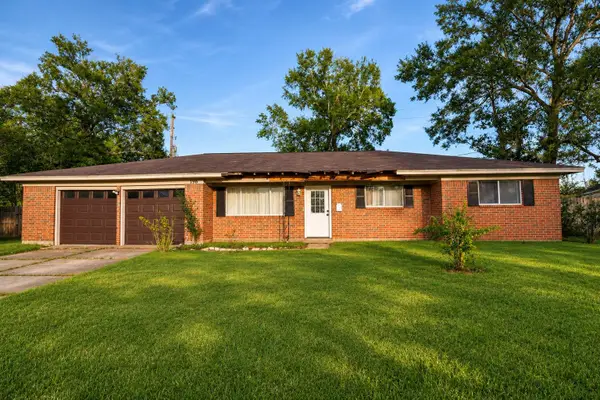 $185,000Active3 beds 2 baths1,660 sq. ft.
196 Stratton Ln., Beaumont, TX 77707
MLS# 272355Listed by: CONNECT REALTY - New
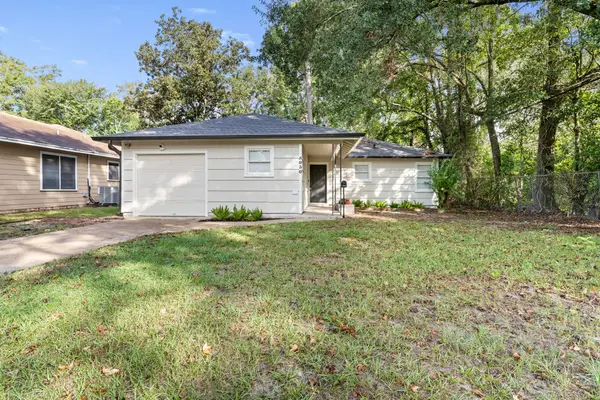 $169,200Active3 beds 1 baths1,246 sq. ft.
5930 Sallie Street, Beaumont, TX 77706
MLS# 60959453Listed by: RE/MAX ONE - New
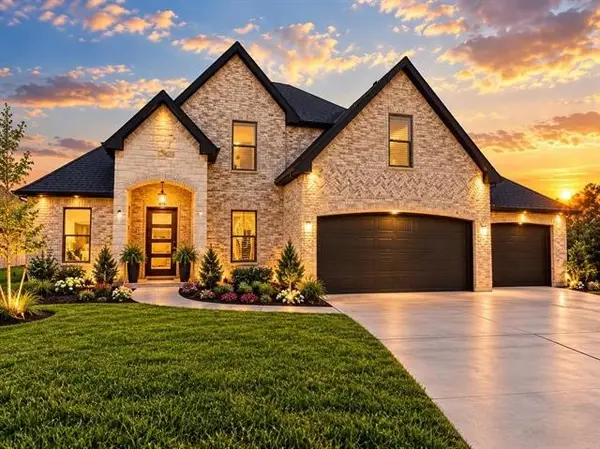 $451,500Active4 beds 3 baths2,580 sq. ft.
8595 Sana, Beaumont, TX 77713
MLS# 80322241Listed by: COLDWELL BANKER SOUTHERN HOMES - New
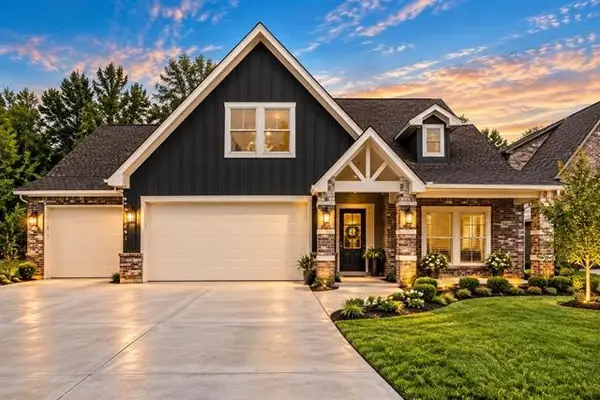 $425,250Active4 beds 3 baths2,430 sq. ft.
8598 Sana, Beaumont, TX 77713
MLS# 9836388Listed by: COLDWELL BANKER SOUTHERN HOMES - New
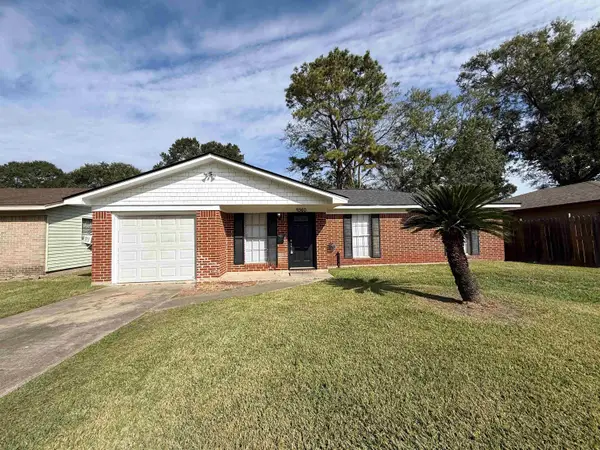 Listed by ERA$149,900Active3 beds 1 baths1,180 sq. ft.
9360 Gardner, Beaumont, TX 77707
MLS# 272088Listed by: AMERICAN REAL ESTATE ERA POWER - BEAUMONT - New
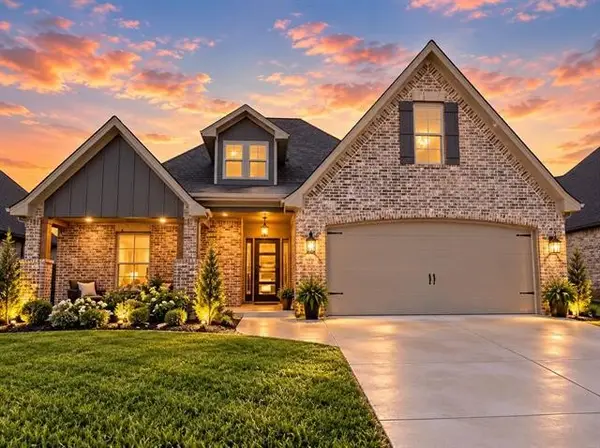 $405,125Active4 beds 3 baths2,315 sq. ft.
8585 Sana, Beaumont, TX 77713
MLS# 11900256Listed by: COLDWELL BANKER SOUTHERN HOMES - New
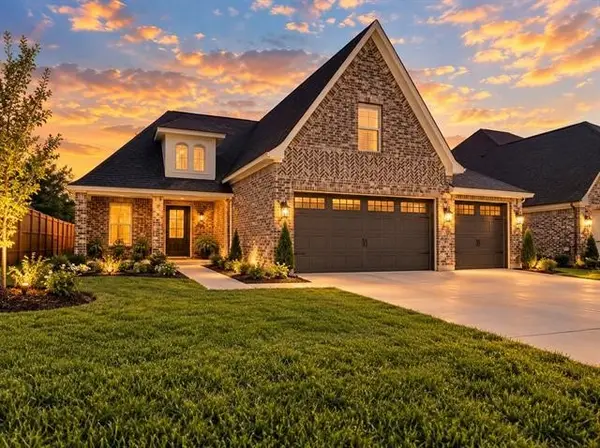 $425,040Active4 beds 3 baths2,415 sq. ft.
7935 Farrah Street, Beaumont, TX 77707
MLS# 37450944Listed by: COLDWELL BANKER SOUTHERN HOMES - New
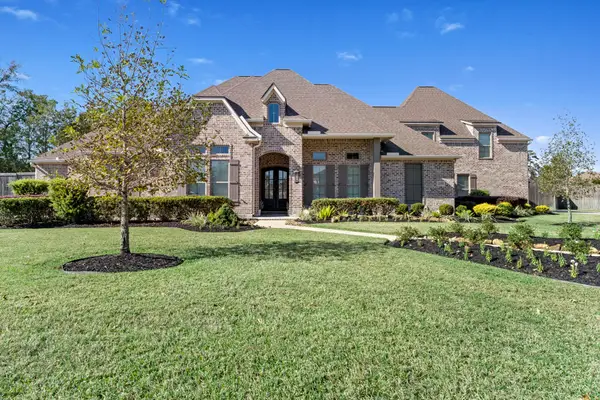 $899,000Active5 beds 4 baths4,460 sq. ft.
4390 CHRISTINA COURT, Beaumont, TX 77706
MLS# 272346Listed by: RE/MAX ONE - New
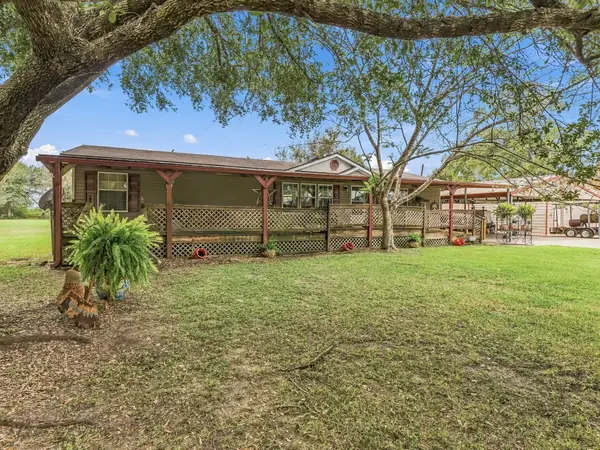 $350,780Active0 Acres
9720 Winzer Rd, Beaumont, TX 77705
MLS# 52059445Listed by: RE/MAX ONE


Protect your home and budget from life's surprises with an Assurant Home Warranty, backed by a partner that supports you through every step of homeownership. Explore Plans.
© 2023 - 2026 ERA Franchise Systems LLC. All rights reserved. ERA Franchise Systems LLC fully supports the principles of the Fair Housing Act and the Equal Opportunity Act. ERA, ERA Real Estate powered, and their respective logos are registered service marks of ERA Franchise Systems LLC. Each office is independently owned and operated.