
9240 Terry St, Beaumont, TX 77707
Local realty services provided by:American Real Estate ERA Powered
9240 Terry St,Beaumont, TX 77707
$129,900
- 3 Beds
- 2 Baths
- 1,054 sq. ft.
- Single family
- Active
Listed by: christopher hoffpauir
Office: exp realty, llc.
MLS#:272388
Source:TX_BBOR
Price summary
- Price:$129,900
- Price per sq. ft.:$123.24
About this home
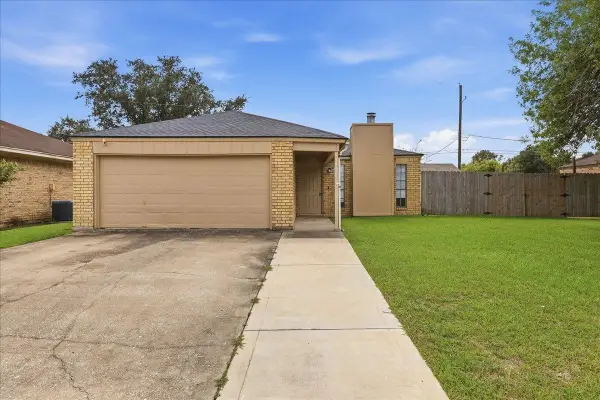
Looking for an affordable home with room to make it your own? This 3-bedroom, 1½-bath home is tucked away on a quiet cul-de-sac and features a spacious backyard with plenty of room for entertaining, pets, or play. Recent updates include a 2025 roof and 2013 windows. Central heat is in working condition, while the central AC is currently not operational; window units provide cooling. The home does need some TLC, offering an opportunity for buyers looking to add their own touches and build equity. Priced accordingly, this property is full of potential and ready for its next owner!
Contact an agent
Home facts
- Listing ID #:272388
- Added:1 day(s) ago
- Updated:November 11, 2026 at 03:46 PM
Rooms and interior
- Bedrooms:3
- Total bathrooms:2
- Full bathrooms:1
- Half bathrooms:1
- Kitchen Description:Dishwasher, Free Standing Range, Refrigerator, Vent Fan
- Living area:1,054 sq. ft.
Heating and cooling
- Cooling:Central Electric
- Heating:Central Electric
Structure and exterior
- Roof:Arch. Comp. Shingle
- Building area:1,054 sq. ft.
- Construction Materials:Brick Veneer
- Foundation Description:Slab
- Levels:1 Story
Utilities
- Water:City Water
- Sewer:City Sewer
Finances and disclosures
- Price:$129,900
- Price per sq. ft.:$123.24
Parking
- Parking description:Attached Garage
- Garage spaces:2
New listings near 9240 Terry St
- New
 $185,000Active3 beds 2 baths1,144 sq. ft.
2404 Monica, Beaumont, TX 77707
MLS# 272389Listed by: RE/MAX ONE - New
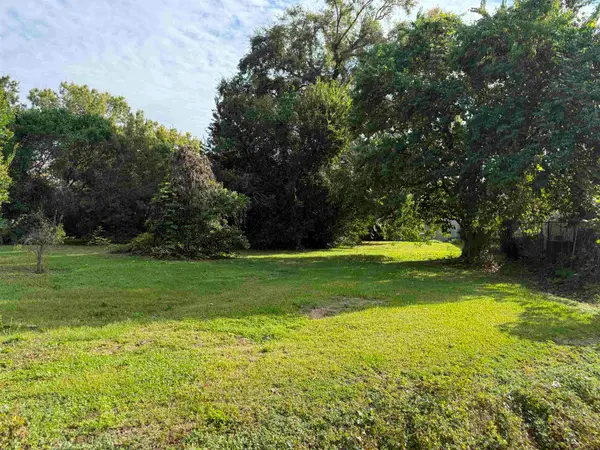 Listed by ERA$11,000Active0 Acres
1463 Easy, Beaumont, TX 77701
MLS# 272377Listed by: AMERICAN REAL ESTATE ERA POWER - BEAUMONT - New
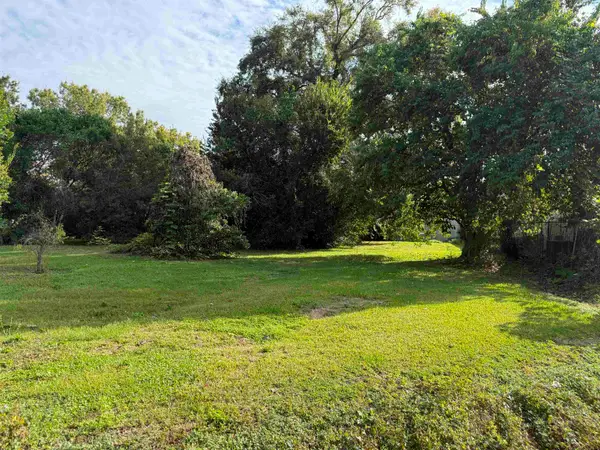 Listed by ERA$11,000Active0 Acres
1464 Easy, Beaumont, TX 77701
MLS# 272379Listed by: AMERICAN REAL ESTATE ERA POWER - BEAUMONT - New
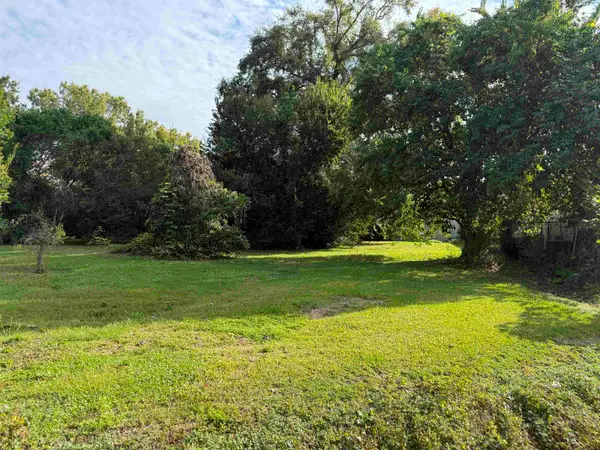 Listed by ERA$11,000Active0 Acres
1465 Easy, Beaumont, TX 77701
MLS# 272380Listed by: AMERICAN REAL ESTATE ERA POWER - BEAUMONT - Open Sun, 1 to 3pmNew
 $515,000Active3 beds 3 baths2,610 sq. ft.
11010 Madison Court, Beaumont, TX 77705
MLS# 272381Listed by: KELLER WILLIAMS ELITE - New
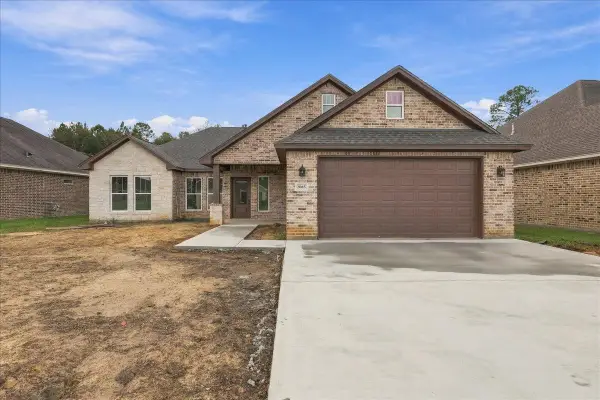 $315,000Active3 beds 2 baths1,824 sq. ft.
9165 Oak Dale, Beaumont, TX 77707
MLS# 272374Listed by: RE/MAX ONE - New
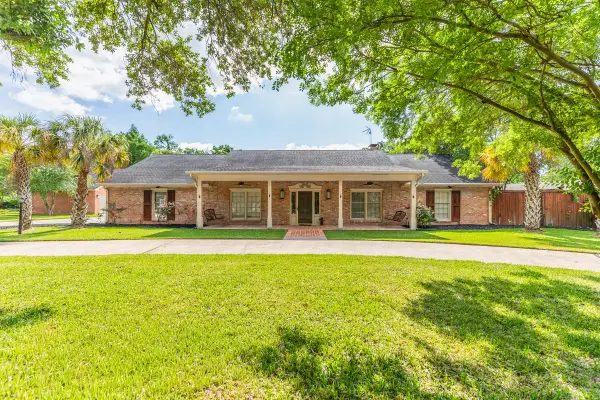 $499,900Active4 beds 4 baths3,715 sq. ft.
1280 Cherokee Lane, Beaumont, TX 77702
MLS# 70251098Listed by: DAYNA SIMMONS REAL ESTATE - New
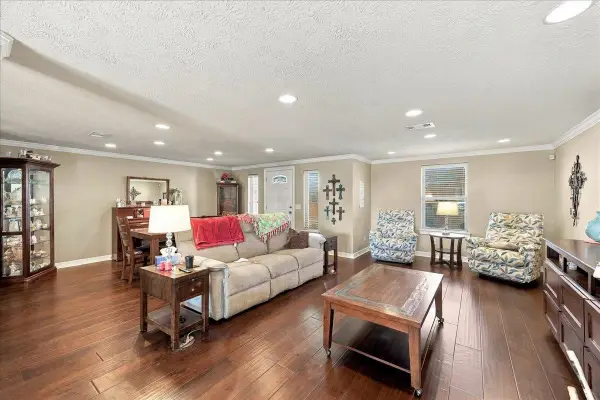 $399,000Active3 beds 2 baths1,869 sq. ft.
8231 N Killarney, Beaumont, TX 77706
MLS# 272369Listed by: RE/MAX ONE - New
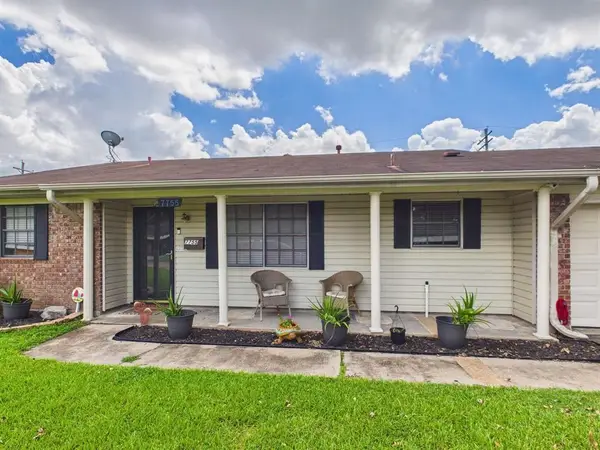 $199,900Active3 beds 2 baths1,424 sq. ft.
7755 W Wickersham, Beaumont, TX 77706
MLS# 272366Listed by: JLA REALTY


Protect your home and budget from life's surprises with an Assurant Home Warranty, backed by a partner that supports you through every step of homeownership. Explore Plans.
© 2023 - 2026 ERA Franchise Systems LLC. All rights reserved. ERA Franchise Systems LLC fully supports the principles of the Fair Housing Act and the Equal Opportunity Act. ERA, ERA Real Estate powered, and their respective logos are registered service marks of ERA Franchise Systems LLC. Each office is independently owned and operated.