
9550 Faggard Rd, Beaumont, TX 77707
Local realty services provided by:American Real Estate ERA Powered
9550 Faggard Rd,Beaumont, TX 77707
$185,900
- 3 Beds
- 2 Baths
- 1,411 sq. ft.
- Single family
- Active
Listed by: patti morris
Office: coldwell banker southern homes
MLS#:269317
Source:TX_BBOR
Price summary
- Price:$185,900
- Price per sq. ft.:$131.75
About this home
Mr and Mrs Clean lived here so it’s ready for you to make that move. Move in ready and no carpet. Nice back yard, fenced, with large tree for the swing to sit and feel the breeze. Has almost brand new storage shed and has tie downs as well. Super nice house that can be your home. Kitchen that is convenient making your favorite dish. Living room plenty room for a cozy evening for two or entertaining for the families. Wood burning fireplace, just think of the winter nights. Primary room nice size and has plenty of room and the bathroom has the lighted medicine cabinet Really cool. The other two rooms are nice size as well. Solid home with love left for the next family.
Contact an agent
Home facts
- Listing ID #:269317
- Added:1 day(s) ago
- Updated:July 19, 2026 at 02:36 PM
Rooms and interior
- Bedrooms:3
- Total bathrooms:2
- Full bathrooms:2
- Flooring:Carpeting, Luxury Vinyl Plank, Tile Floors
- Kitchen Description:Cook Top, Dishwasher, Free Standing Range, Ice Maker Conn., Pantry, Refrigerator, Vent Fan
- Living area:1,411 sq. ft.
Heating and cooling
- Cooling:Central Electric
- Heating:Central Gas
Structure and exterior
- Roof:Arch. Comp. Shingle
- Building area:1,411 sq. ft.
- Lot area:0.17 Acres
- Construction Materials:3/4 Brick Veneer, Vinyl Siding
- Exterior Features:Gutters, Storage Bldg(s)
- Foundation Description:Slab
- Levels:1 Story
Utilities
- Water:City Water
- Sewer:City Sewer, Community Sewer
Finances and disclosures
- Price:$185,900
- Price per sq. ft.:$131.75
Features and amenities
- Laundry features:Wash/Dry Connection
- Amenities:Blinds/Shades, Cable TV, Ceiling Fan(s), Monitored Smoke Alarm, Sheetrock, Storage Bldg(s)
Parking
- Parking description:Attached Garage, Garage Door Opener
- Garage spaces:2
New listings near 9550 Faggard Rd
- New
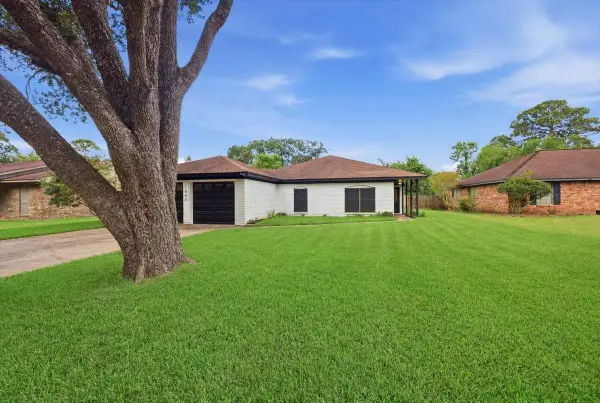 $265,000Active4 beds 2 baths2,176 sq. ft.
1040 Norwood, Beaumont, TX 77706
MLS# 269315Listed by: CONNECT REALTY - New
 $145,000Active2 beds 2 baths1,293 sq. ft.
4085 Rothwell, Beaumont, TX 77705
MLS# 269316Listed by: CONNECT REALTY - New
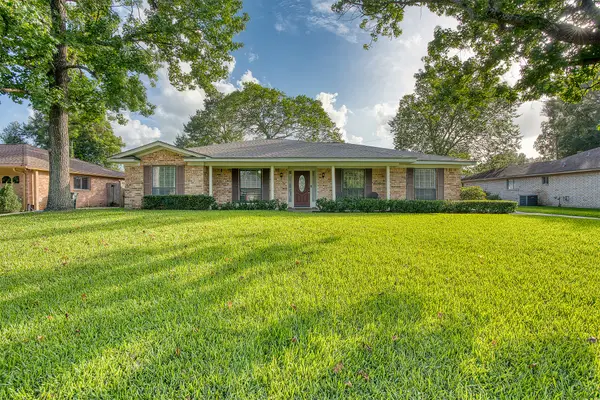 $275,000Active4 beds 2 baths2,076 sq. ft.
935 Chatwood Drive, Beaumont, TX 77706
MLS# 17419515Listed by: CHAMPIONS REALTY, LLC - New
 $165,000Active3 beds 2 baths1,550 sq. ft.
2245 South St, Beaumont, TX 77701
MLS# 269306Listed by: TRIANGLE REAL ESTATE, LLC - New
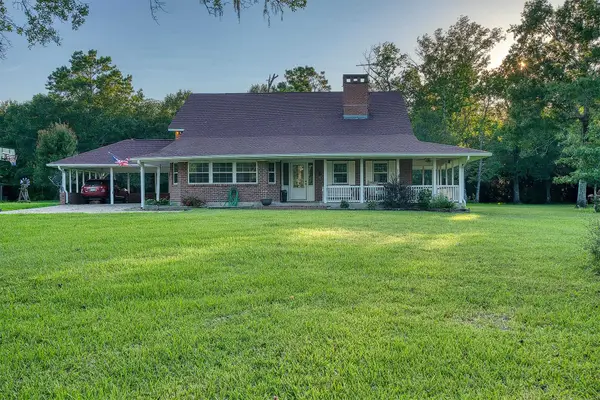 $280,000Active3 beds 4 baths2,788 sq. ft.
7476 Foard, Beaumont, TX 77705
MLS# 269305Listed by: CONNECT REALTY - New
 $252,000Active3 beds 2 baths2,054 sq. ft.
5625 Springdale, Beaumont, TX 77708
MLS# 269289Listed by: PROPERTY PROS REAL ESTATE & CO - New
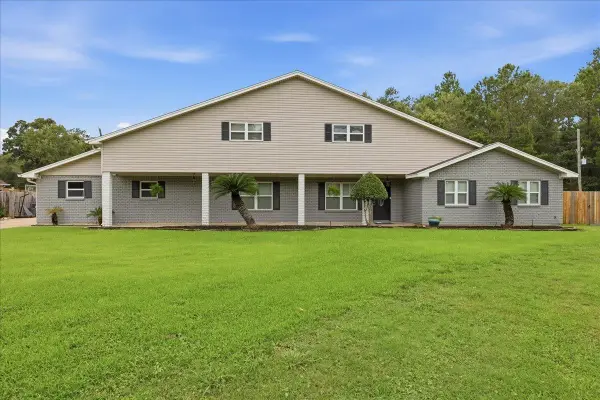 $434,900Active4 beds 4 baths3,497 sq. ft.
7165 Carroll Lane, Beaumont, TX 77713
MLS# 269281Listed by: RE/MAX ONE - New
 $239,000Active3 beds 2 baths1,988 sq. ft.
1045 Chatwood, Beaumont, TX 77706
MLS# 269270Listed by: JLA REALTY - New
 $95,000Active0.25 Acres
3590 Wakefield Lane, Beaumont, TX 77713
MLS# 7421013Listed by: COLDWELL BANKER SOUTHERN HOMES


Protect your home and budget from life's surprises with an Assurant Home Warranty, backed by a partner that supports you through every step of homeownership. Explore Plans.
© 2023 - 2026 ERA Franchise Systems LLC. All rights reserved. ERA Franchise Systems LLC fully supports the principles of the Fair Housing Act and the Equal Opportunity Act. ERA, ERA Real Estate powered, and their respective logos are registered service marks of ERA Franchise Systems LLC. Each office is independently owned and operated.