
9555 LANDIS DR, Beaumont, TX 77706
Local realty services provided by:American Real Estate ERA Powered
9555 LANDIS DR,Beaumont, TX 77706
$330,000
- 3 Beds
- 2 Baths
- 1,723 sq. ft.
- Single family
- Active
Listed by: vivian todd
Office: re/max one
MLS#:269563
Source:TX_BBOR
Price summary
- Price:$330,000
- Price per sq. ft.:$191.53
About this home
Beautiful new construction! Every single detail was thoughtfully selected. What a pleasure to tour this beauty! Custom features include: crown molding, custom millwork, tray ceilings, vaulted ceiling, designer lighting, recessed lighting, custom stone fireplace surround, hardware, granite counters, mirrors, faucets, tile flooring and LVT plank in the bedrooms.The entry leads into the living room with high ceiling, wood burning fireplace, Open kitchen with island, and separate counter seating, granite counters, tile back splash SS appliances, and good storage. Dining area with bay window. Primary bedroom with tray ceiling, gorgeous bathroom with soaking tub, rain glass window, separate shower with sliding glass door, and large walk-in closet. On the opposite side of the home are two guest bedrooms and lovely shared full bathroom with granite counter, tub/shower with glass sling door. Laundry room with granite counter and cabinets. Large shady fenced back yard with covered patio.
Contact an agent
Home facts
- Listing ID #:269563
- Added:17 day(s) ago
- Updated:August 08, 2026 at 02:39 PM
Rooms and interior
- Bedrooms:3
- Total bathrooms:2
- Full bathrooms:2
- Flooring:Tile Floors
- Kitchen Description:Breakfast Bar, Dishwasher, Granite Counter Tops, Island Work Center
- Living area:1,723 sq. ft.
Heating and cooling
- Cooling:Central Electric
- Heating:Central Electric
Structure and exterior
- Roof:Arch. Comp. Shingle
- Building area:1,723 sq. ft.
- Construction Materials:Brick Veneer
- Exterior Features:Covered Patio
- Foundation Description:Slab
- Levels:1 Story
Utilities
- Water:City Water
- Sewer:City Sewer
Finances and disclosures
- Price:$330,000
- Price per sq. ft.:$191.53
- Tax amount:$7,708
Features and amenities
- Laundry features:Wash/Dry Connection
- Amenities:Blinds/Shades, Ceiling Fan(s), Inside Utility Room, Sheetrock, Split Bdrm Plan
Parking
- Parking description:Attached Garage
- Garage spaces:2
New listings near 9555 LANDIS DR
- New
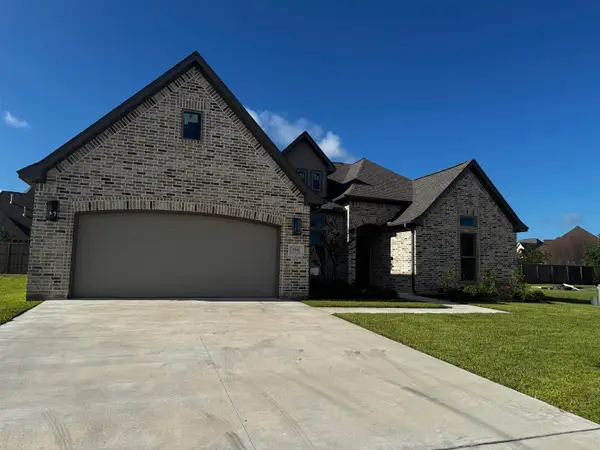 $494,900Active4 beds 3 baths2,505 sq. ft.
3541 Lily Ln., Beaumont, TX 77713
MLS# 270074Listed by: DAYNA SIMMONS REAL ESTATE - New
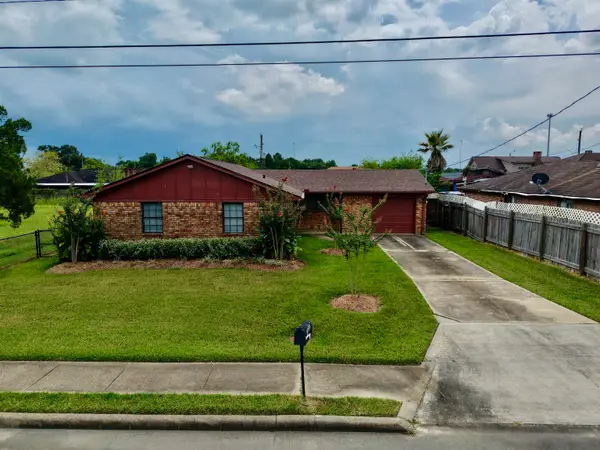 $207,000Active3 beds 2 baths1,209 sq. ft.
2565 W Virginia, Beaumont, TX 77705
MLS# 270073Listed by: FLANAGAN FIRST REALTY - New
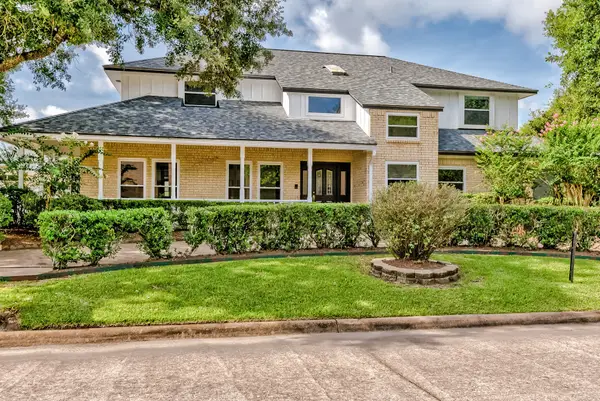 $529,500Active5 beds 5 baths4,431 sq. ft.
4495 Thomas Lane, Beaumont, TX 77706
MLS# 43084838Listed by: COMPASS RE TEXAS, LLC - HOUSTON - New
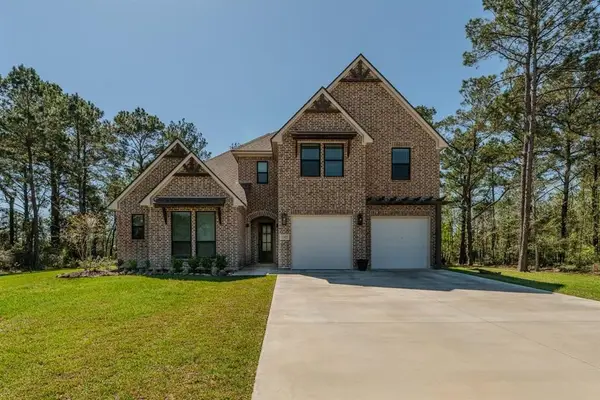 Listed by ERA$599,900Active4 beds 2 baths3,400 sq. ft.
17475 Reserve Drive, Beaumont, TX 77713
MLS# 70517426Listed by: AMERICAN REAL ESTATE MIDCOUNTY - New
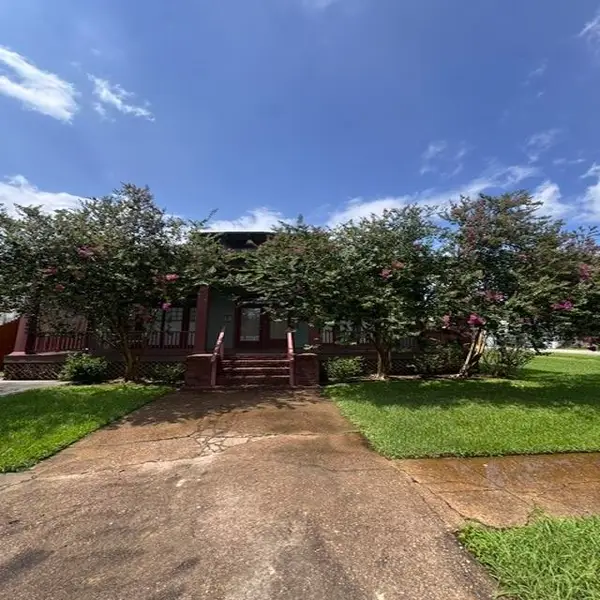 $260,000Active4 beds 4 baths2,184 sq. ft.
2206 HAZEL, Beaumont, TX 77701
MLS# 270059Listed by: THE PROPERTY SHOPPE - New
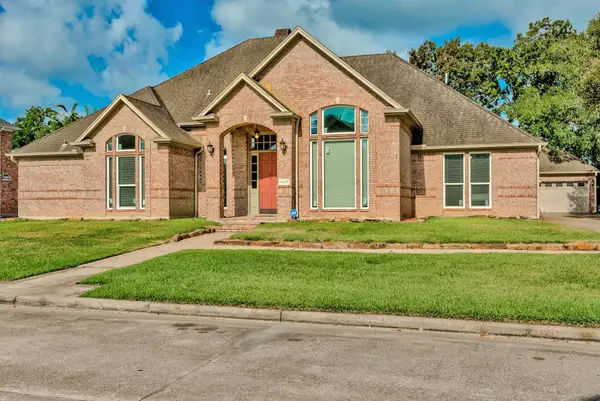 $425,000Active4 beds 3 baths3,472 sq. ft.
6220 REGINA LANE, Beaumont, TX 77706
MLS# 270060Listed by: COMPASS RE OF TEXAS, LLC. -- 9006927 - New
 $219,900Active3 beds 2 baths1,580 sq. ft.
7215 Pleasant Bend Dr, Beaumont, TX 77708
MLS# 270058Listed by: RE/MAX ONE - New
 Listed by ERA$219,900Active3 beds 2 baths1,663 sq. ft.
6480 Dakota Street, Beaumont, TX 77708
MLS# 10156696Listed by: AMERICAN REAL ESTATE BEAUMONT - New
 $85,000Active0.95 Acres
2740 E Lucas Drive, Beaumont, TX 77703
MLS# 26432136Listed by: REAL BROKER, LLC - New
 $325,000Active3 beds 3 baths2,336 sq. ft.
320 Summerwood Street, Beaumont, TX 77706
MLS# 32844339Listed by: JLA REALTY


Protect your home and budget from life's surprises with an Assurant Home Warranty, backed by a partner that supports you through every step of homeownership. Explore Plans.
© 2023 - 2026 ERA Franchise Systems LLC. All rights reserved. ERA Franchise Systems LLC fully supports the principles of the Fair Housing Act and the Equal Opportunity Act. ERA, ERA Real Estate powered, and their respective logos are registered service marks of ERA Franchise Systems LLC. Each office is independently owned and operated.