
1925 Stonecourt Drive, Bedford, TX 76021
Local realty services provided by:ERA Empower
Listed by: nimesh buddhacharya
Office: yeti property management
MLS#:21418101
Source:GDAR
Price summary
- Price:$539,000
- Price per sq. ft.:$240.2
- Monthly HOA dues:$100
Contact an agent
Home facts
- Year built:2002
- Subdivision & Development:Stonecourt Add
- Listing ID #:21418101
- Added:1 day(s) ago
- Updated:October 28, 2026 at 09:55 PM
Rooms and interior
- Bedrooms:3
- Total bathrooms:3
- Full bathrooms:2
- Half bathrooms:1
- Flooring:Carpet, Hardwood, Tile
- Kitchen Description:Dishwasher, Disposal, Electric Cooktop, Electric Oven, Electric Range, Microwave, Vented Exhaust Fan
- Living area:2,244 sq. ft.
Heating and cooling
- Cooling:Ceiling Fans, Central Air, Electric
- Heating:Active Solar, Central, Fireplaces, Natural Gas
- Central air:Yes
Structure and exterior
- Roof:Composition
- Year built:2002
- Building area:2,244 sq. ft.
- Lot area:0.12 Acres
- Lot Features:Few Trees, Interior Lot, Landscaped, Sprinkler System, Subdivision
- Architectural Style:Traditional
- Construction Materials:Brick, Wood Siding
- Foundation Description:Slab
Schools
- High school:Trinity
- Middle school:Harwood
- Elementary school:Midwaypark
Finances and disclosures
- Price:$539,000
- Price per sq. ft.:$240.2
- Tax amount:$8,337
Features and amenities
- Appliances:Dishwasher, Disposal, Electric Cooktop, Electric Oven, Electric Range, Microwave, Vented Exhaust Fan
- Amenities:Security Gate, Smoke Detectors, Window Coverings
Parking
- Garage:Yes
- Garage spaces:2
 Information provided, in part, by North Texas Real Estate Information Systems, Inc. Last Updated October 28, 2026 Listings with the NTREIS logo are listed by brokerages other than ERA Empower.
New listings near 1925 Stonecourt Drive
- Open Sun, 11am to 1pmNew
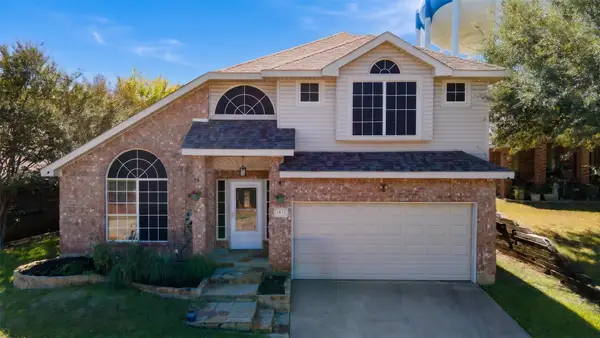 $485,000Active4 beds 3 baths2,160 sq. ft.
3436 Cummings Drive, Bedford, TX 76021
MLS# 21370689Listed by: LPT REALTY LLC - New
 $310,000Active3 beds 3 baths1,488 sq. ft.
2624 Durango Ridge Drive, Bedford, TX 76021
MLS# 21419814Listed by: KELLER WILLIAMS REALTY - New
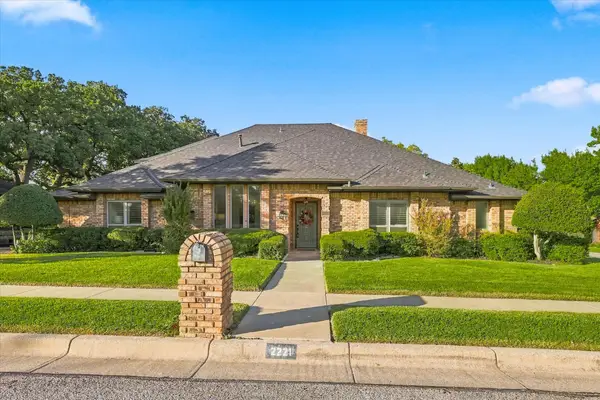 $674,900Active4 beds 4 baths2,950 sq. ft.
2221 Pine Thicket Lane, Bedford, TX 76021
MLS# 21408845Listed by: KELLER WILLIAMS REALTY-FM - New
 $987,006Active5 beds 4 baths3,620 sq. ft.
2317 Legacy Oaks Lane, Bedford, TX 76021
MLS# 21419304Listed by: VISIONS REALTY & INVESTMENTS - New
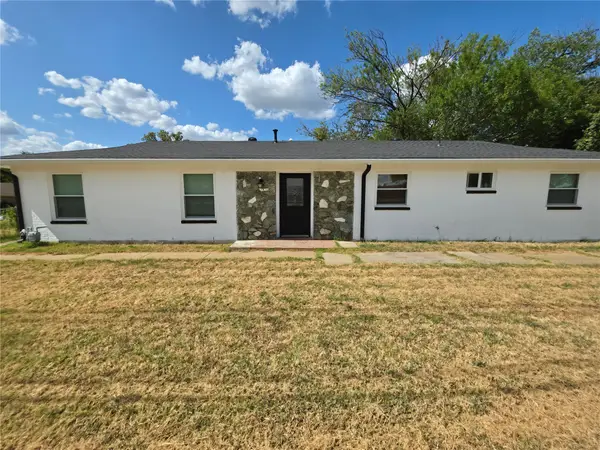 $359,900Active4 beds 2 baths1,608 sq. ft.
800 Gettysburg Place, Bedford, TX 76022
MLS# 21415809Listed by: C21 FINE HOMES JUDGE FITE - New
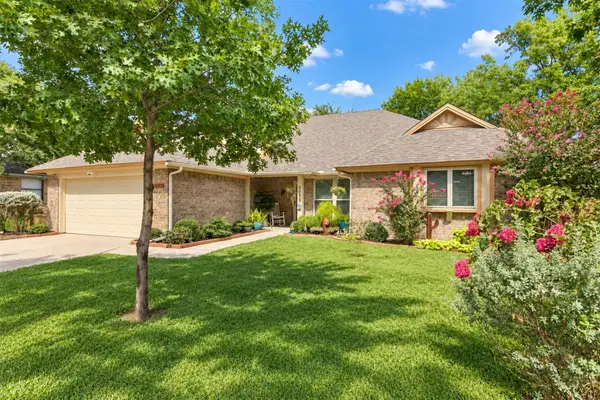 $349,000Active3 beds 2 baths1,751 sq. ft.
2033 Brightwood Drive, Bedford, TX 76021
MLS# 21418472Listed by: EXP REALTY - New
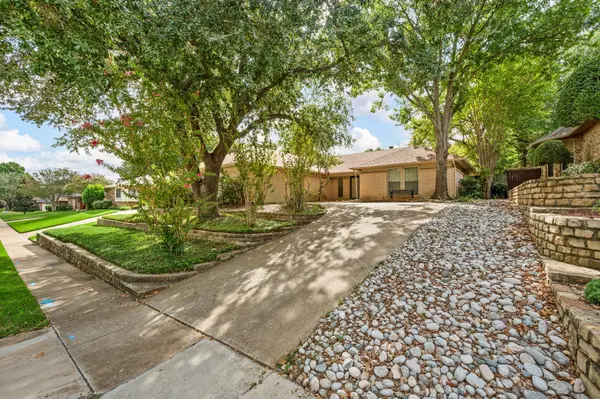 $385,000Active3 beds 2 baths1,776 sq. ft.
1700 Saxon Drive, Bedford, TX 76021
MLS# 21413866Listed by: KELLER WILLIAMS REALTY - New
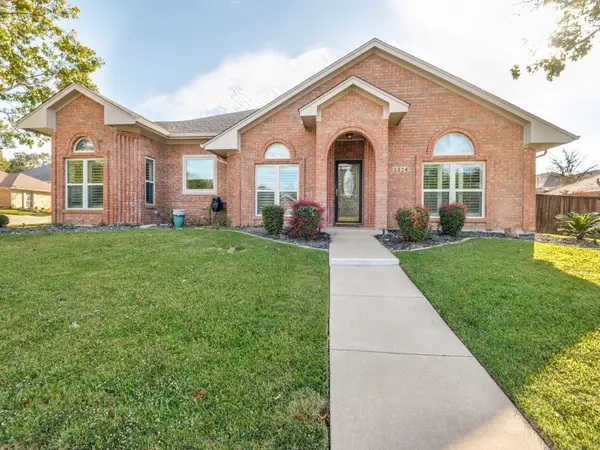 $520,000Active4 beds 3 baths2,198 sq. ft.
3324 Timber Grove Drive, Bedford, TX 76021
MLS# 21417442Listed by: JEFF BROWN REALTY GROUP - New
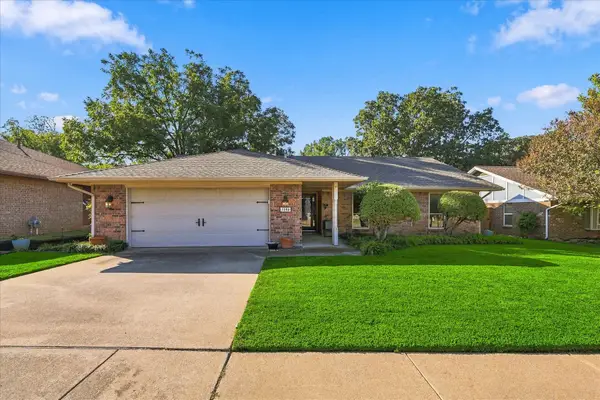 $399,000Active3 beds 2 baths1,951 sq. ft.
3104 Joseph Court, Bedford, TX 76021
MLS# 21417600Listed by: SMART REALTY


Protect your home and budget from life's surprises with an Assurant Home Warranty, backed by a partner that supports you through every step of homeownership. Explore Plans.
© 2023 - 2026 ERA Franchise Systems LLC. All rights reserved. ERA Franchise Systems LLC fully supports the principles of the Fair Housing Act and the Equal Opportunity Act. ERA, ERA Real Estate powered, and their respective logos are registered service marks of ERA Franchise Systems LLC. Each office is independently owned and operated.