
2332 Chestnut Way, Bedford, TX 76022
Local realty services provided by:ERA Courtyard Real Estate
Listed by: jan awadalla
Office: beam real estate, llc.
MLS#:21355107
Source:GDAR
Price summary
- Price:$279,700
- Price per sq. ft.:$226.48
About this home
Great Location in the heart of Bedford ,very Desirable Neighborhood ; Ideal 3 Bedroom , 2 Bath , open floor plan with a cozy Backyard ; Pretty new tile thru out the home , Multiple storage Plus Big size Shed Attached in the backyard allows Extra Storage Appliances.
HEB ISD! , Minutes away from Hospital, HWY 183, Hwy 121, Restaurant and you can Walk to The Lovely West Park, Move in ready- Welcome Home;;;
Contact an agent
Home facts
- Year built:1984
- Subdivision & Development:Oakmont Add
- Listing ID #:21355107
- Added:3 day(s) ago
- Updated:August 13, 2026 at 12:14 PM
Rooms and interior
- Bedrooms:3
- Total bathrooms:2
- Full bathrooms:2
- Flooring:Ceramic Tile
- Kitchen Description:Dishwasher, Disposal, Electric Range, Refrigerator
- Living area:1,235 sq. ft.
Heating and cooling
- Cooling:Central Air, Electric
- Heating:Central, Electric
- Central air:Yes
Structure and exterior
- Year built:1984
- Building area:1,235 sq. ft.
- Lot area:0.11 Acres
- Construction Materials:Brick
- Levels:1 Story
Schools
- High school:Trinity
- Middle school:Central
- Elementary school:Bellmanor
Finances and disclosures
- Price:$279,700
- Price per sq. ft.:$226.48
Features and amenities
- Appliances:Dishwasher, Disposal, Dryer, Electric Range, Refrigerator, Washer
- Laundry features:Dryer, Washer
- Amenities:Security System
Parking
- Garage:Yes
- Garage spaces:2
 Information provided, in part, by North Texas Real Estate Information Systems, Inc. Last Updated August 13, 2026 Listings with the NTREIS logo are listed by brokerages other than ERA Courtyard Real Estate.
New listings near 2332 Chestnut Way
- New
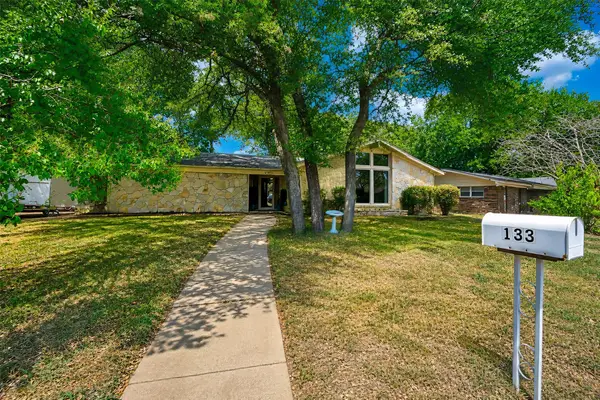 $344,900Active3 beds 2 baths1,533 sq. ft.
133 Oakhurst Drive, Bedford, TX 76022
MLS# 21358499Listed by: EXP REALTY - New
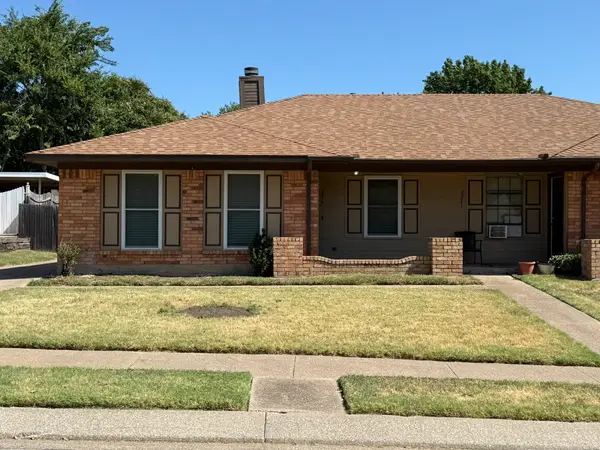 $239,900Active2 beds 1 baths1,038 sq. ft.
2317 Aquaduct Drive, Bedford, TX 76022
MLS# 21350103Listed by: LOCAL REALTY AGENCY - New
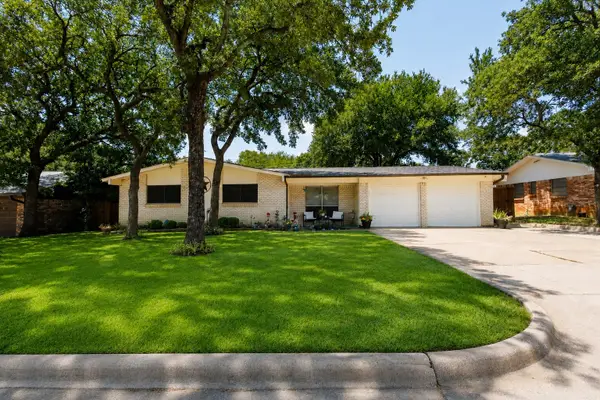 $275,000Active3 beds 2 baths1,363 sq. ft.
64 Somerset Terrace, Bedford, TX 76022
MLS# 21357117Listed by: VIP REALTY - New
 $585,000Active4 beds 3 baths2,594 sq. ft.
2620 Heather Brook Court, Bedford, TX 76021
MLS# 21355351Listed by: KELLER WILLIAMS REALTY-FM - New
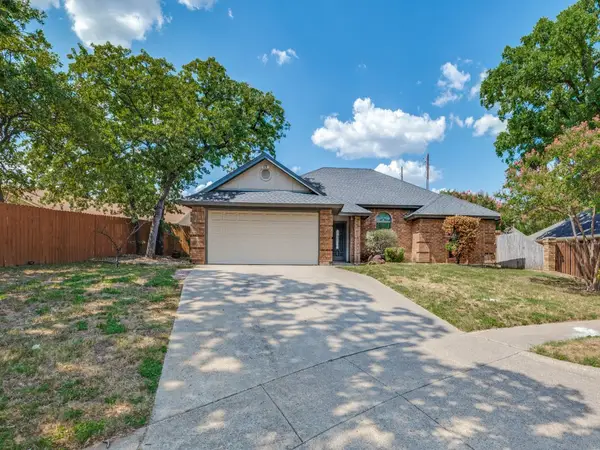 $385,000Active3 beds 2 baths1,626 sq. ft.
3401 Crescent Court, Bedford, TX 76021
MLS# 21317570Listed by: BEST HOME REALTY - New
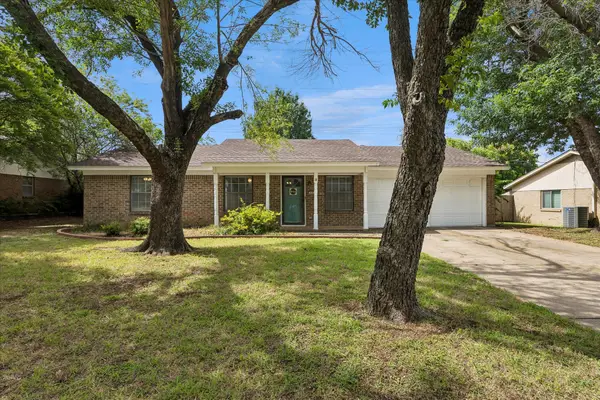 $243,000Active3 beds 2 baths1,246 sq. ft.
936 Springdale Road, Bedford, TX 76021
MLS# 21333932Listed by: EBBY HALLIDAY, REALTORS - New
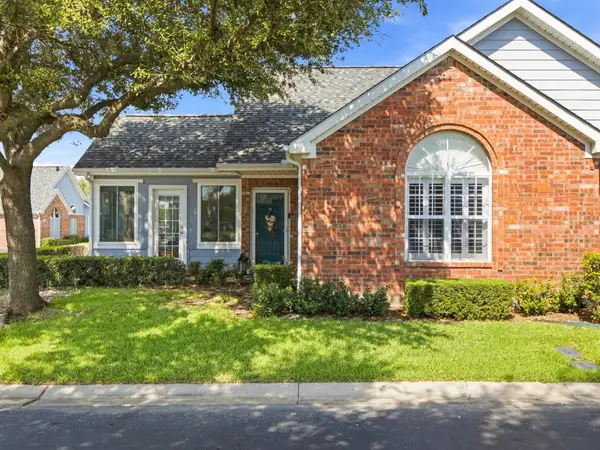 $369,000Active2 beds 2 baths1,542 sq. ft.
2305 Jennifer Lane, Bedford, TX 76021
MLS# 21350746Listed by: THE AGENCY FRISCO - New
 $210,000Active3 beds 2 baths1,091 sq. ft.
84 Ravenswood Drive, Bedford, TX 76022
MLS# 21354292Listed by: CMT REALTY - New
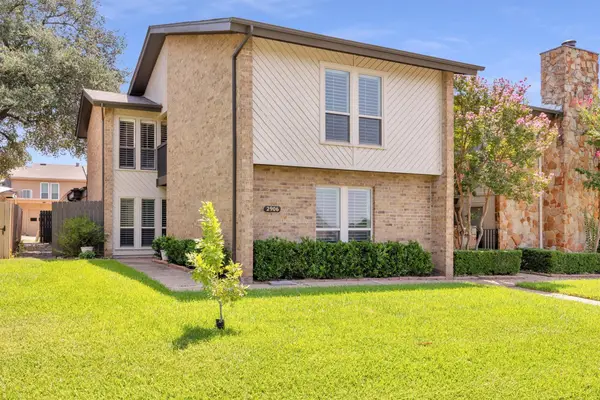 $275,000Active2 beds 2 baths1,729 sq. ft.
2906 Wayside Drive, Bedford, TX 76021
MLS# 21353677Listed by: REMINGTON TEAM REALTY, LLC


Protect your home and budget from life's surprises with an Assurant Home Warranty, backed by a partner that supports you through every step of homeownership. Explore Plans.
© 2023 - 2026 ERA Franchise Systems LLC. All rights reserved. ERA Franchise Systems LLC fully supports the principles of the Fair Housing Act and the Equal Opportunity Act. ERA, ERA Real Estate powered, and their respective logos are registered service marks of ERA Franchise Systems LLC. Each office is independently owned and operated.