
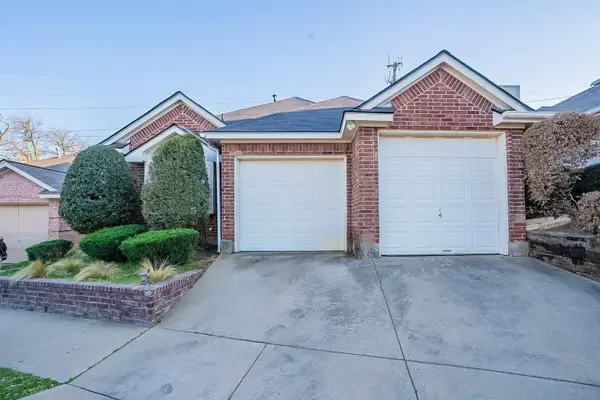
2608 Chestnut Court, Bedford, TX 76022
Local realty services provided by:ERA Courtyard Real Estate
Listed by: mike mannion
Office: keller williams lonestar dfw
MLS#:21417618
Source:GDAR
Price summary
- Price:$269,900
- Price per sq. ft.:$211.69
About this home
Do not miss out on one this premier location in the very popular Oakmont addition, enjoy a quiet culdesac and neighborhood with a wonderful park only steps away. We offer low maintenance living in the shadows of DFW Airport and The Hospital district with private rear parking. Our spacious den with fireplace and vaulted ceiling is perfect for entertaining or just relaxing and can handle the largest of furniture arrangements. Our inviting kitchen offers a full compliment of updated stainless steel appliances, abundant counter and storage space along with a large eating area. Our master bedrooms is accented by a updated ensuite bath with a stand alone shower and strong closet space Our second bedroom works well for a roommate or quest with great storage space. Enjoy our private back yard perfect for unwinding from a busy day. The seller attention to detail with front and back yard landscaping. Quick close is no problem.
Contact an agent
Home facts
- Year built:1986
- Subdivision & Development:Oakmont Add
- Listing ID #:21417618
- Added:1 day(s) ago
- Updated:October 23, 2026 at 02:04 AM
Rooms and interior
- Bedrooms:2
- Total bathrooms:2
- Full bathrooms:2
- Flooring:Carpet, Ceramic Tile
- Kitchen Description:Dishwasher, Disposal, Electric Oven, Microwave
- Living area:1,275 sq. ft.
Heating and cooling
- Cooling:Central Air, Electric
- Heating:Central, Electric
- Central air:Yes
Structure and exterior
- Roof:Composition
- Year built:1986
- Building area:1,275 sq. ft.
- Lot area:0.11 Acres
- Lot Features:Cul De Sac, Interior Lot, Landscaped, Sprinkler System, Subdivision, Zero Lot Line
- Architectural Style:Traditional
- Construction Materials:Brick
- Foundation Description:Slab
- Levels:1 Story
Schools
- High school:Trinity
- Middle school:Harwood
- Elementary school:Wilshire
Finances and disclosures
- Price:$269,900
- Price per sq. ft.:$211.69
- Tax amount:$5,117
Features and amenities
- Appliances:Dishwasher, Disposal, Electric Oven, Microwave
- Amenities:Window Coverings
 Information provided, in part, by North Texas Real Estate Information Systems, Inc. Last Updated October 23, 2026 Listings with the NTREIS logo are listed by brokerages other than ERA Courtyard Real Estate.
New listings near 2608 Chestnut Court
- New
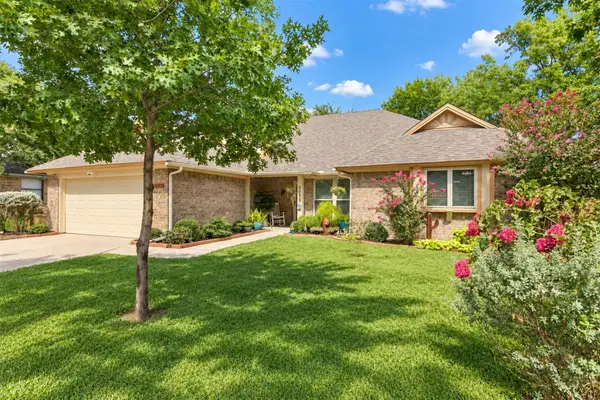 $349,000Active3 beds 2 baths1,751 sq. ft.
2033 Brightwood Drive, Bedford, TX 76021
MLS# 21418472Listed by: EXP REALTY - New
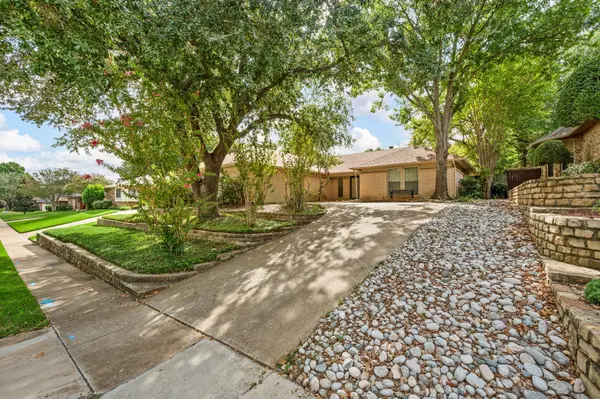 $385,000Active3 beds 2 baths1,776 sq. ft.
1700 Saxon Drive, Bedford, TX 76021
MLS# 21413866Listed by: KELLER WILLIAMS REALTY - New
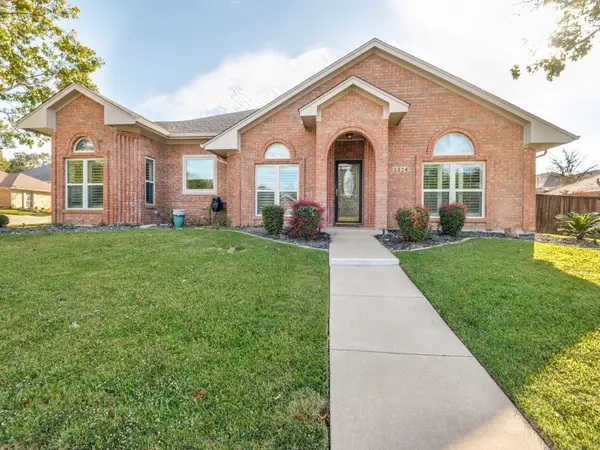 $520,000Active4 beds 3 baths2,198 sq. ft.
3324 Timber Grove Drive, Bedford, TX 76021
MLS# 21417442Listed by: JEFF BROWN REALTY GROUP - New
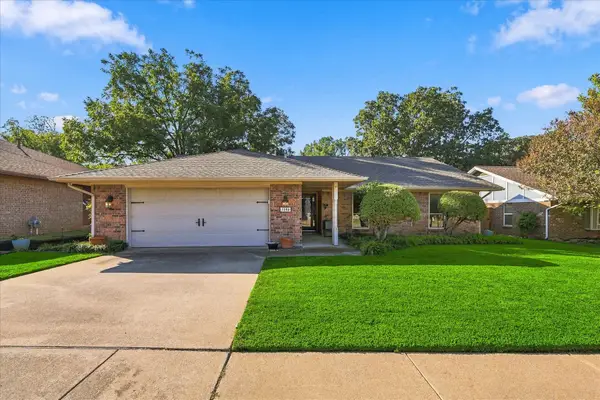 $399,000Active3 beds 2 baths1,951 sq. ft.
3104 Joseph Court, Bedford, TX 76021
MLS# 21417600Listed by: SMART REALTY - New
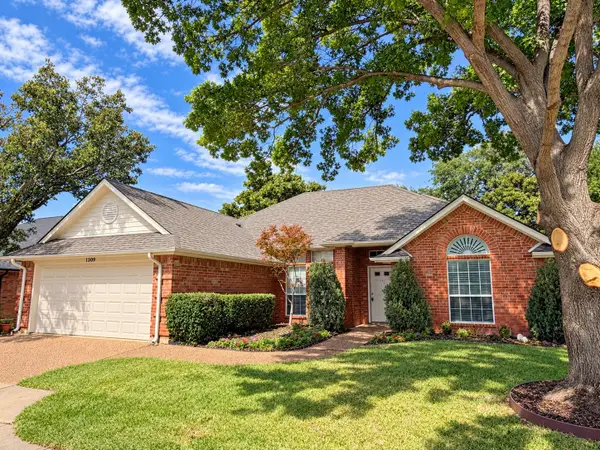 $349,900Active3 beds 2 baths1,646 sq. ft.
1309 Danielle Drive, Bedford, TX 76021
MLS# 21416596Listed by: SCOTT REAL ESTATE - New
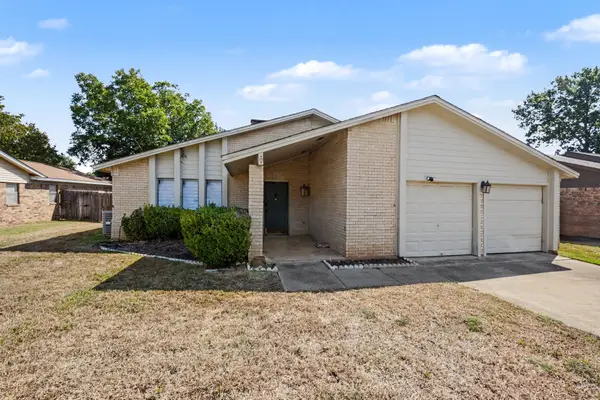 $400,000Active3 beds 2 baths2,064 sq. ft.
3208 Sapphire Street, Bedford, TX 76021
MLS# 21415268Listed by: DHS REALTY - New
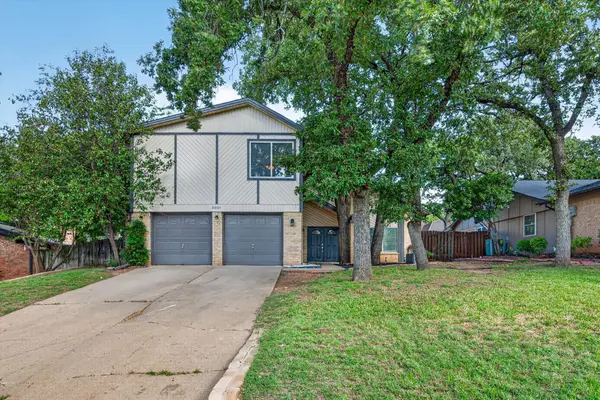 $425,000Active3 beds 3 baths2,269 sq. ft.
2801 Meandering Way, Bedford, TX 76021
MLS# 21408456Listed by: THE MICHAEL GROUP REAL ESTATE - New
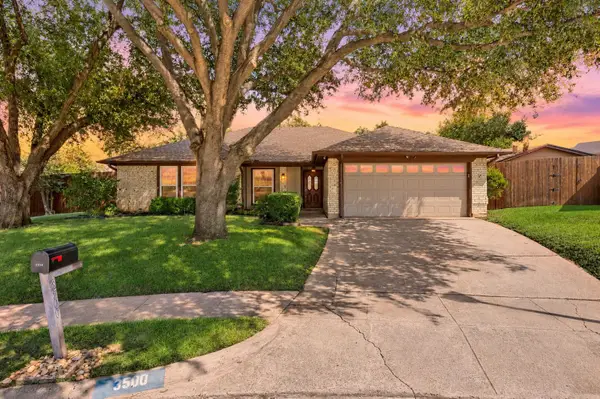 $389,500Active3 beds 2 baths1,722 sq. ft.
3500 Primrose Lane, Bedford, TX 76021
MLS# 21404034Listed by: C21 FINE HOMES JUDGE FITE - New
 $279,995Active2 beds 2 baths1,191 sq. ft.
1224 Falcon Trail, Bedford, TX 76021
MLS# 21407654Listed by: KELLER WILLIAMS REALTY


Protect your home and budget from life's surprises with an Assurant Home Warranty, backed by a partner that supports you through every step of homeownership. Explore Plans.
© 2023 - 2026 ERA Franchise Systems LLC. All rights reserved. ERA Franchise Systems LLC fully supports the principles of the Fair Housing Act and the Equal Opportunity Act. ERA, ERA Real Estate powered, and their respective logos are registered service marks of ERA Franchise Systems LLC. Each office is independently owned and operated.