
3720 Mighty Oak Street, Bedford, TX 76021
Local realty services provided by:ERA Newlin & Company
Listed by: ben caballero
Office: homesusa.com
MLS#:21435810
Source:GDAR
Price summary
- Price:$864,186
- Price per sq. ft.:$280.4
- Monthly HOA dues:$33.33
About this home
MLS# 21435810 - Built by Key Life Homes - Ready Now! ~ MOVE-IN READY $26,000 TO MAKE YOUR MOVE! For a limited time, Key Life Homes is offering qualified buyers up to $26,000 in Builder Flex Incentives on this completed home. Put it to work toward an interest rate buydown, allowable closing costs, or other approved financing costs giving you more buying power and flexibility at closing. Discover this stunning, traditional single family residence nestled in the desirable Oakwood Hills subdivision right here in Bedford Texas near DFW airport. This thoughtfully designed home offers a large main bedroom oasis & box ceiling with 4 spacious bedrooms, flex room, 3 full bathrooms, and half bathroom providing ample space for family and guests. Spanning over 3,000 square feet, the open floorplan features a welcoming living area, an eat-in kitchen complete with a central island, and decorative lighting throughout. This home offers a loft landing overlooking entry. If you are seeking extra space in your home, look no further; this home offers extra storage space in both the garage (down) & a walk out attic Texas Basement style upstairs for your extra seasonal items. Enjoy the convenience of a large pantry and walk in closets. This community has access to high speed internet and cable TV availability. Oakwood Hills has a community area with access to a walking trail nearby....
Contact an agent
Home facts
- Year built:2026
- Subdivision & Development:Oakwood Hills
- Listing ID #:21435810
- Added:1 day(s) ago
- Updated:November 15, 2026 at 01:04 PM
Rooms and interior
- Bedrooms:5
- Total bathrooms:4
- Full bathrooms:3
- Half bathrooms:1
- Flooring:Brick, Carpet, Ceramic Tile, Hardwood, Wood
- Kitchen Description:Dishwasher, Disposal, Electric Oven, Gas Cooktop, Microwave, Vented Exhaust Fan
- Living area:3,082 sq. ft.
Heating and cooling
- Cooling:Central Air, Electric
- Heating:Central, Natural Gas
- Central air:Yes
Structure and exterior
- Roof:Composition
- Year built:2026
- Building area:3,082 sq. ft.
- Lot area:0.13 Acres
- Lot Features:Interior Lot, Landscaped, Sprinkler System, Subdivision
- Architectural Style:Traditional
- Construction Materials:Brick, Fiber Cement
- Foundation Description:Slab
- Levels:2 Story
Schools
- High school:Trinity
- Middle school:Harwood
- Elementary school:Meadowcrk
Finances and disclosures
- Price:$864,186
- Price per sq. ft.:$280.4
Features and amenities
- Appliances:Dishwasher, Disposal, Electric Oven, Gas Cooktop, Gas Water Heater, Microwave, Plumbed For Gas, Some Gas Appliances, Vented Exhaust Fan
- Amenities:Air Purifier, Carbon Monoxide Detectors, Prewired, Smoke Detectors, Wireless
Parking
- Garage:Yes
- Garage spaces:2
 Information provided, in part, by North Texas Real Estate Information Systems, Inc. Last Updated November 15, 2026 Listings with the NTREIS logo are listed by brokerages other than ERA Newlin & Company.
New listings near 3720 Mighty Oak Street
- New
 $394,500Active3 beds 2 baths2,112 sq. ft.
3021 Pin Oak Lane, Bedford, TX 76021
MLS# 21435342Listed by: COLDWELL BANKER REALTY - New
 $275,000Active3 beds 2 baths1,708 sq. ft.
832 Chateau Valee Circle, Bedford, TX 76022
MLS# 21436460Listed by: CONGRESS REALTY, INC. - New
 $269,500Active3 beds 3 baths1,757 sq. ft.
2811 Summit View Drive, Bedford, TX 76021
MLS# 21434883Listed by: SUPER REALTY, LLC. - Open Sun, 1 to 3pmNew
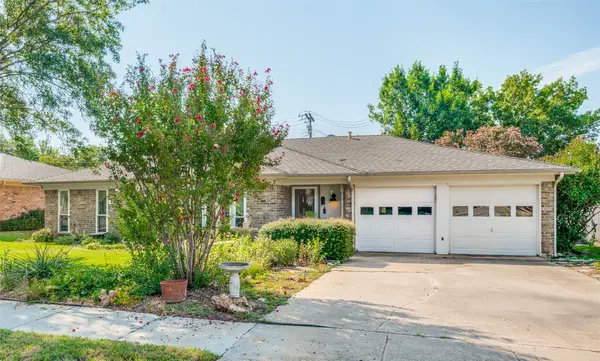 $339,000Active3 beds 2 baths1,445 sq. ft.
904 Ridge Drive, Bedford, TX 76021
MLS# 21428800Listed by: TURNER FORTUNE REAL ESTATE LLC - New
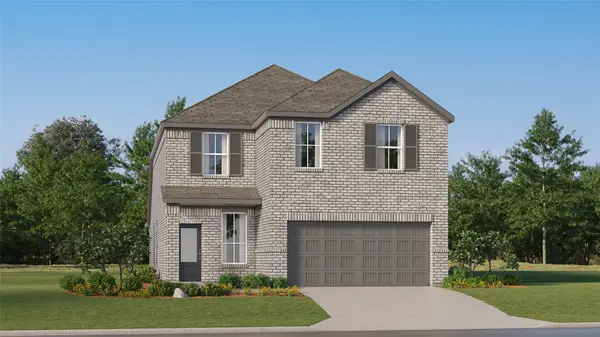 $303,990Active4 beds 3 baths2,393 sq. ft.
3024 Pink Petal Lane, Magnolia, TX 77355
MLS# 33571082Listed by: KELLER WILLIAMS CITY VIEW - New
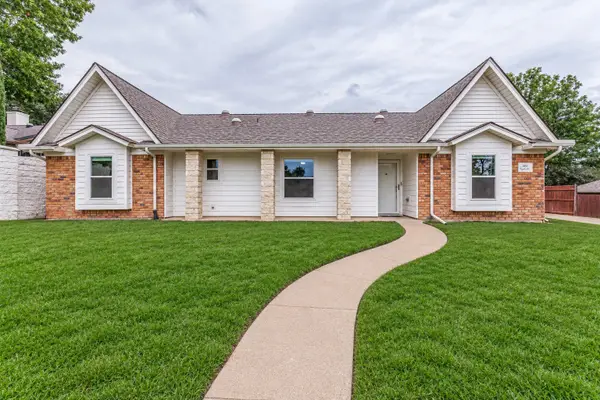 $602,000Active5 beds 3 baths2,327 sq. ft.
501 Eagle, Bedford, TX 76021
MLS# 21422030Listed by: R2 REALTY LLC - New
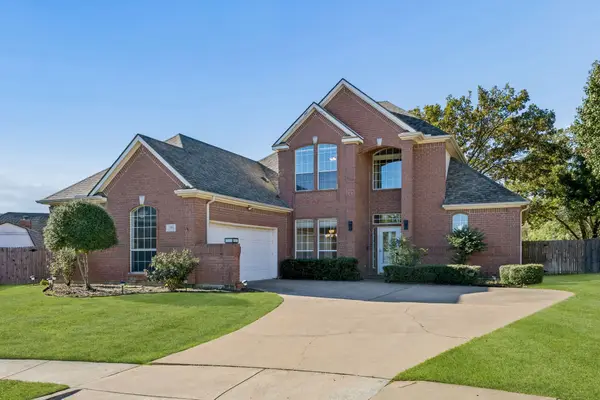 $525,000Active4 beds 3 baths2,429 sq. ft.
2704 Mimosa Court, Bedford, TX 76021
MLS# 21432941Listed by: KELLER WILLIAMS REALTY - New
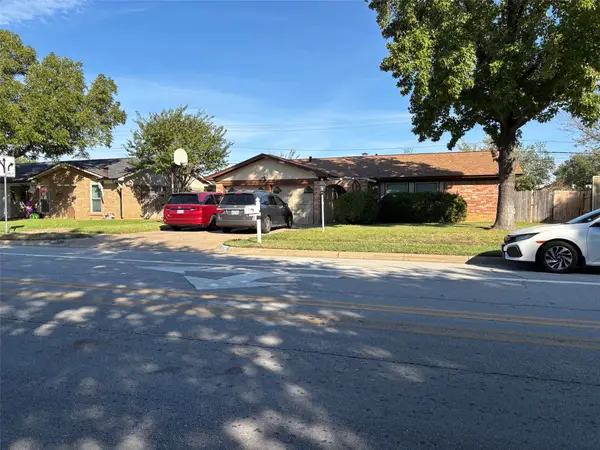 $305,000Active4 beds 2 baths1,644 sq. ft.
1921 Schumac Lane, Bedford, TX 76022
MLS# 21404730Listed by: CENTURY 21 MIKE BOWMAN, INC. - New
 $550,000Active1.25 Acres
3708 Harwood Road, Bedford, TX 76021
MLS# 21432667Listed by: EXP REALTY LLC


Protect your home and budget from life's surprises with an Assurant Home Warranty, backed by a partner that supports you through every step of homeownership. Explore Plans.
© 2023 - 2026 ERA Franchise Systems LLC. All rights reserved. ERA Franchise Systems LLC fully supports the principles of the Fair Housing Act and the Equal Opportunity Act. ERA, ERA Real Estate powered, and their respective logos are registered service marks of ERA Franchise Systems LLC. Each office is independently owned and operated.