
21113 Harrison Drive, Bedias, TX 77831
Local realty services provided by:American Real Estate ERA Powered
21113 Harrison Drive,Bedias, TX 77831
$340,000
- 4 Beds
- 3 Baths
- 1,640 sq. ft.
- Single family
- Active
Listed by: james green
Office: green & associates real estate936-856-0355
MLS#:73775056
Source:HARMLS
Price summary
- Price:$340,000
- Price per sq. ft.:$207.32
About this home
Welcome to this newly remodeled 4 bed, 3-bath home sitting on 4.36 acres in Bedias, TX approximately 30 miles from the new SpaceX-Tera Fab project. Entering the home, you will find a spacious living area with an open floor plan leading to the kitchen with an abundance of cabinets and counter space, tile backsplash and quartz countertops. Master suite provides you with a walk-in closet, walk in shower, double sinks and a private patio! New vinyl plank floors throughout, new appliances, a new roof, all new paint and fixtures. Foundation has been leveled! Outside you will find a 20x34 detached garage with 2 roll up doors and plenty of space for projects and a beautiful view of the property! Mostly clear and open property with woods in the back and a shared pond!
Contact an agent
Home facts
- Year built:1993
- Subdivision & Development:Huntsville West 22
- Listing ID #:73775056
- Updated:September 06, 2026 at 12:09 PM
Rooms and interior
- Bedrooms:4
- Total bathrooms:3
- Full bathrooms:3
- Rooms Total:7
- Flooring:Plank, Vinyl
- Bathrooms Description:Tub Shower
- Kitchen Description:Dishwasher, Electric Cooktop, Electric Oven, Microwave, Pantry
- Living area:1,640 sq. ft.
Heating and cooling
- Cooling:Central Air, Electric
- Heating:Central, Electric
- Central air:Yes
Structure and exterior
- Year built:1993
- Building area:1,640 sq. ft.
- Lot area:4.36 Acres
- Lot Features:Cleared
- Architectural Style:Traditional
- Exterior Features:Porch, Private Yard
- Levels:1 Story
Schools
- High school:MADISONVILLE HIGH SCHOOL
- Middle school:MADISONVILLE JUNIOR HIGH SCHOOL
- Elementary school:MADISONVILLE ELEMENTARY SCHOOL
Finances and disclosures
- Price:$340,000
- Price per sq. ft.:$207.32
- Tax amount:$2,121 (2025)
Features and amenities
- Appliances:Dishwasher, Electric Cooktop, Electric Oven, Microwave
- Amenities:Ceiling Fans
Parking
- Parking description:Garage
- Garage:Yes
- Garage spaces:2
New listings near 21113 Harrison Drive
- New
 $175,000Active3 beds 2 baths1,168 sq. ft.
3213 Bob Mathews St, Bedias, TX 77831
MLS# 21702663Listed by: JLA REALTY - New
 $515,000Active3 beds 3 baths2,868 sq. ft.
16121 Fm 2620 Road, Bedias, TX 77831
MLS# 65680301Listed by: STANDLEY REAL ESTATE COMPANY, LLC 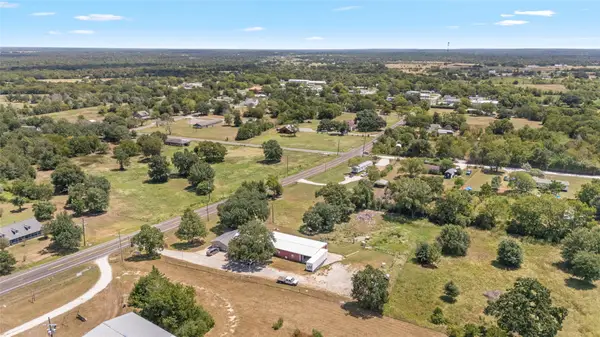 $550,000Active1 Acres
9772 Fm 1696 Road, Bedias, TX 77831
MLS# 88517763Listed by: NEXUS ONE PROPERTIES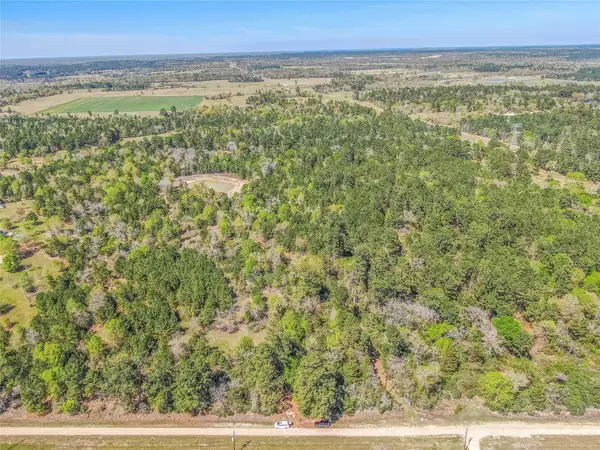 $450,000Pending15 Acres
3656 Luthe Road, Bedias, TX 77831
MLS# 23235962Listed by: ZWEIACKER & ASSOCIATES $73,000Active1 Acres
10649 Brushwood Cutoff, Bedias, TX 77831
MLS# 12541247Listed by: BRAZOS LAND COMPANY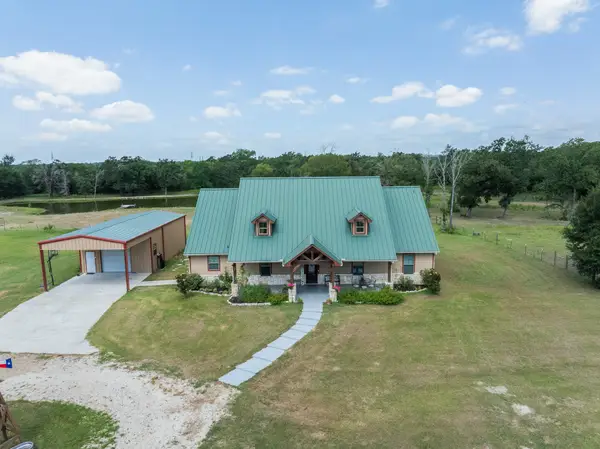 $849,000Active4 beds 3 baths3,464 sq. ft.
3835 County Road 151, Bedias, TX 77831
MLS# 73844917Listed by: BRAZOS LAND COMPANY $115,000Active2 beds 1 baths660 sq. ft.
25660 Cemetery Road, Bedias, TX 77831
MLS# 49249088Listed by: GREEN & ASSOCIATES REAL ESTATE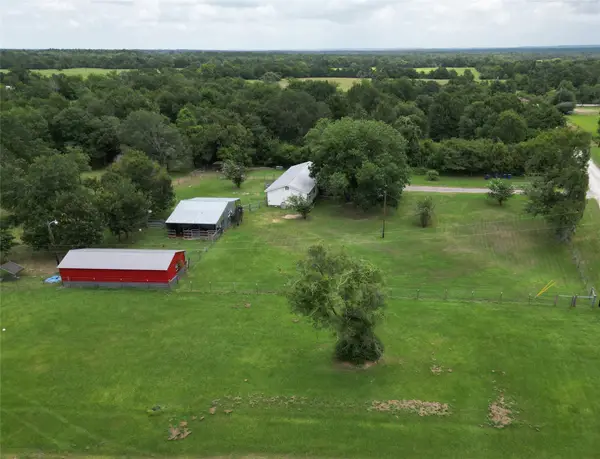 $398,000Active4 beds 3 baths1,536 sq. ft.
7039 Cotton Street, Bedias, TX 77831
MLS# 80464856Listed by: HOLCOMBE PROPERTIES $784,000Active5 beds 3 baths2,688 sq. ft.
92 Willey Road, Bedias, TX 77831
MLS# 52667771Listed by: JILL SECHELSKI, BROKER


Protect your home and budget from life's surprises with an Assurant Home Warranty, backed by a partner that supports you through every step of homeownership. Explore Plans.
© 2023 - 2026 ERA Franchise Systems LLC. All rights reserved. ERA Franchise Systems LLC fully supports the principles of the Fair Housing Act and the Equal Opportunity Act. ERA, ERA Real Estate powered, and their respective logos are registered service marks of ERA Franchise Systems LLC. Each office is independently owned and operated.