
10 Country Club Place, Beeville, TX 78102
Local realty services provided by:ERA Brokers Consolidated
10 Country Club Place,Beeville, TX 78102
$369,900
- 4 Beds
- 3 Baths
- 3,458 sq. ft.
- Single family
- Active
Listed by: lauren barnett
Office: south texas land & home
MLS#:2030705
Source:LERA
Price summary
- Price:$369,900
- Price per sq. ft.:$106.97
About this home
This spacious two-story brick home with mid-century modern charm, situated on a beautifully shaded 0.83-acre lot surrounded by mature live oak trees. Located just steps from the golf course and country club, this property offers a wonderful combination of space, character, and convenience. Featuring 4 bedrooms and 2.5 bathrooms, the main level offers an open, flowing layout connecting the living, dining, and kitchen areas, complemented by ceramic tile and terrazzo flooring. The downstairs primary suite provides a private retreat, complete with a spacious en-suite bathroom, dedicated office space, dressing room, and sliding glass doors leading to its own private patio. Upstairs, you'll find three generously sized bedrooms with ample closet space and additional bathrooms. The outdoor spaces are just as inviting! Beautiful live oak trees provide abundant shade throughout the front and backyards, creating a peaceful setting to relax and unwind. A backyard deck, multiple outdoor gathering areas, picnic tables, and a basketball court provide plenty of opportunities for entertaining and recreation. The property also features a water well used exclusively for irrigation. It's easy to see this home has been the backdrop for countless memories over the years. With its unique character, spacious layout, beautiful oak-covered lot, and close proximity to the golf course and country club, 10 Country Club Place is ready to welcome its next chapter of memories!...
Contact an agent
Home facts
- Subdivision & Development:N/A
- Listing ID #:2030705
- Added:1 day(s) ago
- Updated:November 16, 2026 at 06:40 PM
Rooms and interior
- Bedrooms:4
- Total bathrooms:3
- Full bathrooms:2
- Half bathrooms:1
- Flooring:Terrazzo
- Dining Description:Separate Dining Room, Two Eating Areas
- Bathrooms Description:Shower Only
- Kitchen Description:Stove/Range
- Bedroom Description:Master Bedroom Downstairs
- Living area:3,458 sq. ft.
Heating and cooling
- Cooling:Two Central
- Heating:Central, Electric
Structure and exterior
- Roof:Composition
- Building area:3,458 sq. ft.
- Lot area:0.83 Acres
- Architectural Style:Traditional, Two Story
- Construction Materials:Brick, Siding
- Foundation Description:Slab
- Levels:2 Story
Schools
- High school:A.C Jones
- Middle school:Moreno
- Elementary school:Beeville
Utilities
- Water:City, Private Well
- Sewer:City
Finances and disclosures
- Price:$369,900
- Price per sq. ft.:$106.97
- Tax amount:$739 (2025)
Features and amenities
- Laundry features:Dryer Connection, Laundry Main Level, Laundry Room, Washer Connection
- Amenities:Ceiling Fans, Chandelier, Intercom, Study/Library, Utility Room Inside
Parking
- Parking description:Attached Garage, Two Car Garage
 IDX information is provided exclusively for consumers’ personal, non-commercial use, that it may not be used for any purpose other than to identify prospective properties consumers may be interested in purchasing, and that the data is deemed reliable but is not guaranteed accurate by LERA MLS (Local Expertise Regional Access). The MLS may, at its discretion, require use of other disclaimers as necessary to protect participants and/or the MLS from liability.
New listings near 10 Country Club Place
- New
 $114,900Active7 beds 3 baths4,126 sq. ft.
2103 S Washington, Beeville, TX 78102
MLS# 2030633Listed by: KELLER WILLIAMS COASTAL BEND - New
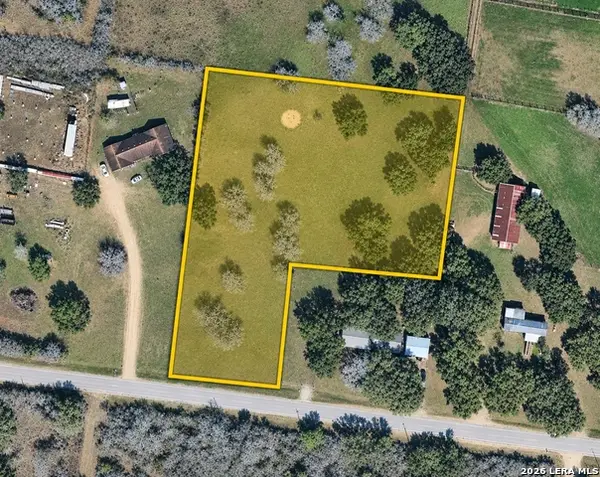 $55,000Active2.25 Acres
2899 Carr, Beeville, TX 78102
MLS# 2029935Listed by: SOUTH TEXAS LAND & HOME - New
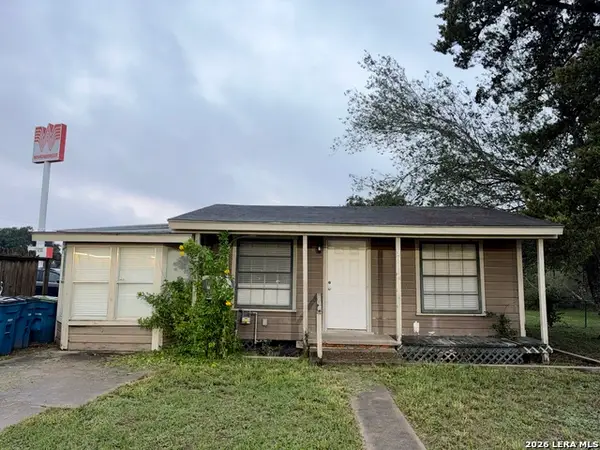 $139,999Active2 beds 1 baths1,140 sq. ft.
201 E Bates, Beeville, TX 78102
MLS# 2029726Listed by: KELLER WILLIAMS COASTAL BEND - New
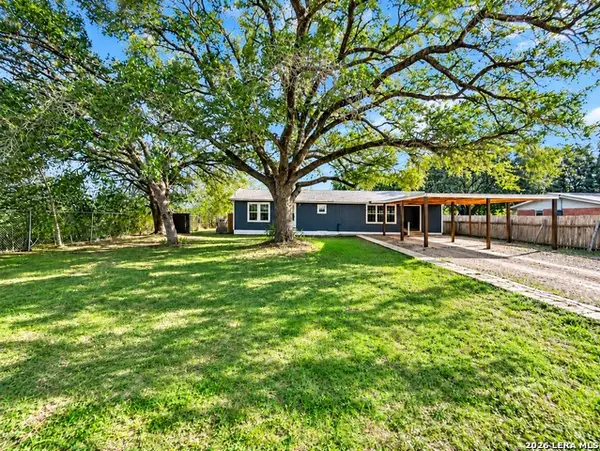 $214,900Active3 beds 2 baths1,706 sq. ft.
253 Reyes, Beeville, TX 78102
MLS# 2029265Listed by: SOUTH TEXAS LAND & HOME - New
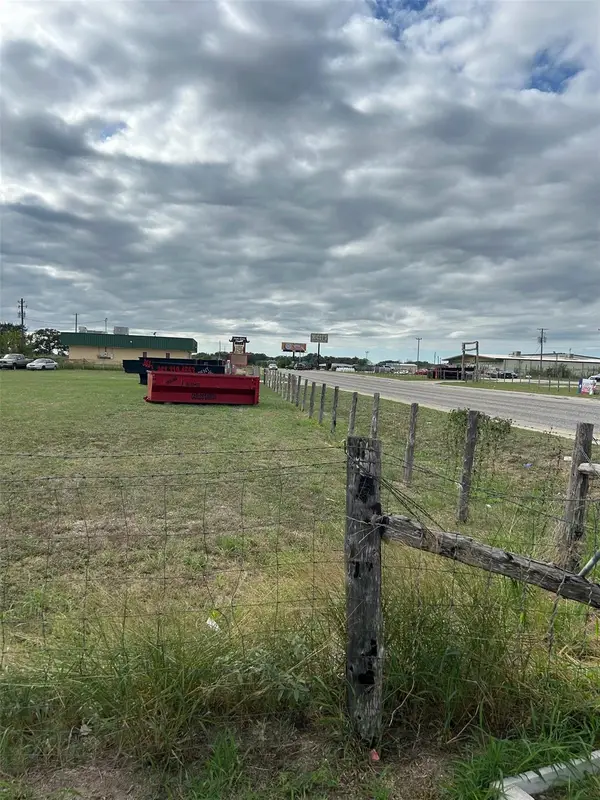 $199,000Active0.67 Acres
0 W Fm 351, Beeville, TX 78102
MLS# 5219908Listed by: RES AND RANCH LLC 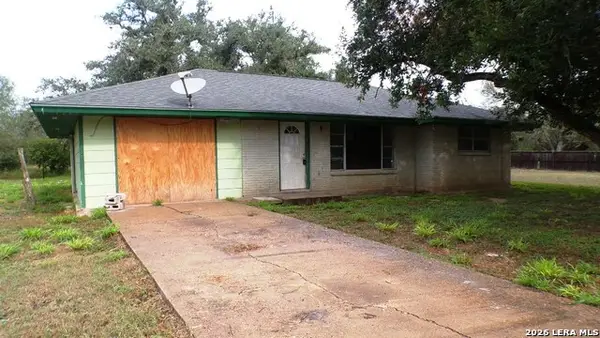 $76,000Pending3 beds 1 baths1,081 sq. ft.
2644 Pieper Rd, Beeville, TX 78102
MLS# 2028376Listed by: BEEVILLEHOME RE BROKERAGE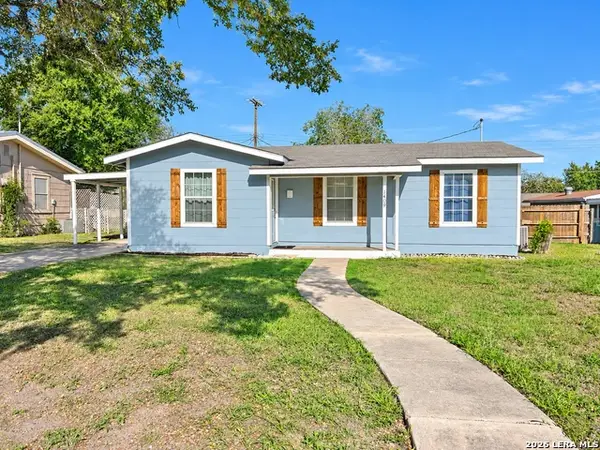 $209,900Active3 beds 2 baths1,353 sq. ft.
1409 E Rosewood, Beeville, TX 78102
MLS# 2028343Listed by: SOUTH TEXAS LAND & HOME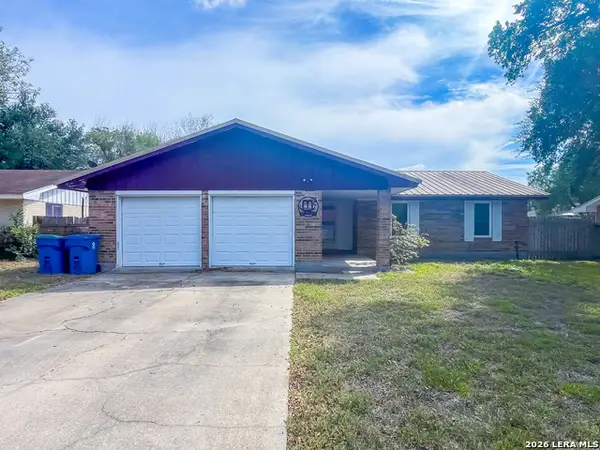 $189,900Active3 beds 2 baths1,352 sq. ft.
1210 Yosemite Dr, Beeville, TX 78102
MLS# 2027522Listed by: MGM REAL ESTATE, LLC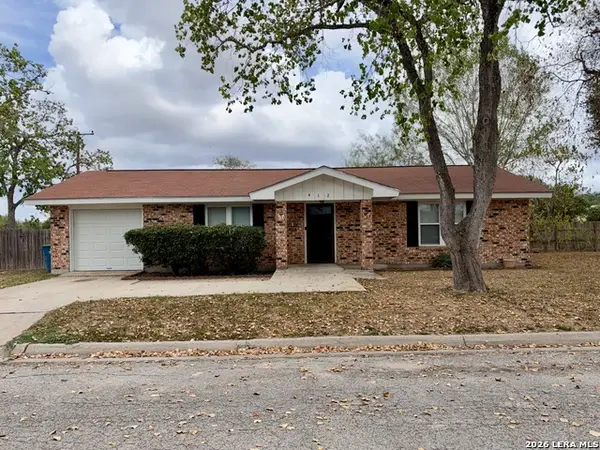 $134,999Active2 beds 1 baths984 sq. ft.
412 N Claiborne, Beeville, TX 78102
MLS# 2027266Listed by: KELLER WILLIAMS COASTAL BEND


Protect your home and budget from life's surprises with an Assurant Home Warranty, backed by a partner that supports you through every step of homeownership. Explore Plans.
© 2023 - 2026 ERA Franchise Systems LLC. All rights reserved. ERA Franchise Systems LLC fully supports the principles of the Fair Housing Act and the Equal Opportunity Act. ERA, ERA Real Estate powered, and their respective logos are registered service marks of ERA Franchise Systems LLC. Each office is independently owned and operated.