
1001 Bluecrest, Beeville, TX 78102
Local realty services provided by:ERA Brokers Consolidated
1001 Bluecrest,Beeville, TX 78102
$335,000
- 4 Beds
- 3 Baths
- 1,831 sq. ft.
- Single family
- Active
Listed by: roxane casas
Office: park-breidenbach properties
MLS#:2019340
Source:LERA
Price summary
- Price:$335,000
- Price per sq. ft.:$182.96
About this home
Welcome to this attractive one-story brick home offering four bedrooms, two-and-a-half bathrooms, and an attached two-car garage. A recessed arched entry and decorative glass front door create an inviting first impression. Inside, the spacious open-concept living, dining, and kitchen areas are enhanced by wood-look tile flooring, recessed lighting, a tray ceiling, and a striking custom-paneled accent wall. The kitchen features rich dark cabinetry, granite countertops, a large center island with sink and dishwasher, double ovens, and a generous walk-in pantry with built-in shelving. A stylish black-and-white geometric powder room adds a distinctive designer touch. The primary suite includes a private bathroom with a convenient walk-in shower, while three additional bedrooms provide plenty of room for family, guests, a home office, or hobbies. The separate laundry room offers additional shelving and space for a full-size washer and dryer. Outside, enjoy relaxing or entertaining beneath the covered patio overlooking a backyard enclosed by privacy fencing. Completing the property is a spacious two-car garage. With its open layout, modern finishes, abundant storage, and comfortable indoor-outdoor living spaces, this home combines style with everyday functionality....
Contact an agent
Home facts
- Year built:2022
- Subdivision & Development:Blue Crest
- Listing ID #:2019340
- Added:1 day(s) ago
- Updated:September 27, 2026 at 01:47 PM
Rooms and interior
- Bedrooms:4
- Total bathrooms:3
- Full bathrooms:2
- Half bathrooms:1
- Flooring:Carpeting, Ceramic Tile
- Dining Description:Living Room/Dining Room Combo, Two Eating Areas
- Bathrooms Description:Double Vanity, Shower Only
- Kitchen Description:Cook Top, Custom Cabinets, Dishwasher, Disposal, Double Ovens, Island Kitchen, Microwave Oven, Self-Cleaning Oven, Stove/Range, Vent Fan, Walk-In Pantry
- Bedroom Description:Master Bedroom Downstairs, Walk-In Closets
- Living area:1,831 sq. ft.
Heating and cooling
- Cooling:One Central
- Heating:Central, Electric
Structure and exterior
- Roof:Composition
- Year built:2022
- Building area:1,831 sq. ft.
- Lot area:0.14 Acres
- Architectural Style:Traditional
- Construction Materials:Brick
- Exterior Features:Covered Patio, Patio Slab, Privacy Fence
- Foundation Description:Slab
- Levels:1 Story
Schools
- High school:A.C Jones
- Middle school:Moreno
- Elementary school:Fadden-McKeown-Chambliss
Utilities
- Water:City
- Sewer:City
Finances and disclosures
- Price:$335,000
- Price per sq. ft.:$182.96
- Tax amount:$7,348 (2025)
Features and amenities
- Laundry features:Dryer, Dryer Connection, Laundry Room, Washer, Washer Connection
- Amenities:Attic - Pull Down Stairs, Ceiling Fans, Chandelier, City Garbage Service, Electric Water Heater, High Speed Internet, Security System (Leased), Smoke Alarm, Study/Library, Water Softener (owned)
Parking
- Parking description:Garage Door Opener, Two Car Garage
 IDX information is provided exclusively for consumers’ personal, non-commercial use, that it may not be used for any purpose other than to identify prospective properties consumers may be interested in purchasing, and that the data is deemed reliable but is not guaranteed accurate by LERA MLS (Local Expertise Regional Access). The MLS may, at its discretion, require use of other disclaimers as necessary to protect participants and/or the MLS from liability.
 New listings near 1001 Bluecrest
- New
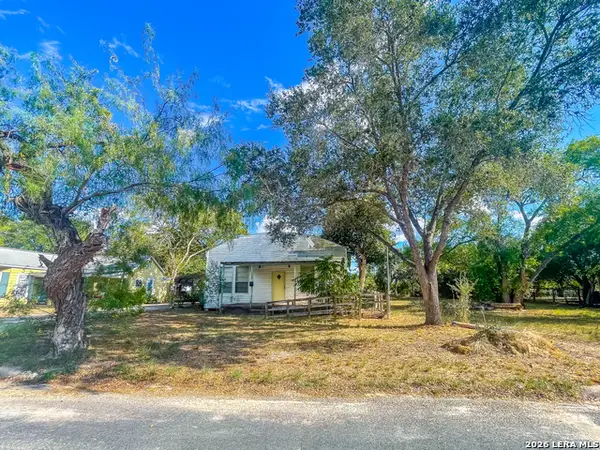 $60,000Active-- beds 1 baths1,576 sq. ft.
302 E Carter St, Beeville, TX 78102
MLS# 2018759Listed by: MGM REAL ESTATE, LLC - New
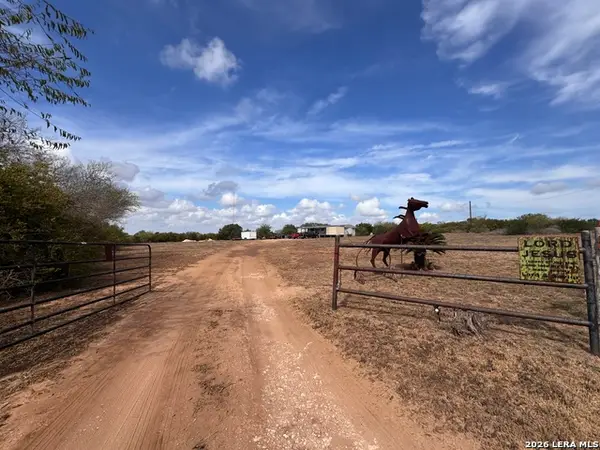 $130,000Active5.27 Acres
1689 Fm 2824, Beeville, TX 78102
MLS# 2018343Listed by: REAL BROKER, LLC - New
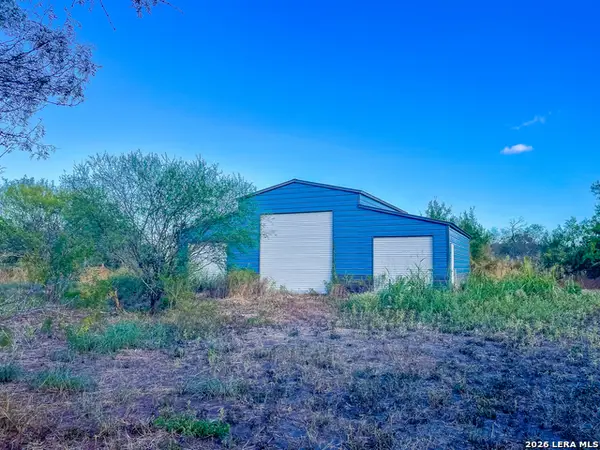 $99,000Active5.77 Acres
3756 Elm Dr, Beeville, TX 78102
MLS# 2018261Listed by: MGM REAL ESTATE, LLC - New
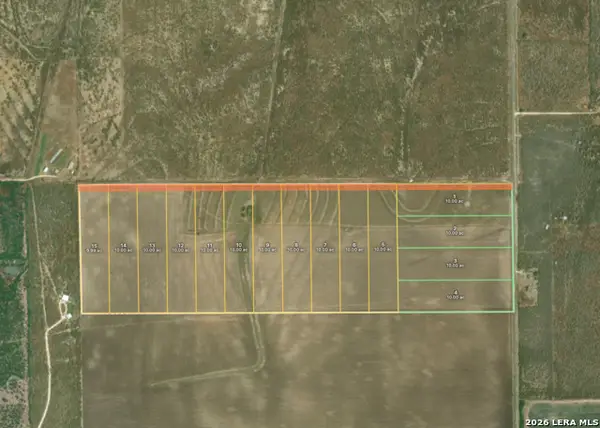 $80,000Active-- beds -- baths
000-1 Fm 1349, Beeville, TX 78102
MLS# 2017898Listed by: INDEPENDENT REALTY - New
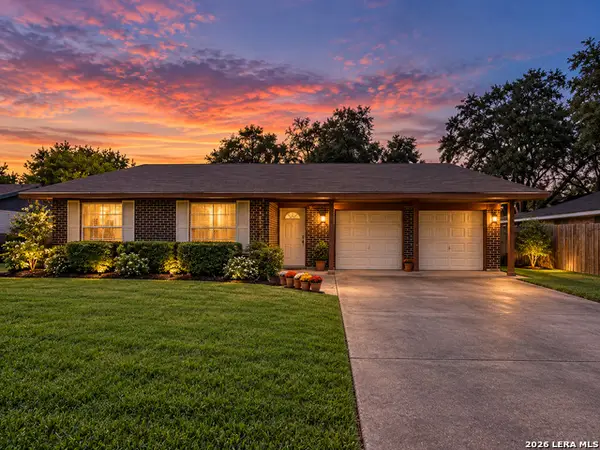 $209,900Active3 beds 2 baths1,220 sq. ft.
1406 Las Palmas, Beeville, TX 78102
MLS# 2017074Listed by: SOUTH TEXAS LAND & HOME 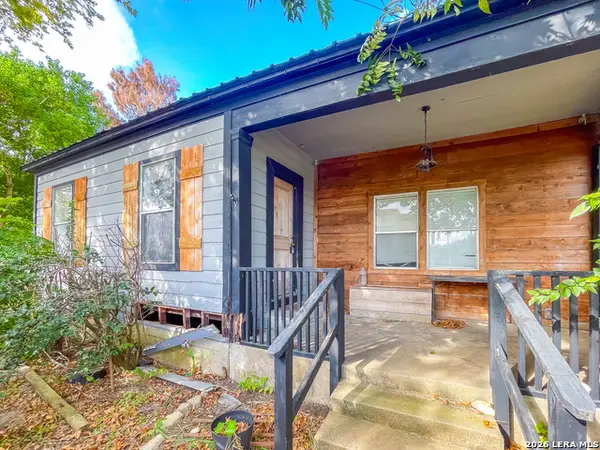 $180,000Active3 beds 2 baths2,090 sq. ft.
212 S Hall St, Beeville, TX 78102
MLS# 2016176Listed by: MGM REAL ESTATE, LLC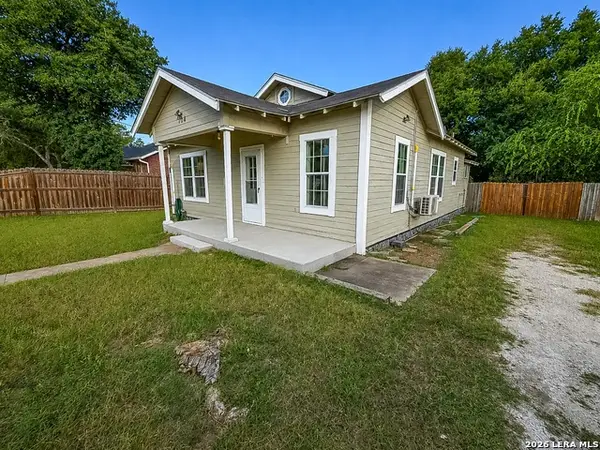 $92,000Pending2 beds 1 baths1,051 sq. ft.
104 E Hutchinson, Beeville, TX 78102
MLS# 2014727Listed by: SOUTH TEXAS LAND & HOME $825,000Active4 beds 4 baths5,949 sq. ft.
5244 Business 181 N, Beeville, TX 78102
MLS# 2010039Listed by: PARK-BREIDENBACH PROPERTIES $169,900Active3 beds 2 baths1,287 sq. ft.
503 N Monroe St, Beeville, TX 78102
MLS# 2013910Listed by: KELLER WILLIAMS COASTAL BEND


Protect your home and budget from life's surprises with an Assurant Home Warranty, backed by a partner that supports you through every step of homeownership. Explore Plans.
© 2023 - 2026 ERA Franchise Systems LLC. All rights reserved. ERA Franchise Systems LLC fully supports the principles of the Fair Housing Act and the Equal Opportunity Act. ERA, ERA Real Estate powered, and their respective logos are registered service marks of ERA Franchise Systems LLC. Each office is independently owned and operated.