
1535 W Houston St, Beeville, TX 78102
Local realty services provided by:ERA Brokers Consolidated
1535 W Houston St,Beeville, TX 78102
$350,000
- 4 Beds
- 3 Baths
- 3,200 sq. ft.
- Single family
- Active
Listed by: beverly landrum
Office: south texas land & home
MLS#:2001749
Source:LERA
Price summary
- Price:$350,000
- Price per sq. ft.:$109.38
About this home
Welcome to this one-of-a-kind 4-bedroom, 2.5-bath log home situated on a beautifully shaded 1-acre lot in Beeville. Offering approximately 3,200 square feet of living space, this property combines rustic charm with modern updates and exceptional outdoor amenities. Inside, you'll find Saltillo tile flooring throughout the main level, creating warmth and character throughout the living spaces. The updated kitchen features quartz countertops, a glass tile backsplash, stainless steel appliances, generous cabinet storage with Lazy Susan corner cabinets, and is conveniently located adjacent to the utility room and half bath. Two recently replaced HVAC systems provide separate climate control for the upstairs and downstairs living areas. The spacious primary suite includes a walk-in closet, a jetted sunken tub, and a separate walk-in shower. Designed for both everyday living and entertaining, the enclosed patio offers a custom tile bar, built-in gas cooktop, countertop workspace, and additional storage, creating an ideal year-round gathering space. Outside, the attached two-car carport is complemented by an additional patio area, while the rear portion of the property features an oversized RV and boat carport, providing ample space for recreational vehicles, trailers, and outdoor equipment. The fully privacy-fenced property also includes mature trees, abundant outdoor living space, and additional storage, offering both functionality and privacy. Conveniently located near schools, shopping, and local amenities, this unique home delivers the perfect combination of space, comfort, and versatility for a variety of lifestyles. Schedule your private showing today and experience everything this distinctive property has to offer....
Contact an agent
Home facts
- Year built:1984
- Subdivision & Development:N/A
- Listing ID #:2001749
- Added:47 day(s) ago
- Updated:September 06, 2026 at 01:49 PM
Rooms and interior
- Bedrooms:4
- Total bathrooms:3
- Full bathrooms:2
- Half bathrooms:1
- Flooring:Ceramic Tile, Laminate
- Dining Description:Separate Dining Room
- Bathrooms Description:Tub/Shower Separate
- Kitchen Description:Cook Top
- Bedroom Description:Ceiling Fan
- Living area:3,200 sq. ft.
Heating and cooling
- Cooling:Two Central
- Heating:2 Units, Electric
Structure and exterior
- Roof:Metal
- Year built:1984
- Building area:3,200 sq. ft.
- Lot area:1 Acres
- Architectural Style:Log Cabin, Two Story
- Construction Materials:Log, Stone/Rock
- Foundation Description:Slab
- Levels:2 Story
Schools
- High school:A.C Jones
- Middle school:Moreno
- Elementary school:R.A. Hall
Utilities
- Water:Water System
Finances and disclosures
- Price:$350,000
- Price per sq. ft.:$109.38
- Tax amount:$4,587 (2024)
Features and amenities
- Laundry features:Dryer Connection, Washer Connection
- Amenities:Ceiling Fans, City Garbage Service
 IDX information is provided exclusively for consumers’ personal, non-commercial use, that it may not be used for any purpose other than to identify prospective properties consumers may be interested in purchasing, and that the data is deemed reliable but is not guaranteed accurate by LERA MLS (Local Expertise Regional Access). The MLS may, at its discretion, require use of other disclaimers as necessary to protect participants and/or the MLS from liability.
 New listings near 1535 W Houston St
 $825,000Active4 beds 4 baths5,949 sq. ft.
5244 Business 181 N, Beeville, TX 78102
MLS# 2010039Listed by: PARK-BREIDENBACH PROPERTIES- New
 $169,900Active3 beds 2 baths1,287 sq. ft.
503 N Monroe St, Beeville, TX 78102
MLS# 2013910Listed by: KELLER WILLIAMS COASTAL BEND - New
 $109,000Active2 beds 1 baths798 sq. ft.
506 E Sarah St, Beeville, TX 78102
MLS# 2013822Listed by: GANDY & ASSOCIATES - New
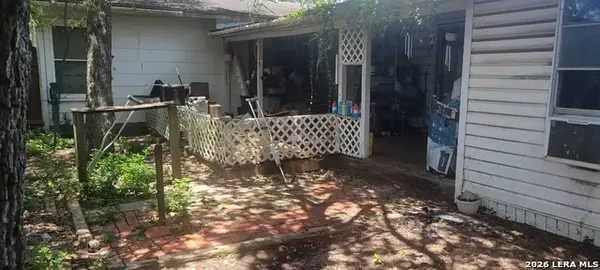 $100,000Active3 beds 2 baths
1711 S Tyler, Beeville, TX 78102
MLS# 2013670Listed by: TOP BROKERAGE LLC - New
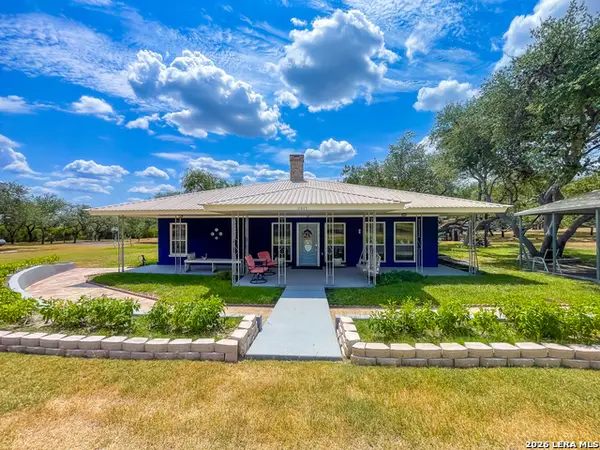 $575,000Active3 beds 2 baths1,936 sq. ft.
2815 Orange Ln, Beeville, TX 78102
MLS# 2013349Listed by: MGM REAL ESTATE, LLC - New
 $119,900Active3 beds 2 baths1,492 sq. ft.
1512 E Bowie St, Beeville, TX 78102
MLS# 2012548Listed by: MGM REAL ESTATE, LLC - New
 $250,000Active3 beds 2 baths1,545 sq. ft.
805 Olympic, Beeville, TX 78102
MLS# 2011669Listed by: RABE REAL ESTATE LLC  $575,000Active5 beds 6 baths6,406 sq. ft.
1309 N Adams Street, Beeville, TX 78102
MLS# 69789988Listed by: REALTY RIGHT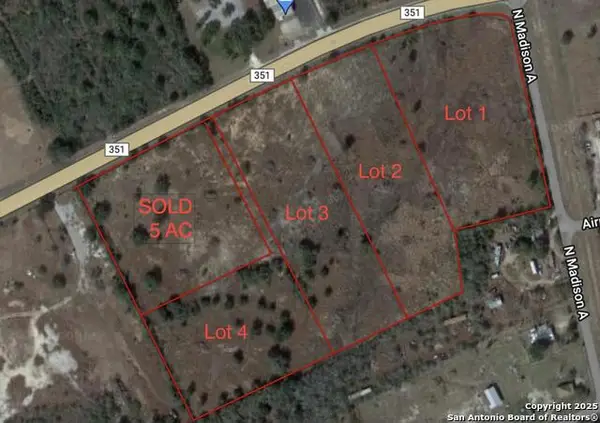 $269,900Active5 Acres
2 351 Byp, Beeville, TX 78102
MLS# 1901608Listed by: SOUTH TEXAS LAND & HOME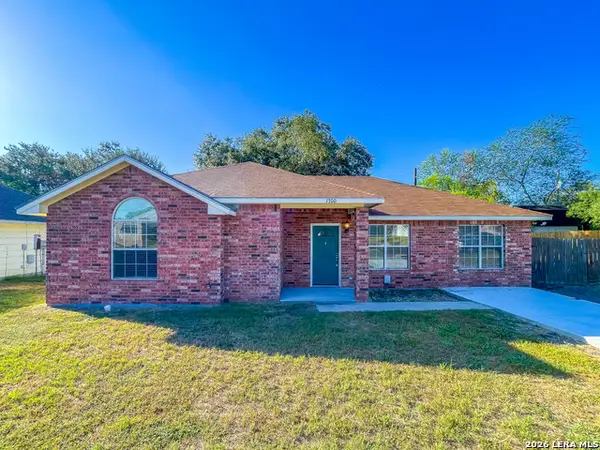 $194,900Active3 beds 2 baths1,459 sq. ft.
1300 Taylor St, Beeville, TX 78102
MLS# 2009750Listed by: MGM REAL ESTATE, LLC


Protect your home and budget from life's surprises with an Assurant Home Warranty, backed by a partner that supports you through every step of homeownership. Explore Plans.
© 2023 - 2026 ERA Franchise Systems LLC. All rights reserved. ERA Franchise Systems LLC fully supports the principles of the Fair Housing Act and the Equal Opportunity Act. ERA, ERA Real Estate powered, and their respective logos are registered service marks of ERA Franchise Systems LLC. Each office is independently owned and operated.