
4400 Camellia Lane, Bellaire, TX 77401
Local realty services provided by:American Real Estate ERA Powered
4400 Camellia Lane,Bellaire, TX 77401
$2,899,000
- 5 Beds
- 6 Baths
- 6,338 sq. ft.
- Single family
- Active
Upcoming open houses
- Sun, Aug 0203:00 pm - 05:00 pm
Listed by: kasteena parikh
Office: martha turner sotheby's international realty713-520-1981
MLS#:28814339
Source:HARMLS
Price summary
- Price:$2,899,000
- Price per sq. ft.:$457.4
About this home
Custom-built Bellaire residence by Watermark Homes with timeless elegance and sophistication. Situated on a wide 13,050 SF corner lot with a 3-car garage. 6-bedroom [one on first level] home features an outdoor oasis with heated pool/spa, pool bath, sports court, summer kitchen with TV, fireplace, mosquito system, and lounge areas with mature landscaping for the ultimate privacy. Beyond the entry, the great room seamlessly flows into the gourmet kitchen for those who love entertaining, with its quartzite countertops, large gathering island, and substantial counter/cabinet space. Three ovens, two dishwashers. Wet bar with two beverage fridges, ice maker, and wine storage. Hardwood floors and curated designer finishes throughout. Visual Comfort lighting. Whole-house generator, media room, game room, mudroom/planning station. Home automation. Prime Bellaire - just one block from Evelyn’s Park. Gorgeous!
Contact an agent
Home facts
- Year built:2015
- Subdivision & Development:Sylvania Courts
- Listing ID #:28814339
- Updated:August 01, 2026 at 04:10 AM
Rooms and interior
- Bedrooms:5
- Total bathrooms:6
- Full bathrooms:6
- Rooms Total:11
- Flooring:Carpet, Stone, Tile, Wood
- Bathrooms Description:Hollywood Bath, Jetted Tub, Separate Shower, Soaking Tub
- Kitchen Description:Breakfast Bar, Convection Oven, Dishwasher, Disposal, Double Oven, Electric Oven, Gas Oven, Gas Range, Ice Maker, Kitchen Family Room Combo, Kitchen Island, Microwave, Pantry, Quartzite Counters, Refrigerator, Walk In Pantry, Wet Bar
- Living area:6,338 sq. ft.
Heating and cooling
- Cooling:Central Air, Electric, Zoned
- Heating:Central, Gas, Zoned
- Central air:Yes
Structure and exterior
- Roof:Slate
- Year built:2015
- Building area:6,338 sq. ft.
- Lot area:0.3 Acres
- Lot Features:Corner Lot, Side Yard, Subdivision
- Architectural Style:Spanish, Traditional
- Construction Materials:Stone, Stucco
- Exterior Features:Fence, Fully Fenced, Hot Tub Spa, Outdoor Kitchen, Patio, Porch, Private Yard, Sprinkler Irrigation, Tennis Courts
- Foundation Description:Pillar Post Pier, Slab
- Levels:2 Stories
Schools
- High school:BELLAIRE HIGH SCHOOL
- Middle school:PERSHING MIDDLE SCHOOL
- Elementary school:HORN ELEMENTARY SCHOOL (HOUSTON)
Utilities
- Sewer:Public Sewer
Finances and disclosures
- Price:$2,899,000
- Price per sq. ft.:$457.4
- Tax amount:$53,096 (2025)
Features and amenities
- Appliances:Convection Oven, Dishwasher, Disposal, Double Oven, Electric Oven, Gas Oven, Gas Range, Ice Maker, Instant Hot Water, Microwave, Refrigerator
- Amenities:Crown Molding, High Ceilings, Instant Hot Water, Low Emissivity Windows, Security System - Owned, Smoke Detectors, Window Coverings
- Pool features:Gunite
Parking
- Parking description:Driveway, Garage, Garage Door Opener, Oversized
- Garage:Yes
- Garage spaces:3
New listings near 4400 Camellia Lane
- Open Sun, 2 to 4pmNew
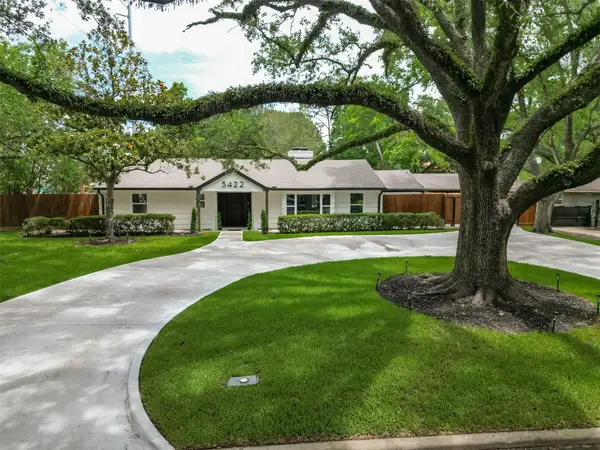 $1,289,000Active4 beds 4 baths3,326 sq. ft.
5422 Valerie Street, Bellaire, TX 77401
MLS# 81012529Listed by: COLDWELL BANKER REALTY - BELLAIRE-METROPOLITAN - New
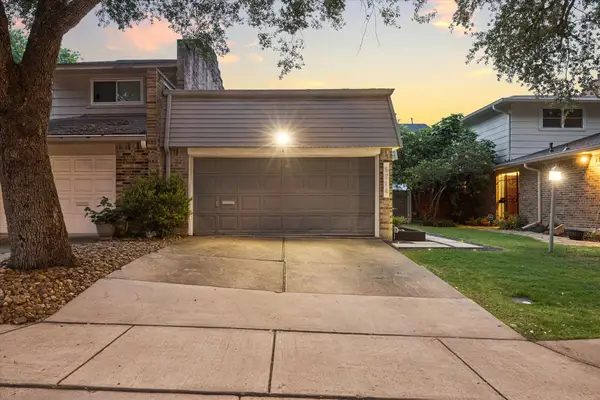 $399,000Active3 beds 3 baths1,667 sq. ft.
5714 Innsbruck Street, Bellaire, TX 77401
MLS# 60451951Listed by: COMPASS RE TEXAS, LLC - HOUSTON - Open Sun, 12 to 4pmNew
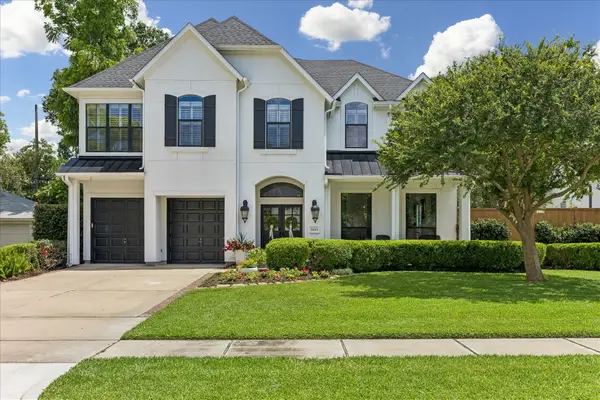 $1,335,000Active4 beds 4 baths4,040 sq. ft.
5413 Evergreen Street, Bellaire, TX 77401
MLS# 3426262Listed by: TAUS REALTY - New
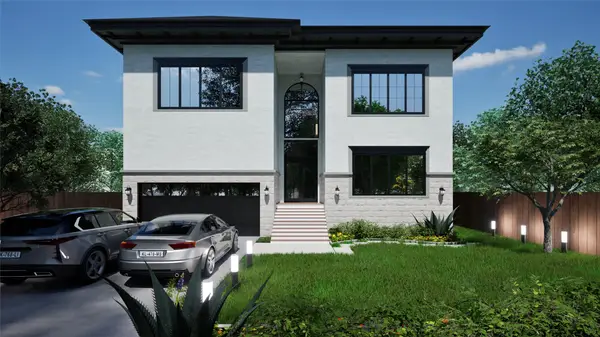 $2,449,000Active6 beds 8 baths5,770 sq. ft.
4800 Tamarisk Street, Bellaire, TX 77401
MLS# 79664110Listed by: CHODROW REALTY ADVISORS - Open Sun, 2 to 4pmNew
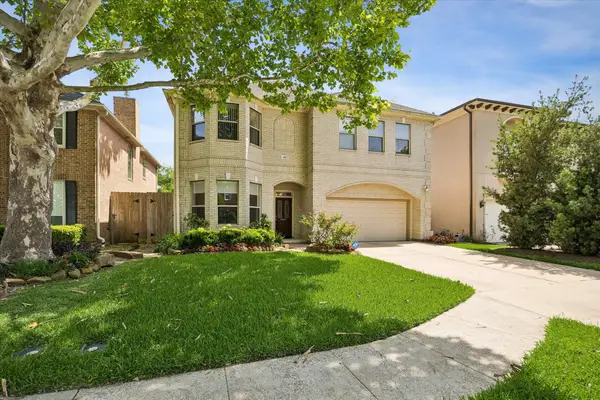 $989,000Active4 beds 4 baths3,506 sq. ft.
4413 Darsey Street, Bellaire, TX 77401
MLS# 34103624Listed by: MARTHA TURNER SOTHEBY'S INTERNATIONAL REALTY - Open Sat, 12 to 2pmNew
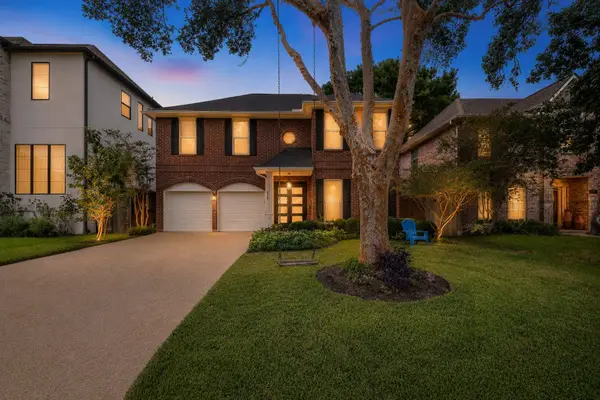 $1,049,000Active4 beds 3 baths3,102 sq. ft.
4336 Lula Street, Bellaire, TX 77401
MLS# 32438631Listed by: COLDWELL BANKER REALTY - BELLAIRE-METROPOLITAN - New
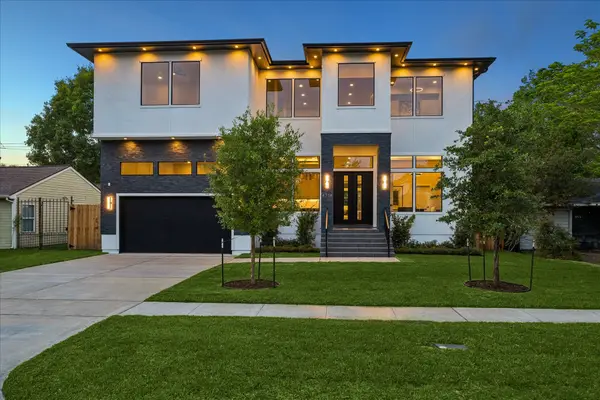 $1,999,000Active5 beds 8 baths5,109 sq. ft.
4714 Tamarisk Street, Bellaire, TX 77401
MLS# 50437112Listed by: RE/MAX SOUTHWEST - New
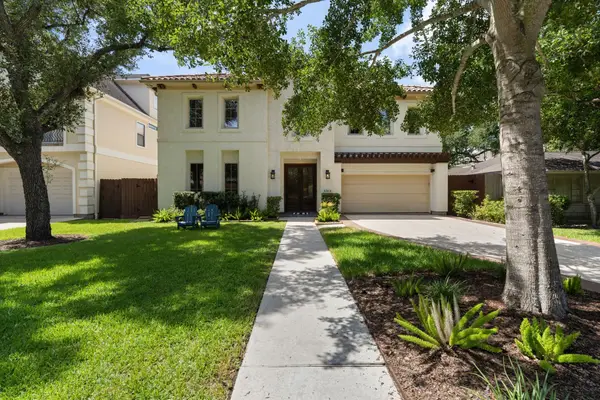 $1,399,000Active4 beds 4 baths4,120 sq. ft.
5313 Patrick Henry Street, Bellaire, TX 77401
MLS# 38772319Listed by: COMPASS RE TEXAS, LLC - HOUSTON - New
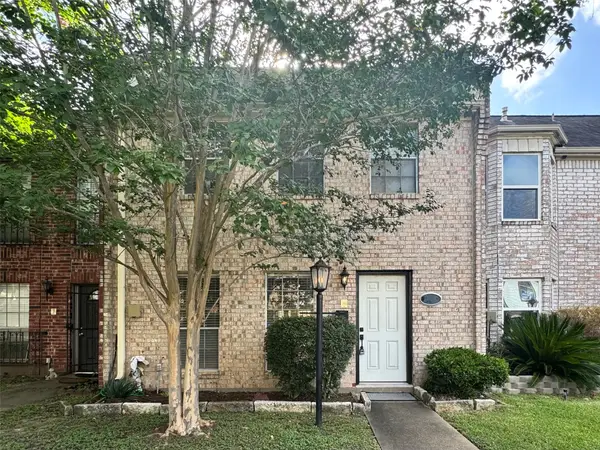 $334,900Active2 beds 3 baths1,408 sq. ft.
6505 Gambier Lane, Bellaire, TX 77401
MLS# 28016719Listed by: SHAW REAL ESTATE PARTNERS


Protect your home and budget from life's surprises with an Assurant Home Warranty, backed by a partner that supports you through every step of homeownership. Explore Plans.
© 2023 - 2026 ERA Franchise Systems LLC. All rights reserved. ERA Franchise Systems LLC fully supports the principles of the Fair Housing Act and the Equal Opportunity Act. ERA, ERA Real Estate powered, and their respective logos are registered service marks of ERA Franchise Systems LLC. Each office is independently owned and operated.