
4517 Acacia Street, Bellaire, TX 77401
Local realty services provided by:ERA Experts
4517 Acacia Street,Bellaire, TX 77401
$419,000
- 3 Beds
- 3 Baths
- 1,716 sq. ft.
- Townhouse
- Active
Upcoming open houses
- Sat, Nov 2101:00 pm - 03:00 pm
Listed by: li shen
Office: keller williams memorial713-461-9393
MLS#:42537865
Source:HARMLS
Price summary
- Price:$419,000
- Price per sq. ft.:$244.17
- Monthly HOA dues:$61.08
About this home
Ideally located in the heart of Bellaire, inside the 610 Loop, this 3-bedroom, 2.5-bath townhouse offers a fantastic combination of location, convenience, and value. Enjoy close proximity to Evelyn’s Park, Betsy’s Café, and the Newcastle Trail, with the Texas Medical Center and the Galleria just minutes away and easy access to Downtown Houston. Zoned to highly regarded Horn Elementary and Bellaire High School. Major updates have already been completed, including a new roof, new gutter, new dual-panel windows, new painted siding wall and an updated 2025 A/C system. Fresh interior paint and updated lighting create a bright, refreshed atmosphere throughout. With many of the big-ticket improvements already taken care of, buyers have the opportunity to personalize the bathrooms and interior finishes to their own taste. A wonderful opportunity to own a well-maintained townhouse in a prime Bellaire location and truly make it your own!
Contact an agent
Home facts
- Year built:1972
- Subdivision & Development:Georgetown Square T/H
- Listing ID #:42537865
- Updated:November 19, 2026 at 12:46 PM
Rooms and interior
- Bedrooms:3
- Total bathrooms:3
- Full bathrooms:2
- Half bathrooms:1
- Rooms Total:7
- Flooring:Carpet, Tile, Wood
- Bathrooms Description:Tub Shower
- Kitchen Description:Dishwasher, Disposal, Electric Range, Free Standing Range, Refrigerator
- Living area:1,716 sq. ft.
Heating and cooling
- Cooling:Central Air, Electric
- Heating:Central, Electric
- Central air:Yes
Structure and exterior
- Roof:Composition
- Year built:1972
- Building area:1,716 sq. ft.
- Architectural Style:Traditional
- Construction Materials:Brick, Cement Siding
- Foundation Description:Slab
- Levels:2 Stories
Schools
- High school:BELLAIRE HIGH SCHOOL
- Middle school:PERSHING MIDDLE SCHOOL
- Elementary school:HORN ELEMENTARY SCHOOL (HOUSTON)
Utilities
- Sewer:Public Sewer
Finances and disclosures
- Price:$419,000
- Price per sq. ft.:$244.17
- Tax amount:$7,709 (2026)
Features and amenities
- Appliances:Dishwasher, Disposal, Electric Range, Free Standing Range, Refrigerator
- Amenities:Security Gate
Parking
- Parking description:Garage
- Garage:Yes
New listings near 4517 Acacia Street
- New
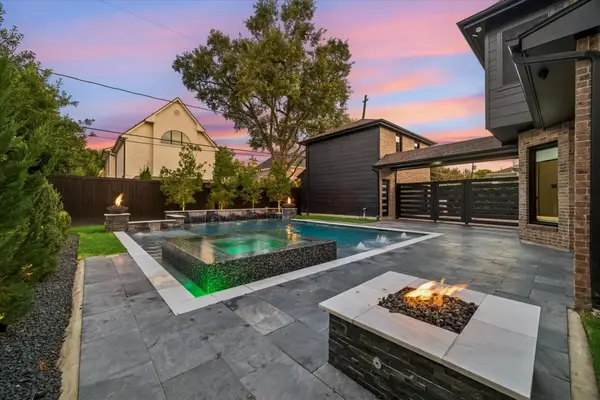 $2,690,000Active5 beds 6 baths4,865 sq. ft.
4521 Merrie Lane, Bellaire, TX 77401
MLS# 20623640Listed by: JAM REAL ESTATE, LLC - New
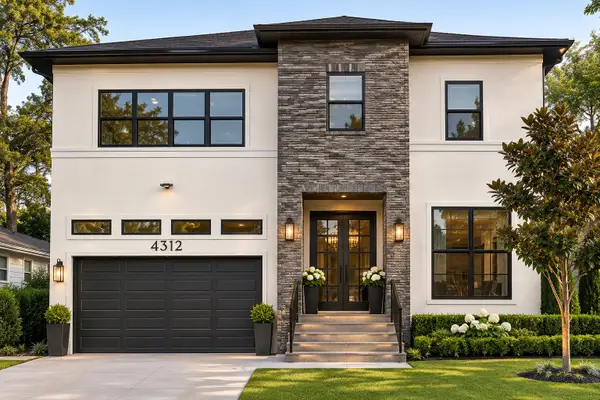 $1,899,000Active5 beds 5 baths4,234 sq. ft.
4301 Phil Street, Bellaire, TX 77401
MLS# 83454192Listed by: BUYBROKER - Open Sat, 12 to 2pmNew
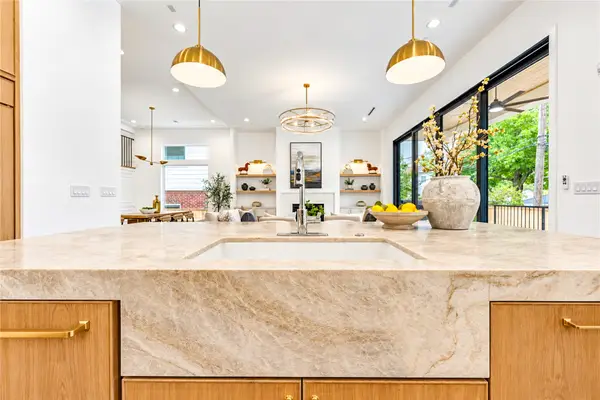 $1,769,999Active5 beds 6 baths4,597 sq. ft.
4313 Lula Street, Bellaire, TX 77401
MLS# 57161366Listed by: EXP REALTY LLC - New
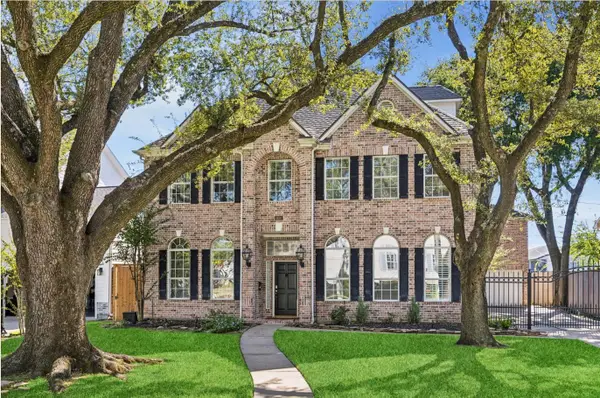 $1,120,000Active5 beds 5 baths3,287 sq. ft.
4601 Mimosa Drive, Bellaire, TX 77401
MLS# 17638534Listed by: DOUGLAS ELLIMAN REAL ESTATE 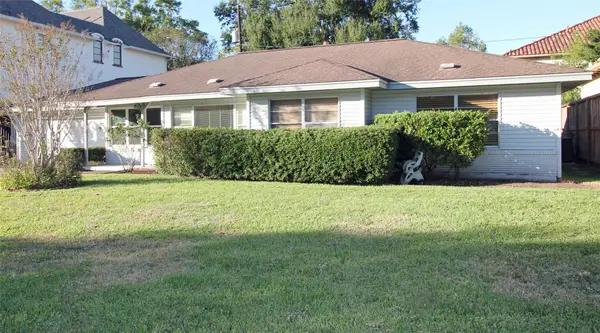 $670,000Pending3 beds 1 baths1,421 sq. ft.
5310 Pocahontas Street, Bellaire, TX 77401
MLS# 42842062Listed by: BERNSTEIN REALTY- New
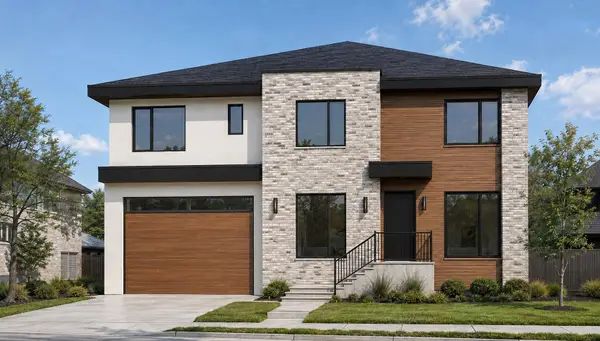 $2,800,000Active5 beds 6 baths5,399 sq. ft.
4500 Holly St Street, Bellaire, TX 77401
MLS# 6386154Listed by: KELLER WILLIAMS MEMORIAL - New
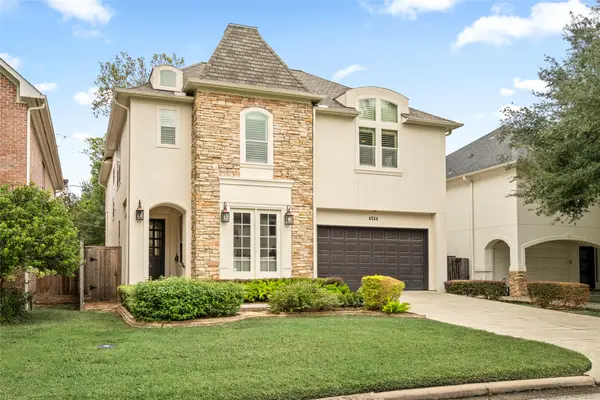 $1,350,000Active4 beds 4 baths4,091 sq. ft.
4324 Jane Street, Bellaire, TX 77401
MLS# 89247293Listed by: MARTHA TURNER SOTHEBY'S INTERNATIONAL REALTY - New
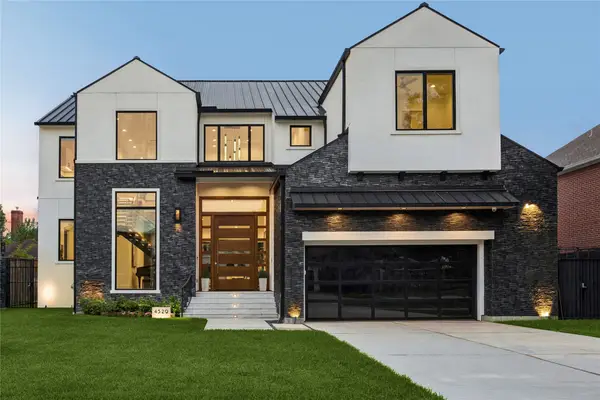 $2,321,000Active4 beds 6 baths5,157 sq. ft.
4529 Merrie Lane, Bellaire, TX 77401
MLS# 77132179Listed by: SERHANT - New
 $1,599,000Active4 beds 5 baths4,254 sq. ft.
511 Winslow Lane, Bellaire, TX 77401
MLS# 78120276Listed by: COMPASS RE TEXAS, LLC - HOUSTON


Protect your home and budget from life's surprises with an Assurant Home Warranty, backed by a partner that supports you through every step of homeownership. Explore Plans.
© 2023 - 2026 ERA Franchise Systems LLC. All rights reserved. ERA Franchise Systems LLC fully supports the principles of the Fair Housing Act and the Equal Opportunity Act. ERA, ERA Real Estate powered, and their respective logos are registered service marks of ERA Franchise Systems LLC. Each office is independently owned and operated.