
4523 Maple Street, Bellaire, TX 77401
Local realty services provided by:American Real Estate ERA Powered
Listed by: david houston
Office: new leaf real estate713-820-4017
MLS#:64558240
Source:HARMLS
Price summary
- Price:$1,475,000
- Price per sq. ft.:$377.33
About this home
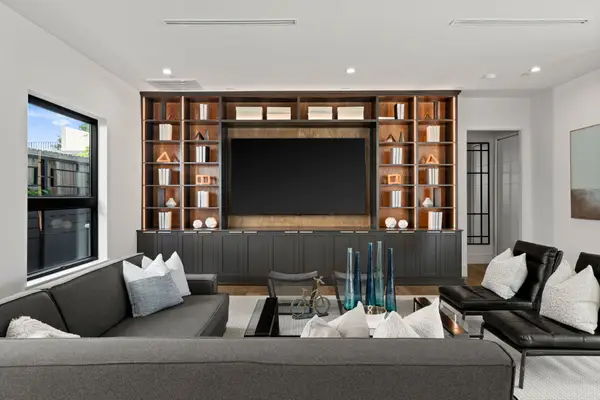
Beautifully updated 5-bedroom, 4.5-bath home on a great block in inner-loop Bellaire. Chef’s kitchen features marbled quartz countertops, custom shaker cabinetry, a large island with prep sink, stainless steel appliances, and a butler’s pantry connecting the kitchen to the formal dining room. A spacious primary suite offers a spa-like bath with a freestanding tub, walk-in shower, and double vanity. The private garage apartment with full bath and balcony provides flexible space for guests or a home office. Additional highlights include a fireplace with built-ins and storage, solar panels, new roof (9/2025), updated HVAC systems and more. Enjoy a covered patio and private garden, all within walking distance to Horn Elementary, Evergreen Park and Pool, and Lafayette Park.
Contact an agent
Home facts
- Year built:2004
- Subdivision & Development:Post Oak Terrace Sec 02
- Listing ID #:64558240
- Updated:August 31, 2026 at 02:11 AM
Rooms and interior
- Bedrooms:4
- Total bathrooms:5
- Full bathrooms:4
- Half bathrooms:1
- Rooms Total:10
- Flooring:Carpet, Engineered Hardwood, Tile
- Kitchen Description:Dishwasher, Disposal, Dry Bar, Microwave, Pantry, Wet Bar
- Living area:3,909 sq. ft.
Heating and cooling
- Cooling:Central Air, Electric, Zoned
- Heating:Central, Gas, Zoned
- Central air:Yes
Structure and exterior
- Roof:Composition
- Year built:2004
- Building area:3,909 sq. ft.
- Lot area:0.17 Acres
- Lot Features:Subdivision
- Architectural Style:Traditional
- Construction Materials:Stucco
- Exterior Features:Balcony, Fence, Patio
- Foundation Description:Slab
- Levels:2 Stories
Schools
- High school:BELLAIRE HIGH SCHOOL
- Middle school:PERSHING MIDDLE SCHOOL
- Elementary school:HORN ELEMENTARY SCHOOL (HOUSTON)
Utilities
- Sewer:Public Sewer
Finances and disclosures
- Price:$1,475,000
- Price per sq. ft.:$377.33
- Tax amount:$22,796 (2025)
Features and amenities
- Appliances:Dishwasher, Disposal, Microwave
- Amenities:Crown Molding, Entrance Foyer, High Ceilings, Multiple Staircases, Window Coverings
Parking
- Parking description:Garage
- Garage:Yes
- Garage spaces:2
New listings near 4523 Maple Street
- New
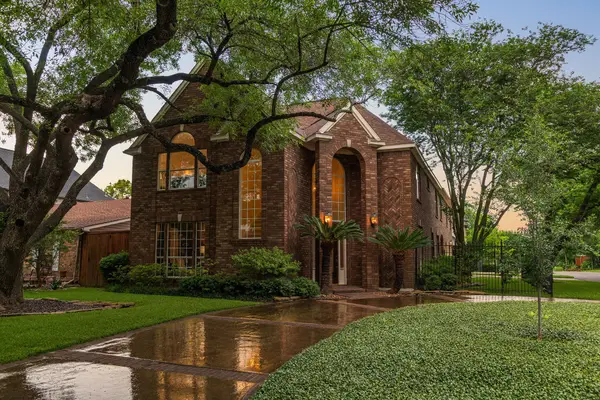 $1,175,000Active4 beds 4 baths3,720 sq. ft.
4900 Cedar Street, Bellaire, TX 77401
MLS# 26382129Listed by: COMPASS RE TEXAS, LLC - HOUSTON - New
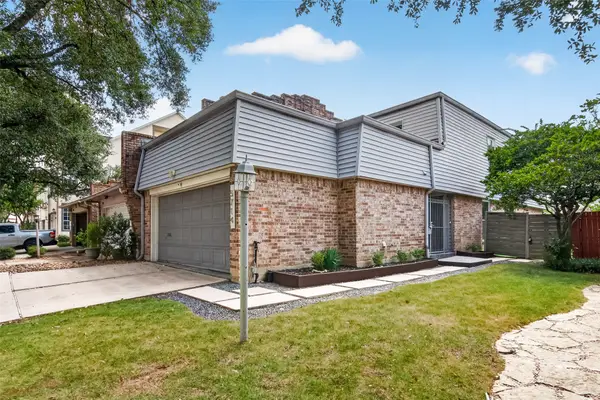 $409,900Active3 beds 3 baths1,667 sq. ft.
5714 Innsbruck Street, Bellaire, TX 77401
MLS# 26152402Listed by: KELLER WILLIAMS REALTY SOUTHWEST - New
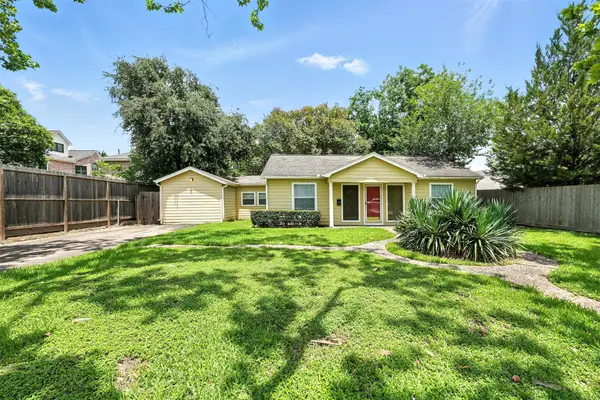 $450,000Active4 beds 1 baths1,508 sq. ft.
6305 S Rice Avenue, Bellaire, TX 77401
MLS# 41546486Listed by: DAYTOWN INTERNATIONAL LLC - New
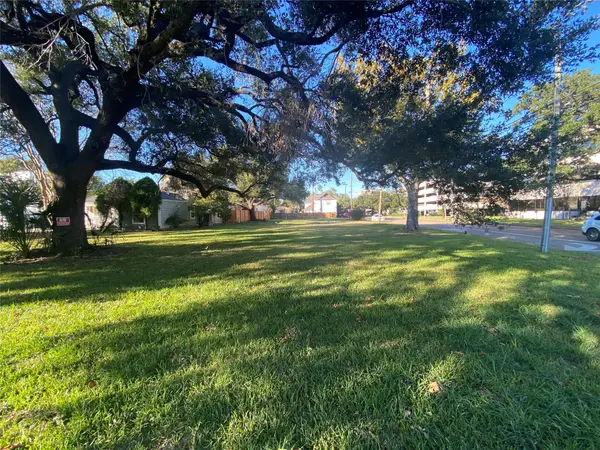 $875,000Active0.3 Acres
4800 Bellaire Boulevard, Bellaire, TX 77401
MLS# 67669271Listed by: CENTURY 21 ENERGY 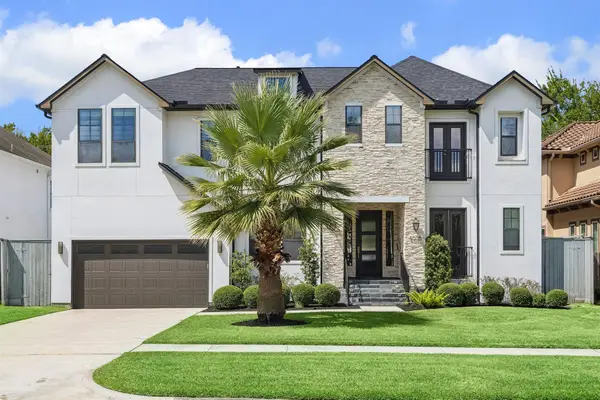 $1,349,000Pending4 beds 4 baths3,886 sq. ft.
4618 Oakdale Street, Bellaire, TX 77401
MLS# 46205441Listed by: DOUGLAS ELLIMAN REAL ESTATE- New
 $1,399,000Active5 beds 6 baths4,977 sq. ft.
4814 Locust Street, Bellaire, TX 77401
MLS# 24819094Listed by: COMPASS RE TEXAS, LLC - HOUSTON - New
 $1,300,000Active4 beds 4 baths3,991 sq. ft.
4440 Betty Street, Bellaire, TX 77401
MLS# 25631096Listed by: MARTHA TURNER SOTHEBY'S INTERNATIONAL REALTY  $550,000Pending4 beds 3 baths1,926 sq. ft.
5116 Evergreen Street, Bellaire, TX 77401
MLS# 59358071Listed by: REDFIN CORPORATION- Open Sat, 11am to 1pmNew
 $1,074,900Active4 beds 4 baths3,179 sq. ft.
109 Ferndale Street, Bellaire, TX 77401
MLS# 3071159Listed by: VIVE REALTY LLC


Protect your home and budget from life's surprises with an Assurant Home Warranty, backed by a partner that supports you through every step of homeownership. Explore Plans.
© 2023 - 2026 ERA Franchise Systems LLC. All rights reserved. ERA Franchise Systems LLC fully supports the principles of the Fair Housing Act and the Equal Opportunity Act. ERA, ERA Real Estate powered, and their respective logos are registered service marks of ERA Franchise Systems LLC. Each office is independently owned and operated.