
4604 Mimosa Drive, Bellaire, TX 77401
Local realty services provided by:ERA Experts
Listed by: ashley heacock
Office: compass re texas, llc. - houston832-899-4788
MLS#:31695354
Source:HARMLS
Price summary
- Price:$1,400,000
- Price per sq. ft.:$402.65
About this home
Located in sought-after inner-loop Bellaire. Zoned & walking distance to Horn Elementary, this Gregory Homes residence offers 4 bedrooms, 3.5 baths, a POOL, low-maintenance TURF yard, MOSQUITO SYSTEM, outdoor landscape lighting, mature Eagleston Holly trees and full-home GENERATOR. Inside, the first floor features a private study, formal dining room, chef's kitchen, breakfast area and spacious family room. Upstairs are 4 bedrooms and 3 full baths, including a light-filled primary suite with a spa-like bath featuring dual vanities, soaking tub and oversized shower, plus a generous game room. TURN-KEY, well maintained and ready for move-in with elegant finishes throughout. Just blocks from Bellaire’s Nature Discovery Center and Evergreen park, with future city plans to expand nearby park space and amenities. Enjoy a true small-town feel in the heart of the city, minutes from Downtown, the Galleria, Medical Center, shopping and dining.
Contact an agent
Home facts
- Year built:2019
- Subdivision & Development:Post Oak Terrace Sec 02
- Listing ID #:31695354
- Updated:September 29, 2026 at 07:44 AM
Rooms and interior
- Bedrooms:4
- Total bathrooms:4
- Full bathrooms:3
- Half bathrooms:1
- Rooms Total:11
- Flooring:Tile, Wood
- Bathrooms Description:Hollywood Bath, Separate Shower, Soaking Tub, Tub Shower
- Kitchen Description:Breakfast Bar, Butlers Pantry, Dishwasher, Disposal, Double Oven, Electric Oven, Gas Cooktop, Kitchen Family Room Combo, Kitchen Island, Microwave, Pantry, Refrigerator, Walk In Pantry
- Living area:3,477 sq. ft.
Heating and cooling
- Cooling:Central Air, Electric
- Heating:Central, Gas
- Central air:Yes
Structure and exterior
- Roof:Composition
- Year built:2019
- Building area:3,477 sq. ft.
- Lot area:0.17 Acres
- Lot Features:Subdivision
- Architectural Style:Traditional
- Construction Materials:Stucco
- Exterior Features:Fence, Patio, Private Yard, Sprinkler Irrigation, Tennis Courts
- Foundation Description:Pillar Post Pier
- Levels:2 Stories
Schools
- High school:BELLAIRE HIGH SCHOOL
- Middle school:PERSHING MIDDLE SCHOOL
- Elementary school:HORN ELEMENTARY SCHOOL (HOUSTON)
Utilities
- Sewer:Public Sewer
Finances and disclosures
- Price:$1,400,000
- Price per sq. ft.:$402.65
- Tax amount:$23,145 (2026)
Features and amenities
- Appliances:Dishwasher, Disposal, Double Oven, Dryer, Electric Oven, Gas Cooktop, Microwave, Refrigerator, Washer
- Laundry features:Dryer, Washer
- Amenities:Crown Molding, Entrance Foyer, Low Emissivity Windows, Smoke Detectors, Window Coverings
- Pool features:Gunite, In Ground
Parking
- Parking description:Driveway, Garage, Garage Door Opener
- Garage:Yes
- Garage spaces:2
New listings near 4604 Mimosa Drive
- New
 $739,000Active3 beds 1 baths1,251 sq. ft.
140 Pamellia Drive, Bellaire, TX 77401
MLS# 61281980Listed by: MARTHA TURNER SOTHEBY'S INTERNATIONAL REALTY  $1,080,000Pending5 beds 5 baths3,287 sq. ft.
4601 Mimosa Drive, Bellaire, TX 77401
MLS# 59712242Listed by: DOUGLAS ELLIMAN REAL ESTATE- New
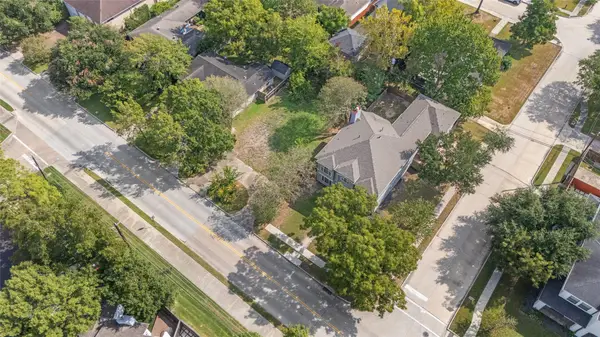 $475,000Active0.16 Acres
5517 Newcastle Street, Bellaire, TX 77401
MLS# 74857533Listed by: COMPASS RE TEXAS, LLC - HOUSTON - New
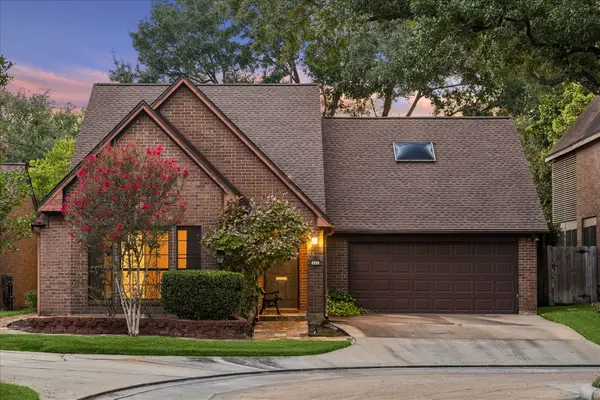 $797,000Active2 beds 3 baths1,810 sq. ft.
11 Pembrook Court, Bellaire, TX 77401
MLS# 28087872Listed by: COMPASS RE TEXAS, LLC - HOUSTON - New
 $5,195,000Active5 beds 8 baths8,877 sq. ft.
4314 Bellaire Boulevard, Bellaire, TX 77401
MLS# 35760817Listed by: COMPASS RE TEXAS, LLC - HOUSTON - New
 $795,000Active4 beds 3 baths2,010 sq. ft.
4401 Holt Street, Bellaire, TX 77401
MLS# 39599070Listed by: CORE PROPERTIES - New
 $997,000Active3 beds 3 baths2,520 sq. ft.
4900 Florence Street, Bellaire, TX 77401
MLS# 61135686Listed by: COMPASS RE TEXAS, LLC - HOUSTON 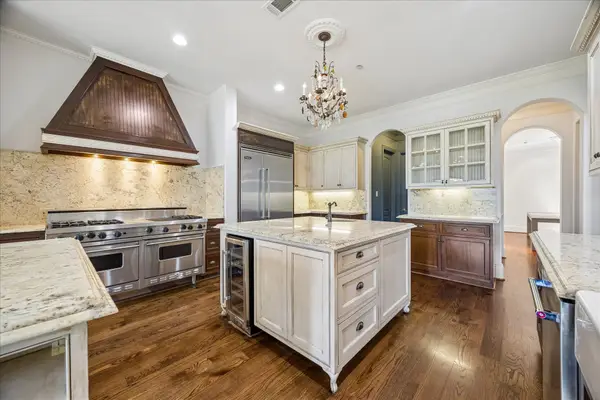 $1,495,000Active5 beds 4 baths5,022 sq. ft.
4802 Saxon Street, Bellaire, TX 77401
MLS# 29922397Listed by: BOULEVARD REALTY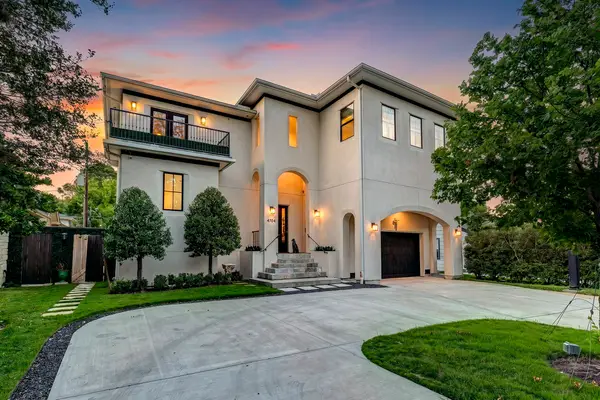 $1,349,000Active4 beds 4 baths4,073 sq. ft.
4704 Willow Street, Bellaire, TX 77401
MLS# 22036125Listed by: GREENWOOD KING PROPERTIES - KIRBY OFFICE


Protect your home and budget from life's surprises with an Assurant Home Warranty, backed by a partner that supports you through every step of homeownership. Explore Plans.
© 2023 - 2026 ERA Franchise Systems LLC. All rights reserved. ERA Franchise Systems LLC fully supports the principles of the Fair Housing Act and the Equal Opportunity Act. ERA, ERA Real Estate powered, and their respective logos are registered service marks of ERA Franchise Systems LLC. Each office is independently owned and operated.