
4629 Oakdale Street, Bellaire, TX 77401
Local realty services provided by:ERA Experts
4629 Oakdale Street,Bellaire, TX 77401
$899,000
- 3 Beds
- 2 Baths
- 2,788 sq. ft.
- Single family
- Active
Listed by: maria ramirez guzman
Office: la rosa realty texas llc.925-403-1044
MLS#:80791097
Source:HARMLS
Price summary
- Price:$899,000
- Price per sq. ft.:$322.45
About this home
Beautifully updated 1-story all-brick home in the highly desirable Bellaire area! This spacious home features 3 bedrooms, 2 bathrooms, a media room, office, formal dining room, living room, breakfast area, and an open-concept kitchen overlooking the family room and fire place—perfect for everyday living and entertaining. Enjoy your private backyard retreat with a sparkling pool, covered patio, and expansive yard ideal for relaxing or hosting guests. Recent updates include landscaping, fresh interior paint, remodeled bathrooms, a new refrigerator, new pool water heater, and epoxy-coated garage floor. Additional features include a 2-car garage and a prime location within walking distance to Pin Oak Middle School and Episcopal High School, with easy access to shopping, dining, and major commuter routes. No HOA and No MUD taxes! Never flooded. Move-in ready and a rare opportunity in one of Bellaire’s most sought-after neighborhoods.
Contact an agent
Home facts
- Year built:2004
- Subdivision & Development:Oakdale
- Listing ID #:80791097
- Updated:September 07, 2026 at 11:51 AM
Rooms and interior
- Bedrooms:3
- Total bathrooms:2
- Full bathrooms:2
- Rooms Total:8
- Kitchen Description:Breakfast Bar, Kitchen Family Room Combo, Pantry
- Living area:2,788 sq. ft.
Heating and cooling
- Cooling:Central Air, Electric
- Heating:Central, Gas
- Central air:Yes
Structure and exterior
- Roof:Composition
- Year built:2004
- Building area:2,788 sq. ft.
- Lot area:0.23 Acres
- Lot Features:Subdivision
- Architectural Style:Traditional
- Construction Materials:Brick, Cement Siding, Wood Siding
- Foundation Description:Slab
- Levels:1 Story
Schools
- High school:BELLAIRE HIGH SCHOOL
- Middle school:PERSHING MIDDLE SCHOOL
- Elementary school:HORN ELEMENTARY SCHOOL (HOUSTON)
Utilities
- Sewer:Public Sewer
Finances and disclosures
- Price:$899,000
- Price per sq. ft.:$322.45
- Tax amount:$16,659 (2025)
Features and amenities
- Pool features:In Ground
Parking
- Parking description:Garage, Oversized
- Garage:Yes
- Garage spaces:2
New listings near 4629 Oakdale Street
- New
 $1,825,000Active4 beds 5 baths4,700 sq. ft.
4629 Pine Street, Bellaire, TX 77401
MLS# 8582983Listed by: CB&A, REALTORS-KATY - New
 $2,100,000Active4 beds 5 baths5,497 sq. ft.
5318 Valerie Street Street, Bellaire, TX 77401
MLS# 85886066Listed by: DOUGLAS ELLIMAN REAL ESTATE - New
 $699,900Active3 beds 3 baths2,108 sq. ft.
5564 Aspen Street, Bellaire, TX 77401
MLS# 40014855Listed by: REKONNECTION 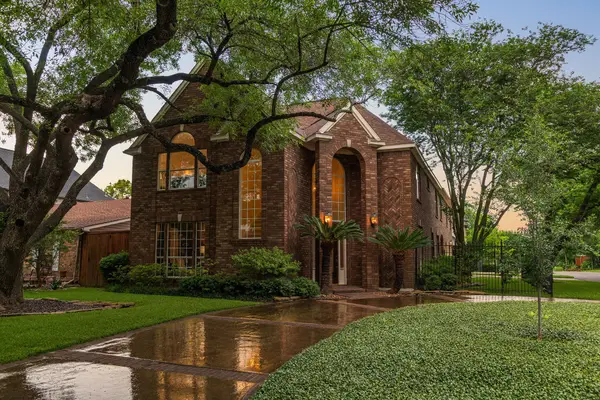 $1,175,000Pending4 beds 4 baths3,720 sq. ft.
4900 Cedar Street, Bellaire, TX 77401
MLS# 26382129Listed by: COMPASS RE TEXAS, LLC - HOUSTON- New
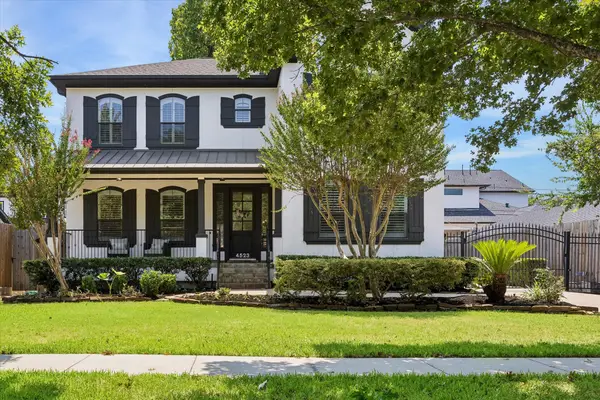 $1,475,000Active4 beds 5 baths3,909 sq. ft.
4523 Maple Street, Bellaire, TX 77401
MLS# 64558240Listed by: NEW LEAF REAL ESTATE 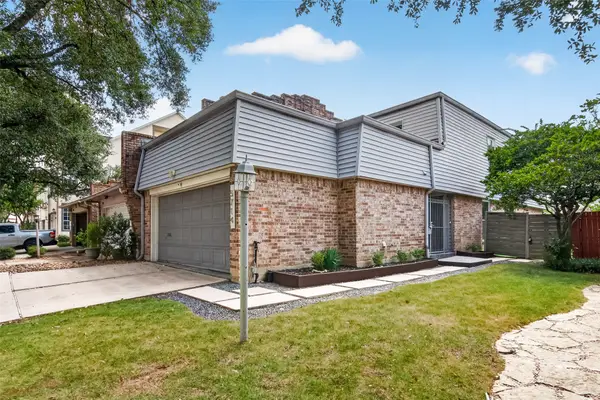 $409,900Active3 beds 3 baths1,667 sq. ft.
5714 Innsbruck Street, Bellaire, TX 77401
MLS# 26152402Listed by: KELLER WILLIAMS REALTY SOUTHWEST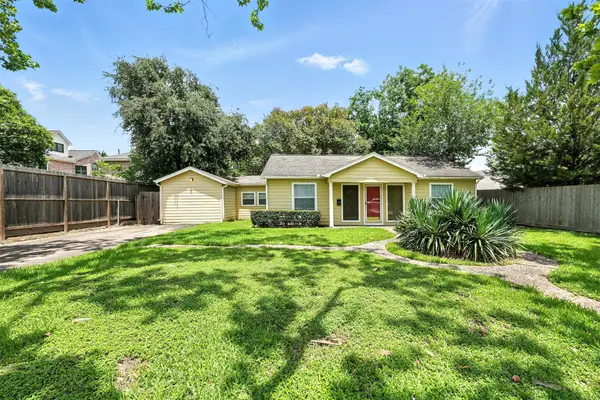 $450,000Active4 beds 1 baths1,508 sq. ft.
6305 S Rice Avenue, Bellaire, TX 77401
MLS# 41546486Listed by: DAYTOWN INTERNATIONAL LLC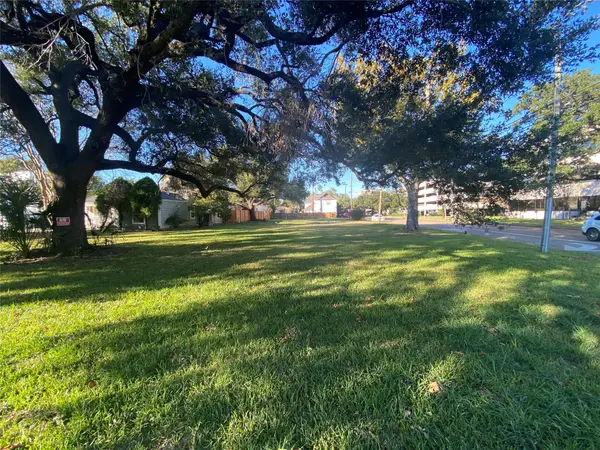 $875,000Active0.3 Acres
4800 Bellaire Boulevard, Bellaire, TX 77401
MLS# 67669271Listed by: CENTURY 21 ENERGY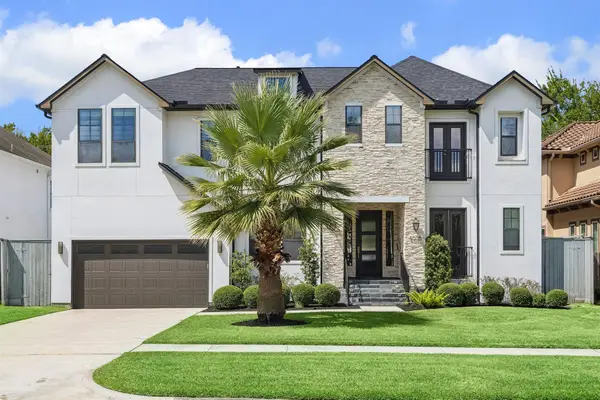 $1,349,000Pending4 beds 4 baths3,886 sq. ft.
4618 Oakdale Street, Bellaire, TX 77401
MLS# 46205441Listed by: DOUGLAS ELLIMAN REAL ESTATE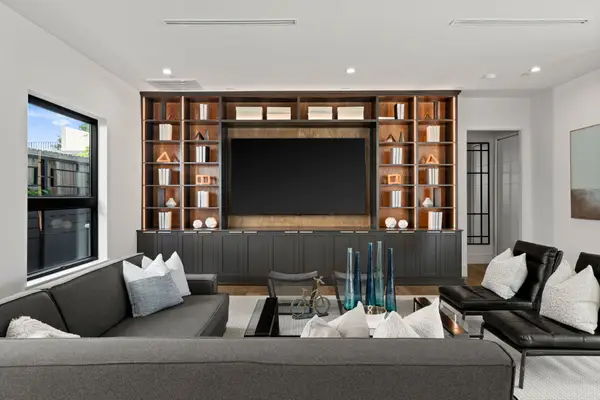 $1,399,000Active5 beds 6 baths4,977 sq. ft.
4814 Locust Street, Bellaire, TX 77401
MLS# 24819094Listed by: COMPASS RE TEXAS, LLC - HOUSTON


Protect your home and budget from life's surprises with an Assurant Home Warranty, backed by a partner that supports you through every step of homeownership. Explore Plans.
© 2023 - 2026 ERA Franchise Systems LLC. All rights reserved. ERA Franchise Systems LLC fully supports the principles of the Fair Housing Act and the Equal Opportunity Act. ERA, ERA Real Estate powered, and their respective logos are registered service marks of ERA Franchise Systems LLC. Each office is independently owned and operated.