
4714 Tamarisk St, Bellaire, TX 77401
Local realty services provided by:ERA Experts
4714 Tamarisk St,Bellaire, TX 77401
$1,975,000
- 5 Beds
- 8 Baths
- 5,109 sq. ft.
- Single family
- Active
Listed by: yashpal mehta
Office: homesmart713-785-6666
MLS#:60224825
Source:HARMLS
Price summary
- Price:$1,975,000
- Price per sq. ft.:$386.57
About this home
CONTEMPORARY, LUXURY, NEW CONSTRUCTION, home in Bellaire! The home is a true work of art, fine tuned by quality materials and attention to detail. Gorgeous interior design features floating ceilings w/recessed lighting. 5 bedrooms, 6 full baths (w/dedicated pool bath) & 2 half baths. Full guest bed suite on 1st flr. Study w/built ins. Open concept first floor living w/12’ ceilings, large high performance windows for natural light, and stone fireplace. Designer kitchen displaying an abundance of cabinets with UC lights, quartz counter/backsplash & Thermador appliance package w/ 48” range top, double ovens, 42” built in fridge, and micro/drawer. Pantry features 2nd fridge. Formal dinning w/ wet bar. Upstairs w/10’ ceilings feature a luxurious primary suite, spacious secondary rms, gameroom w/wet bar & media/flex/gym rm. 2 EV plugs. Elevator shaft! Prewired 7.1 sound for Living, Game, Media, and Primary. Great location! Huge backyard for a pool, oversized covered patio w/outdoor kitchen.
Contact an agent
Home facts
- Year built:2026
- Subdivision & Development:West Post Oak
- Listing ID #:60224825
- Updated:November 04, 2026 at 06:42 PM
Rooms and interior
- Bedrooms:5
- Total bathrooms:8
- Full bathrooms:6
- Half bathrooms:2
- Rooms Total:14
- Flooring:Engineered Hardwood, Tile
- Kitchen Description:Breakfast Bar, Butlers Pantry, Dishwasher, Disposal, Double Oven, Dry Bar, Gas Cooktop, Gas Range, Ice Maker, Kitchen Family Room Combo, Kitchen Island, Microwave, Pantry, Pot Filler, Refrigerator, Wet Bar
- Living area:5,109 sq. ft.
Heating and cooling
- Cooling:Central Air, Electric
- Heating:Central, Gas
- Central air:Yes
Structure and exterior
- Roof:Composition
- Year built:2026
- Building area:5,109 sq. ft.
- Lot Features:Side Yard, Subdivision
- Construction Materials:Stone, Stucco
- Exterior Features:Fence, Outdoor Kitchen, Patio, Porch, Private Yard
- Foundation Description:Pillar Post Pier
- Levels:2 Stories
Schools
- High school:BELLAIRE HIGH SCHOOL
- Middle school:PERSHING MIDDLE SCHOOL
- Elementary school:CONDIT ELEMENTARY SCHOOL
Utilities
- Sewer:Public Sewer
Finances and disclosures
- Price:$1,975,000
- Price per sq. ft.:$386.57
Features and amenities
- Appliances:Dishwasher, Disposal, Double Oven, Gas Cooktop, Gas Range, Ice Maker, Instant Hot Water, Microwave, Refrigerator, Tankless Water Heater
- Amenities:Entrance Foyer, High Ceilings, Instant Hot Water, Low Emissivity Windows, Prewired, Security System - Owned, Smoke Detectors, Tankless Water Heater
Parking
- Parking description:Driveway, Electric Vehicle Charging Stations, Garage, Garage Door Opener
- Garage:Yes
- Garage spaces:2
New listings near 4714 Tamarisk St
- New
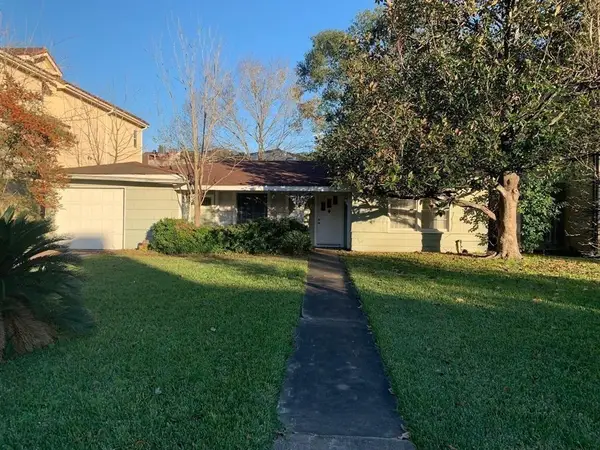 $749,000Active4 beds 2 baths2,086 sq. ft.
106 Mctighe Drive, Bellaire, TX 77401
MLS# 31254863Listed by: EATON REAL ESTATE COMPANY,LLC - New
 $1,650,000Active5 beds 6 baths4,057 sq. ft.
4337 Verone Street, Bellaire, TX 77401
MLS# 59872760Listed by: COLDWELL BANKER REALTY - BELLAIRE-METROPOLITAN - New
 $715,000Active2 beds 1 baths1,622 sq. ft.
4706 Linden Street, Bellaire, TX 77401
MLS# 34490127Listed by: COLDWELL BANKER PROPERTIES UNLIMITED - New
 $1,199,000Active4 beds 4 baths3,298 sq. ft.
5321 Pocahontas Street, Bellaire, TX 77401
MLS# 97028589Listed by: COMPASS RE TEXAS, LLC - HOUSTON - New
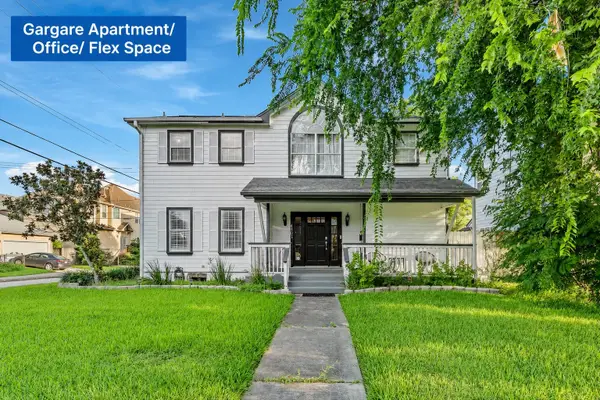 $780,000Active4 beds 3 baths2,010 sq. ft.
4401 Holt Street, Bellaire, TX 77401
MLS# 25735552Listed by: CORE PROPERTIES - Open Sun, 2 to 4pmNew
 $1,425,000Active4 beds 4 baths4,505 sq. ft.
4502 Merrie Lane, Bellaire, TX 77401
MLS# 62684663Listed by: COMPASS RE TEXAS, LLC - HOUSTON 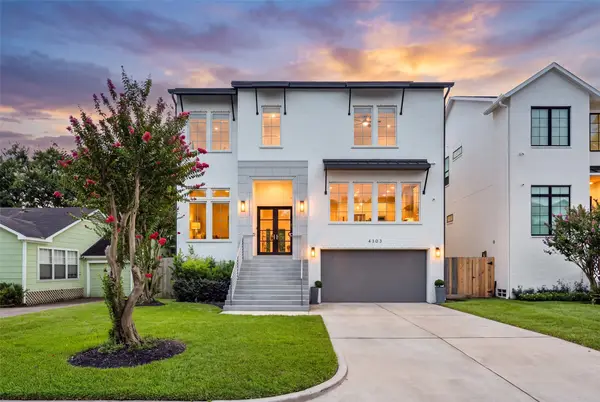 $1,395,000Pending4 beds 5 baths4,385 sq. ft.
4303 Dorothy Street, Bellaire, TX 77401
MLS# 2364788Listed by: KELLER WILLIAMS MEMORIAL $1,625,000Active6 beds 6 baths5,524 sq. ft.
4601 Birch Street, Bellaire, TX 77401
MLS# 34633287Listed by: DOUGLAS ELLIMAN REAL ESTATE $410,000Active0.16 Acres
5517 Newcastle Street, Bellaire, TX 77401
MLS# 22247631Listed by: COMPASS RE TEXAS, LLC - HOUSTON


Protect your home and budget from life's surprises with an Assurant Home Warranty, backed by a partner that supports you through every step of homeownership. Explore Plans.
© 2023 - 2026 ERA Franchise Systems LLC. All rights reserved. ERA Franchise Systems LLC fully supports the principles of the Fair Housing Act and the Equal Opportunity Act. ERA, ERA Real Estate powered, and their respective logos are registered service marks of ERA Franchise Systems LLC. Each office is independently owned and operated.