
4911 Imperial Street, Bellaire, TX 77401
Local realty services provided by:American Real Estate ERA Powered
4911 Imperial Street,Bellaire, TX 77401
$1,305,000
- 5 Beds
- 4 Baths
- 3,900 sq. ft.
- Single family
- Active
Listed by: matthew labita
Office: compass re texas, llc. - memorial832-899-4788
MLS#:37134924
Source:HARMLS
Price summary
- Price:$1,305,000
- Price per sq. ft.:$334.62
About this home
Welcome to this custom three-story home offering five bedrooms and flexible living spaces designed to fit your lifestyle. Gather in the spacious family room with a corner fireplace, enjoy the open-concept kitchen, or entertain in the formal living and dining rooms. Retreat upstairs to the private primary suite featuring a spa-like bath with a soaking tub, oversized shower with dual showerheads and rain shower, and two walk-in closets. The third-floor bonus room with a full bath and closet is perfect for guests, movie nights, a playroom, or a fifth bedroom. Your backyard oasis awaits with a saltwater pool, water features, LED lighting, a new pool heater (2025), covered patio, and outdoor kitchen. Recent improvements include a roof (2021), Trane HVAC systems, tankless water heaters (2023), fresh interior and exterior paint, JellyFish lighting, and new cedar fencing with metal posts (2025). Zoned to Condit Elementary and conveniently located near the Medical Center, Loop 610, and US-59.
Contact an agent
Home facts
- Year built:2006
- Subdivision & Development:Loveland Terrace
- Listing ID #:37134924
- Updated:September 15, 2026 at 11:58 AM
Rooms and interior
- Bedrooms:5
- Total bathrooms:4
- Full bathrooms:3
- Half bathrooms:1
- Rooms Total:15
- Flooring:Carpet, Tile, Wood
- Bathrooms Description:Separate Shower
- Kitchen Description:Convection Oven, Dishwasher, Double Oven, Gas Cooktop, Granite Counters, Kitchen Family Room Combo, Kitchen Island, Microwave, Pantry
- Living area:3,900 sq. ft.
Heating and cooling
- Cooling:Central Air, Electric
- Heating:Central, Gas
- Central air:Yes
Structure and exterior
- Roof:Composition
- Year built:2006
- Building area:3,900 sq. ft.
- Lot area:0.19 Acres
- Lot Features:Subdivision
- Architectural Style:Traditional
- Construction Materials:Stucco
- Exterior Features:Fence, Outdoor Kitchen, Patio, Porch, Sprinkler Irrigation
- Foundation Description:Slab
- Levels:2 Stories
Schools
- High school:BELLAIRE HIGH SCHOOL
- Middle school:PERSHING MIDDLE SCHOOL
- Elementary school:CONDIT ELEMENTARY SCHOOL
Utilities
- Sewer:Public Sewer
Finances and disclosures
- Price:$1,305,000
- Price per sq. ft.:$334.62
- Tax amount:$22,452 (2025)
Features and amenities
- Appliances:Convection Oven, Dishwasher, Double Oven, Gas Cooktop, Microwave, Tankless Water Heater
- Amenities:Ceiling Fans, Crown Molding, Entrance Foyer, High Ceilings, Programmable Thermostat, Tankless Water Heater, Window Coverings
- Pool features:Gunite, In Ground, Salt Water
Parking
- Parking description:Garage
- Garage:Yes
- Garage spaces:2
New listings near 4911 Imperial Street
- New
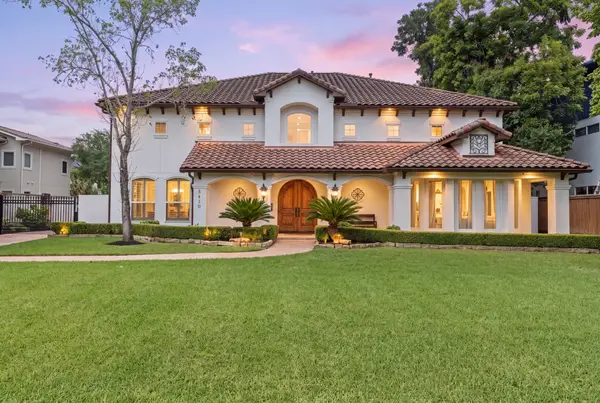 $2,100,000Active5 beds 7 baths5,981 sq. ft.
5410 Valerie Street, Bellaire, TX 77401
MLS# 44463289Listed by: C & K PROPERTIES - New
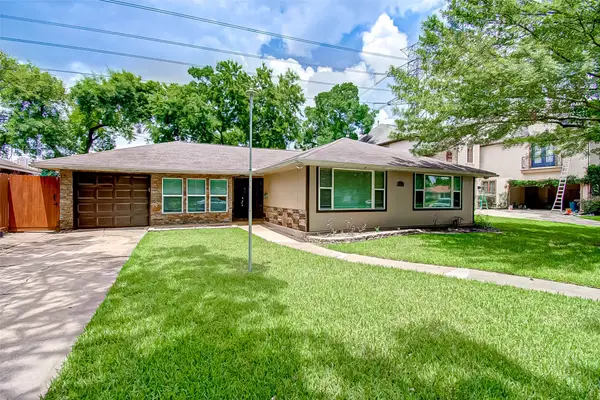 $469,900Active4 beds 2 baths1,800 sq. ft.
4804 Saxon Street, Bellaire, TX 77401
MLS# 16246967Listed by: EQUITY REAL ESTATE - New
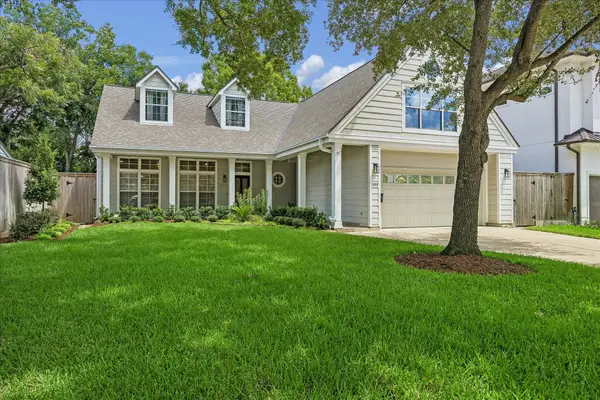 $1,150,000Active4 beds 4 baths3,881 sq. ft.
5108 Aspen Street, Bellaire, TX 77401
MLS# 85883515Listed by: GREENWOOD KING PROPERTIES - KIRBY OFFICE - New
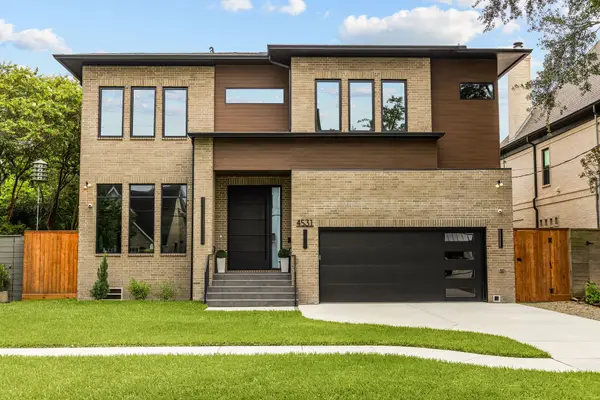 $2,550,000Active5 beds 6 baths5,403 sq. ft.
4531 Elm Street, Bellaire, TX 77401
MLS# 53171818Listed by: COMPASS RE TEXAS, LLC - HOUSTON  $1,825,000Active4 beds 5 baths4,700 sq. ft.
4629 Pine Street, Bellaire, TX 77401
MLS# 8582983Listed by: CB&A, REALTORS-KATY $2,100,000Active4 beds 5 baths5,497 sq. ft.
5318 Valerie Street Street, Bellaire, TX 77401
MLS# 85886066Listed by: DOUGLAS ELLIMAN REAL ESTATE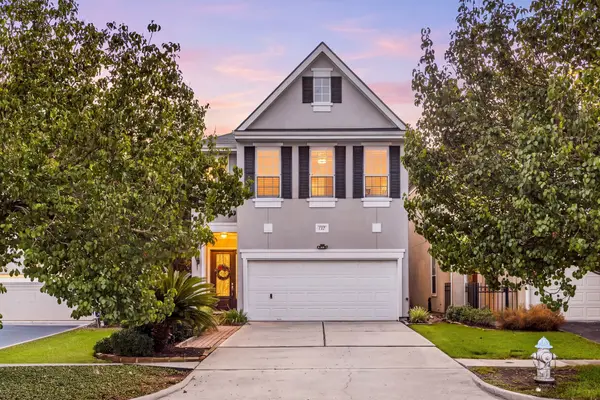 $700,000Active3 beds 3 baths2,524 sq. ft.
137 White Drive, Bellaire, TX 77401
MLS# 81777529Listed by: REDFIN CORPORATION $699,900Active3 beds 3 baths2,108 sq. ft.
5564 Aspen Street, Bellaire, TX 77401
MLS# 40014855Listed by: REKONNECTION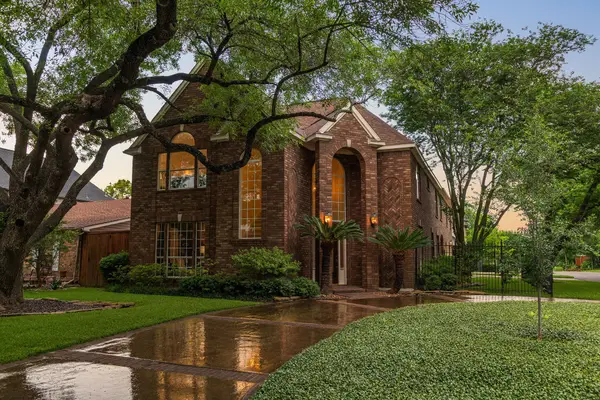 $1,175,000Active4 beds 4 baths3,720 sq. ft.
4900 Cedar Street, Bellaire, TX 77401
MLS# 26382129Listed by: COMPASS RE TEXAS, LLC - HOUSTON


Protect your home and budget from life's surprises with an Assurant Home Warranty, backed by a partner that supports you through every step of homeownership. Explore Plans.
© 2023 - 2026 ERA Franchise Systems LLC. All rights reserved. ERA Franchise Systems LLC fully supports the principles of the Fair Housing Act and the Equal Opportunity Act. ERA, ERA Real Estate powered, and their respective logos are registered service marks of ERA Franchise Systems LLC. Each office is independently owned and operated.