
706 Mulberry Lane, Bellaire, TX 77401
Local realty services provided by:ERA Experts
706 Mulberry Lane,Bellaire, TX 77401
$2,450,000
- 4 Beds
- 6 Baths
- 3,798 sq. ft.
- Single family
- Active
Listed by: elizabeth galvan
Office: agent liz real estate, llc.713-253-0013
MLS#:66424453
Source:HARMLS
Price summary
- Price:$2,450,000
- Price per sq. ft.:$645.08
About this home
MINUTES FROM THE MEDICAL CENTER.Experience luxury living with peace of mind in this beautifully remodeled home, thoughtfully designed to withstand floods and power outages. Elevated more than 3 feet above the flood plain in 2017. The home offers four spacious ensuite bedrooms. Rich hickory hardwood floors (2018) create a warm, sophisticated backdrop throughout, while new casement windows(2021)provide ample natural light and open fully for easy cleaning. The beautiful chef's kitchen features premium Thermador appliances, gleaming quartzite countertops grace the oversized island which includes a microwave drawer. Solar panels (2023)that can generate up to 108% of the home's electrical needs on sunny days. A whole-house generator (2022) is discreetly located behind the garage. The oversized garage is complemented by a carport(2021)and an electric vehicle charging station(2024).............UNIQUE HOME HAS SOLAR PANELS, WHOLE-HOUSE GENERATOR AND AN ELECTRIC VEHICLE CHARGING STATION.
Contact an agent
Home facts
- Year built:1988
- Subdivision & Development:Westmoreland Farms
- Listing ID #:66424453
- Updated:September 07, 2026 at 11:51 AM
Rooms and interior
- Bedrooms:4
- Total bathrooms:6
- Full bathrooms:5
- Half bathrooms:1
- Rooms Total:9
- Flooring:Carpet, Tile, Wood
- Bathrooms Description:Separate Shower, Soaking Tub
- Kitchen Description:Breakfast Bar, Butlers Pantry, Dishwasher, Disposal, Kitchen Family Room Combo, Pantry, Walk In Pantry
- Living area:3,798 sq. ft.
Heating and cooling
- Cooling:Central Air, Gas
- Heating:Central, Gas
- Central air:Yes
Structure and exterior
- Roof:Composition
- Year built:1988
- Building area:3,798 sq. ft.
- Lot area:0.3 Acres
- Lot Features:Subdivision
- Architectural Style:Traditional
- Construction Materials:Brick
- Exterior Features:Fence, Patio, Porch, Private Yard, Sprinkler Irrigation
- Levels:2 Stories
Schools
- High school:BELLAIRE HIGH SCHOOL
- Middle school:PERSHING MIDDLE SCHOOL
- Elementary school:HORN ELEMENTARY SCHOOL (HOUSTON)
Utilities
- Sewer:Public Sewer
Finances and disclosures
- Price:$2,450,000
- Price per sq. ft.:$645.08
- Tax amount:$24,167 (2025)
Features and amenities
- Appliances:Dishwasher, Disposal
- Amenities:Ceiling Fans, High Ceilings, Security Gate, Security System - Owned
Parking
- Parking description:Electric Gate, Garage, Garage Door Opener
- Garage:Yes
- Garage spaces:2
New listings near 706 Mulberry Lane
- New
 $1,825,000Active4 beds 5 baths4,700 sq. ft.
4629 Pine Street, Bellaire, TX 77401
MLS# 8582983Listed by: CB&A, REALTORS-KATY - New
 $2,100,000Active4 beds 5 baths5,497 sq. ft.
5318 Valerie Street Street, Bellaire, TX 77401
MLS# 85886066Listed by: DOUGLAS ELLIMAN REAL ESTATE - New
 $699,900Active3 beds 3 baths2,108 sq. ft.
5564 Aspen Street, Bellaire, TX 77401
MLS# 40014855Listed by: REKONNECTION 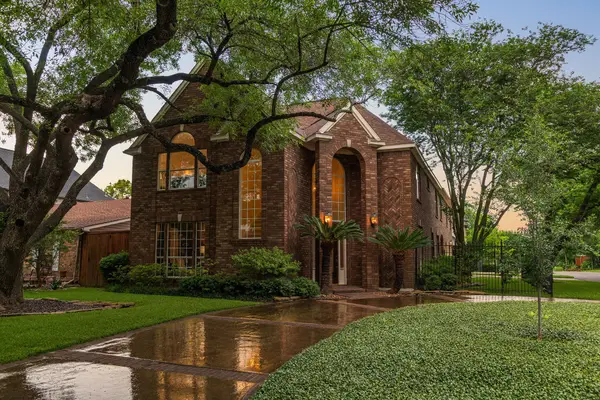 $1,175,000Pending4 beds 4 baths3,720 sq. ft.
4900 Cedar Street, Bellaire, TX 77401
MLS# 26382129Listed by: COMPASS RE TEXAS, LLC - HOUSTON- New
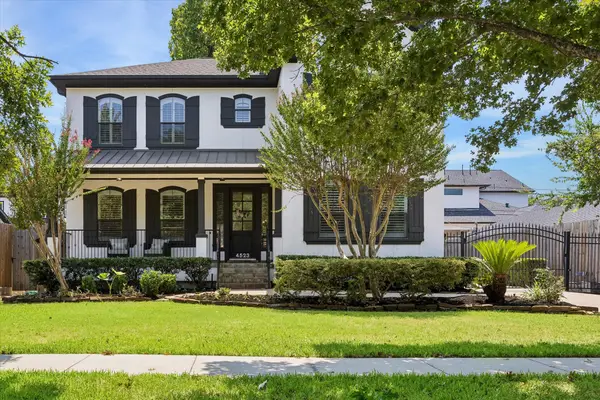 $1,475,000Active4 beds 5 baths3,909 sq. ft.
4523 Maple Street, Bellaire, TX 77401
MLS# 64558240Listed by: NEW LEAF REAL ESTATE 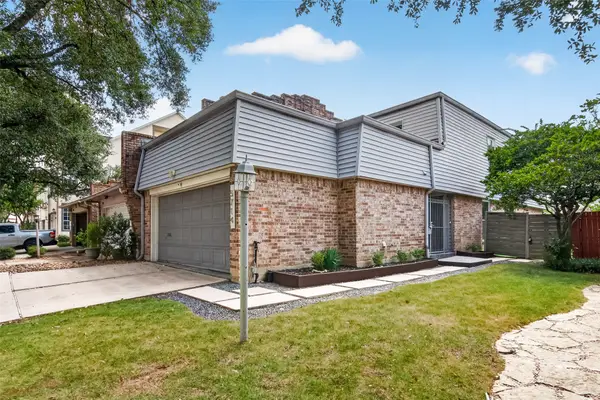 $409,900Active3 beds 3 baths1,667 sq. ft.
5714 Innsbruck Street, Bellaire, TX 77401
MLS# 26152402Listed by: KELLER WILLIAMS REALTY SOUTHWEST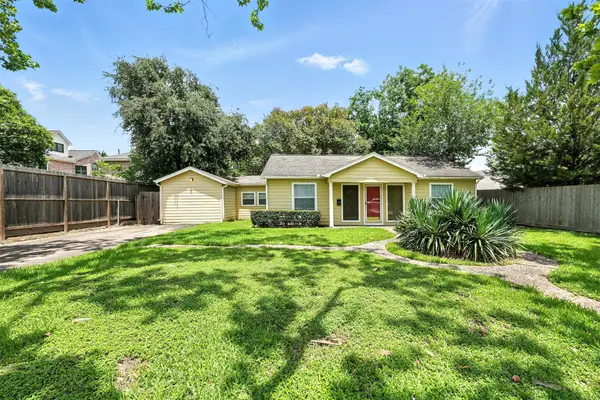 $450,000Active4 beds 1 baths1,508 sq. ft.
6305 S Rice Avenue, Bellaire, TX 77401
MLS# 41546486Listed by: DAYTOWN INTERNATIONAL LLC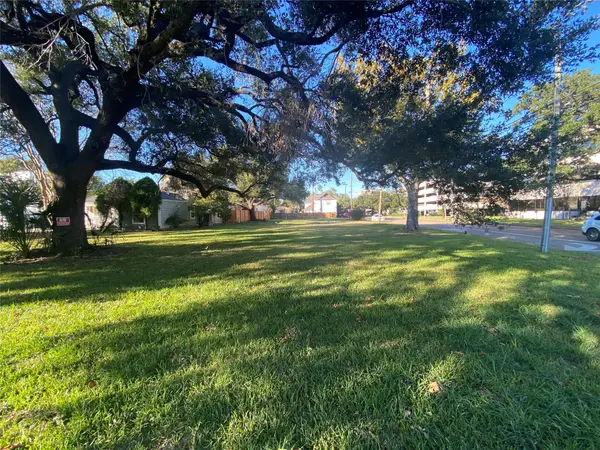 $875,000Active0.3 Acres
4800 Bellaire Boulevard, Bellaire, TX 77401
MLS# 67669271Listed by: CENTURY 21 ENERGY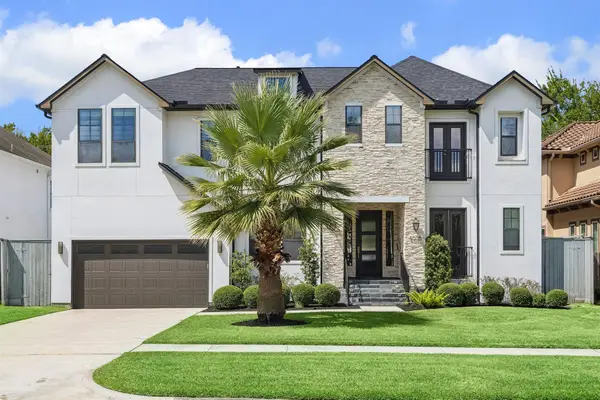 $1,349,000Pending4 beds 4 baths3,886 sq. ft.
4618 Oakdale Street, Bellaire, TX 77401
MLS# 46205441Listed by: DOUGLAS ELLIMAN REAL ESTATE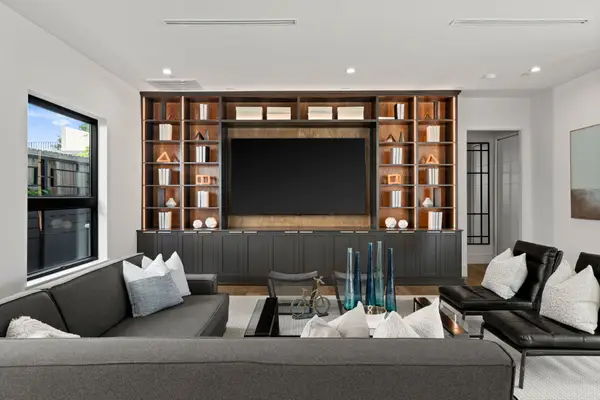 $1,399,000Active5 beds 6 baths4,977 sq. ft.
4814 Locust Street, Bellaire, TX 77401
MLS# 24819094Listed by: COMPASS RE TEXAS, LLC - HOUSTON


Protect your home and budget from life's surprises with an Assurant Home Warranty, backed by a partner that supports you through every step of homeownership. Explore Plans.
© 2023 - 2026 ERA Franchise Systems LLC. All rights reserved. ERA Franchise Systems LLC fully supports the principles of the Fair Housing Act and the Equal Opportunity Act. ERA, ERA Real Estate powered, and their respective logos are registered service marks of ERA Franchise Systems LLC. Each office is independently owned and operated.