
2224 Centerhill Road, Bellville, TX 77418
Local realty services provided by:ERA Experts
2224 Centerhill Road,Bellville, TX 77418
$5,800,000
- 4 Beds
- 5 Baths
- 4,842 sq. ft.
- Farm
- Pending
Listed by: cari goeke
Office: martha turner sotheby's international realty - brenham979-216-0503
MLS#:50399803
Source:HARMLS
Price summary
- Price:$5,800,000
- Price per sq. ft.:$1,197.85
About this home
Set amidst the rolling hills of Austin County, this extraordinary 82-acre estate is a captivating expression of refined country living. A diverse landscape unfolds with towering trees embracing the meandering waters of Piney Creek, while sweeping pastures offer an idyllic setting for cattle grazing and hay production. Multiple ponds, abundant wildlife and panoramic vistas create a setting of timeless beauty. Perfectly positioned at the heart of the estate, the inviting 4-bedroom, 4.5-bath modern transitional residence blends contemporary sophistication with warmth and understated elegance, embracing the surrounding countryside. A beautifully remodeled 2-bedroom, 2-bath guest cottage, expansive shop with climate-controlled game room and separate utility shop complement the estate. A stunning pool completes this private sanctuary, where gracious living and the natural splendor of the Texas countryside exist in perfect harmony.
Contact an agent
Home facts
- Year built:2021
- Subdivision & Development:Other
- Listing ID #:50399803
- Updated:November 05, 2026 at 10:02 AM
Rooms and interior
- Bedrooms:4
- Total bathrooms:5
- Full bathrooms:4
- Half bathrooms:1
- Rooms Total:6
- Flooring:Engineered Hardwood, Tile
- Dining Description:Kitchen Dining Combo
- Bathrooms Description:Soaking Tub
- Kitchen Description:Breakfast Bar, Dishwasher, Disposal, Gas Cooktop, Gas Oven, Kitchen Dining Combo, Kitchen Island, Microwave, Walk In Pantry, Wet Bar
- Living area:4,842 sq. ft.
Heating and cooling
- Cooling:Central Air, Electric
- Heating:Central, Electric
- Central air:Yes
Structure and exterior
- Year built:2021
- Building area:4,842 sq. ft.
- Lot area:82.74 Acres
- Lot Features:Cleared, Pasture, Rolling Slope, Trees, Waterfront, Wooded
- Construction Materials:Stone, Wood Siding
- Foundation Description:Slab
- Levels:2 Stories
Schools
- High school:BELLVILLE HIGH SCHOOL
- Middle school:BELLVILLE JUNIOR HIGH
- Elementary school:O'BRYANT PRIMARY SCHOOL
Utilities
- Water:Well
- Sewer:Septic Tank
Finances and disclosures
- Price:$5,800,000
- Price per sq. ft.:$1,197.85
Features and amenities
- Appliances:Dishwasher, Disposal, Gas Cooktop, Gas Oven, Microwave
- Amenities:Ceiling Fans, Entrance Foyer, High Ceilings, Multiple Staircases, Security Gate, Smoke Detectors
- Pool features:In Ground
Parking
- Parking description:Additional Parking, Attached Carport, Circular Driveway, Electric Gate
- Carport spaces:2
New listings near 2224 Centerhill Road
- New
 $800,000Active25.24 Acres
1417 Catbird Lane, Bellville, TX 77418
MLS# 9928702Listed by: CRYSTAL FIFE REALTY, LLC - New
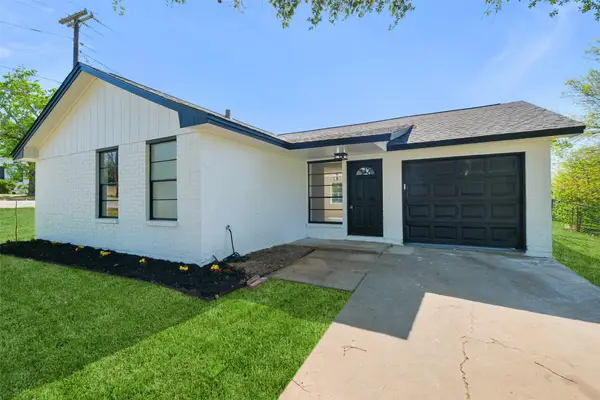 $229,000Active3 beds 2 baths1,085 sq. ft.
221 N Baron Street, Bellville, TX 77418
MLS# 14290134Listed by: EXP REALTY LLC - New
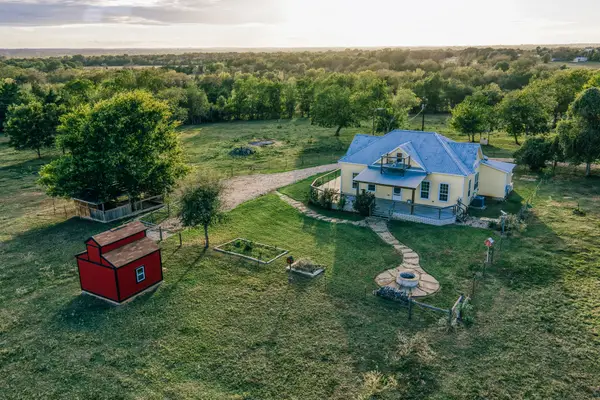 $1,295,000Active3 beds 3 baths2,034 sq. ft.
12403 Malinowski Lane, Bellville, TX 77418
MLS# 52993485Listed by: BILL JOHNSON & ASSOC. REAL ESTATE - New
 $489,000Active4 beds 2 baths2,432 sq. ft.
3785 Brooks Road, Bellville, TX 77418
MLS# 13166120Listed by: RE/MAX GRAND  $299,900Active5 Acres
150 Lola Lane, Bellville, TX 77418
MLS# 94091746Listed by: MARTHA TURNER SOTHEBY'S INTERNATIONAL REALTY - BRENHAM $1,100,000Active4 beds 4 baths3,149 sq. ft.
600 Piney Creek Road, Bellville, TX 77418
MLS# 69032401Listed by: CB&A, REALTORS $499,900Active3 beds 2 baths1,916 sq. ft.
201 Burleson Road, Bellville, TX 77418
MLS# 70396020Listed by: EXP REALTY LLC $1,499,999Active4 beds 4 baths3,536 sq. ft.
3555 Eli Road, Bellville, TX 77418
MLS# 57730828Listed by: BILL JOHNSON & ASSOC. REAL ESTATE $529,000Active3 beds 2 baths1,818 sq. ft.
806 W Hacienda, Bellville, TX 77418
MLS# 25932443Listed by: BILL JOHNSON & ASSOC. REAL ESTATE


Protect your home and budget from life's surprises with an Assurant Home Warranty, backed by a partner that supports you through every step of homeownership. Explore Plans.
© 2023 - 2026 ERA Franchise Systems LLC. All rights reserved. ERA Franchise Systems LLC fully supports the principles of the Fair Housing Act and the Equal Opportunity Act. ERA, ERA Real Estate powered, and their respective logos are registered service marks of ERA Franchise Systems LLC. Each office is independently owned and operated.