
3555 Eli Road, Bellville, TX 77418
Local realty services provided by:American Real Estate ERA Powered
3555 Eli Road,Bellville, TX 77418
$1,600,000
- 4 Beds
- 4 Baths
- 3,536 sq. ft.
- Farm
- Active
Listed by: reesa ueckert
Office: 1851 properties, inc979-865-2065
MLS#:34079917
Source:HARMLS
Price summary
- Price:$1,600,000
- Price per sq. ft.:$452.49
About this home
A stunning 4-bedroom, 3.5-bath custom home in the highly sought-after Creekwood subdivision on 4+ acres and just minutes from the heart of Bellville. This thoughtfully designed home features a study, bonus room, and an open-concept living, dining, and kitchen filled with natural light. The chef's kitchen offers a large island, butler's pantry, wine fridge, gas range, and pot filler. The spacious primary suite is a true retreat with a luxurious ensuite bath featuring a soaking tub, double sinks, walk in shower and a spacious closet. Step outside and enjoy outdoor living on the covered patio with an outdoor kitchen. A porte-cochère connects the home to the oversized 3-car garage. The fully insulated shop features three large roll-up doors and a safe room. This exceptional property offers luxury, space, and country living at its finest. Call today for your showing.
Contact an agent
Home facts
- Year built:2023
- Subdivision & Development:Creekwood Sub
- Listing ID #:34079917
- Updated:September 29, 2026 at 12:24 PM
Rooms and interior
- Bedrooms:4
- Total bathrooms:4
- Full bathrooms:3
- Half bathrooms:1
- Rooms Total:4
- Flooring:Carpet, Concrete, Tile
- Dining Description:Kitchen Dining Combo, Living Dining Room
- Bathrooms Description:Separate Shower, Soaking Tub, Tub Shower
- Kitchen Description:Butlers Pantry, Dishwasher, Electric Oven, Gas Range, Kitchen Dining Combo, Kitchen Family Room Combo, Kitchen Island, Microwave, Pot Filler, Refrigerator
- Living area:3,536 sq. ft.
Heating and cooling
- Cooling:Central Air, Electric
- Heating:Central, Electric
- Central air:Yes
Structure and exterior
- Year built:2023
- Building area:3,536 sq. ft.
- Lot area:4.23 Acres
- Construction Materials:Brick
- Foundation Description:Slab
Schools
- High school:BELLVILLE HIGH SCHOOL
- Middle school:BELLVILLE JUNIOR HIGH
- Elementary school:O'BRYANT PRIMARY SCHOOL
Utilities
- Water:Well
- Sewer:Septic Tank
Finances and disclosures
- Price:$1,600,000
- Price per sq. ft.:$452.49
- Tax amount:$16,306 (2025)
Features and amenities
- Appliances:Dishwasher, Dryer, Electric Oven, Gas Range, Microwave, Refrigerator, Washer
- Laundry features:Dryer, Washer
- Amenities:Crown Molding, Entrance Foyer, High Ceilings, Security Gate, Smoke Detectors
Parking
- Parking description:Circular Driveway, Electric Gate, Garage, Oversized, Porte Cochere
- Garage:Yes
- Garage spaces:3
New listings near 3555 Eli Road
- New
 $120,000Active0.46 Acres
731 S Tesch, Bellville, TX 77418
MLS# 82962936Listed by: RE/MAX GRAND - New
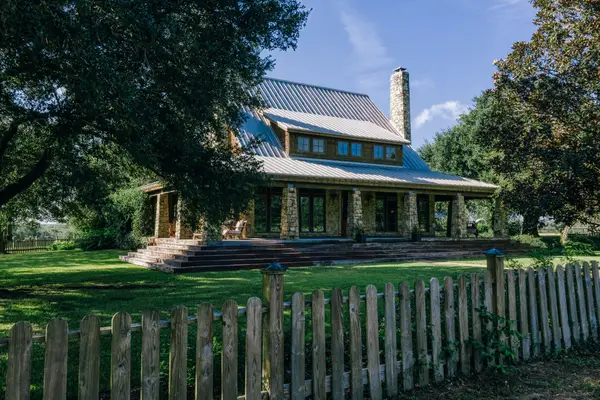 $5,800,000Active5 beds 5 baths5,700 sq. ft.
4083 Glaeser Road, Bellville, TX 77418
MLS# 89574633Listed by: CAPITOL RANCH REAL ESTATE - New
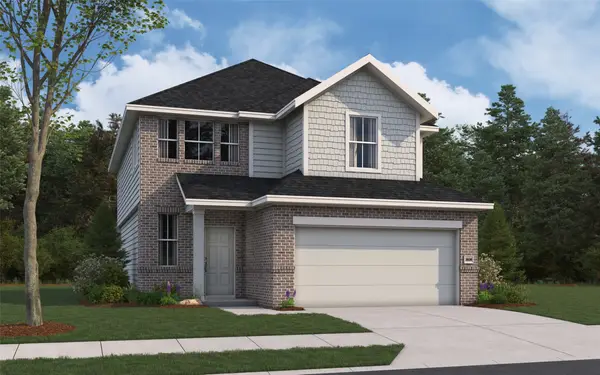 $345,372Active3 beds 3 baths2,026 sq. ft.
1041 Bluebonnet Trail, Bellville, TX 77418
MLS# 52976616Listed by: THE SIGNORELLI COMPANY - Open Sat, 12 to 4pmNew
 $330,957Active5 beds 3 baths2,416 sq. ft.
1204 Lilly Lane, Bellville, TX 77418
MLS# 70158843Listed by: THE SIGNORELLI COMPANY - Open Sat, 12 to 4pmNew
 $325,689Active5 beds 3 baths2,416 sq. ft.
1052 Lilly Lane, Bellville, TX 77418
MLS# 76476800Listed by: THE SIGNORELLI COMPANY - Open Sat, 12 to 4pmNew
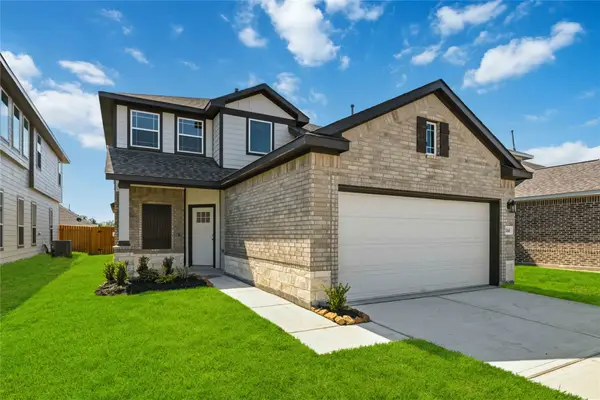 $305,733Active4 beds 3 baths2,084 sq. ft.
1060 Lilly Lane, Bellville, TX 77418
MLS# 77963737Listed by: THE SIGNORELLI COMPANY - New
 $1,450,000Active4 beds 3 baths3,789 sq. ft.
194 Zettel Road, Bellville, TX 77418
MLS# 95043832Listed by: HODDE REAL ESTATE COMPANY - New
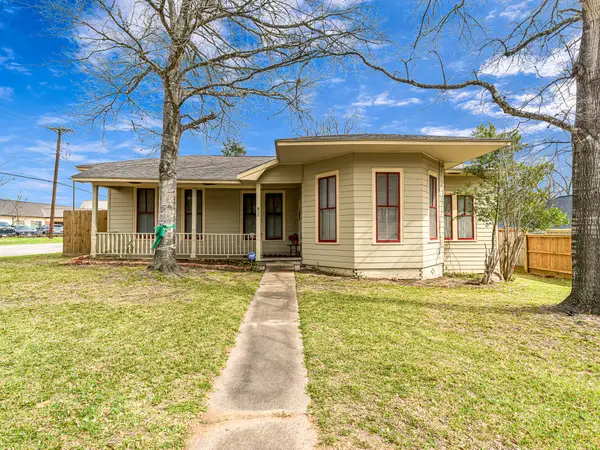 $279,500Active2 beds 1 baths1,534 sq. ft.
26 W Austin Street, Bellville, TX 77418
MLS# 56334830Listed by: EXP REALTY LLC - New
 $395,000Active3 beds 4 baths2,817 sq. ft.
122 N Holland Street, Bellville, TX 77418
MLS# 62627934Listed by: BILL JOHNSON & ASSOC. REAL ESTATE - New
 $799,000Active3 beds 2 baths2,499 sq. ft.
1689 Fm 1456 Road, Bellville, TX 77418
MLS# 18603363Listed by: BILL JOHNSON & ASSOC. REAL ESTATE


Protect your home and budget from life's surprises with an Assurant Home Warranty, backed by a partner that supports you through every step of homeownership. Explore Plans.
© 2023 - 2026 ERA Franchise Systems LLC. All rights reserved. ERA Franchise Systems LLC fully supports the principles of the Fair Housing Act and the Equal Opportunity Act. ERA, ERA Real Estate powered, and their respective logos are registered service marks of ERA Franchise Systems LLC. Each office is independently owned and operated.