
101 Lakeview Dr, Belton, TX 76513
Local realty services provided by:ERA Experts
Listed by: jimmy torres
Office: compass re texas, llc.
MLS#:6547101
Source:ACTRIS
101 Lakeview Dr,Belton, TX 76513
$869,900
- 4 Beds
- 4 Baths
- 2,977 sq. ft.
- Single family
- Active
Price summary
- Price:$869,900
- Price per sq. ft.:$292.21
- Monthly HOA dues:$56.67
About this home
Experience elevated new construction by Russ Davis Lifestyle Homes located in The Cliffs at Lake Belton, where thoughtful design, sophisticated finishes, and exceptional indoor-outdoor living come together on a spacious 0.60-acre corner homesite. Offering 2,977 square feet, 4 bedrooms, 3.5 baths, a flex/game room, and 3-car garage in Belton ISD. Craftsmanship and architectural details create a custom feel, including an 18’ ceiling in the dining/study, 12’ kitchen ceilings, custom-painted cabinetry, built-in shelving, upgraded tile and countertops, and a beautifully detailed fireplace surround. The kitchen features a gas range and upgraded Frigidaire appliance package, complemented by a separate beverage refrigerator and a dry bar with glass-front cabinetry near the guest bedroom and game room. The walk-in pantry features upper and lower shelving, and the utility area offers additional cabinetry and a full-size mud bench. The primary suite continues the attention to detail with upgraded finishes, a soaking tub, expansive shower and LED mirrors in the bathroom. An impressive 16’ sliding glass door system with transom windows connects the living area to the covered rear porch and outdoor kitchen —creating an exceptional space for entertaining and everyday living. Exterior highlights include four-sided upgraded brick, metal roof accents, Class 3 impact-resistant architectural shingles, black iron perimeter fencing and enhanced landscaping. Energy-efficient features include open-cell foam insulation and high-efficiency HVAC. A distinctive new home offering generous space, premium finishes, and indoor-outdoor living near Lake Belton in Morgan’s Point Resort....
Contact an agent
Home facts
- Year built:2026
- Subdivision & Development:Cliffs/Lk Belton Ph Ii
- Listing ID #:6547101
- Updated:August 19, 2026 at 04:28 PM
Rooms and interior
- Bedrooms:4
- Total bathrooms:4
- Full bathrooms:3
- Half bathrooms:1
- Flooring:Carpet, Tile, Vinyl
- Kitchen Description:Bar Fridge, Built-In Oven(s), Dishwasher, Disposal, Gas Cooktop, Microwave, Oven, Refrigerator, Stainless Steel Appliance(s), Vented Exhaust Fan
- Living area:2,977 sq. ft.
Heating and cooling
- Cooling:Central
- Heating:Central, Fireplace(s)
- Central air:Yes
Structure and exterior
- Roof:Composition
- Year built:2026
- Building area:2,977 sq. ft.
- Lot area:0.6 Acres
- Lot Features:Back Yard, Corner Lot, Landscaped, Sprinkler - Automatic, Trees-Small (Under 20 Ft)
- Construction Materials:Masonry All Sides
- Exterior Features:Gas Grill, Gray Water System
- Foundation Description:Slab
Schools
- High school:Belton
- Elementary school:Sparta
Utilities
- Water:Public
- Sewer:Aerobic Septic
Finances and disclosures
- Price:$869,900
- Price per sq. ft.:$292.21
- Tax amount:$18,013 (2026)
Features and amenities
- Appliances:Bar Fridge, Built-In Oven(s), Dishwasher, Disposal, Gas Cooktop, Microwave, Oven, RNGHD, Refrigerator, Stainless Steel Appliance(s), Vented Exhaust Fan
- Amenities:Bookcases, Pantry, Storage
Parking
- Total parking spaces:5
- Parking description:Garage
- Garage:Yes
- Garage spaces:3
New listings near 101 Lakeview Dr
- New
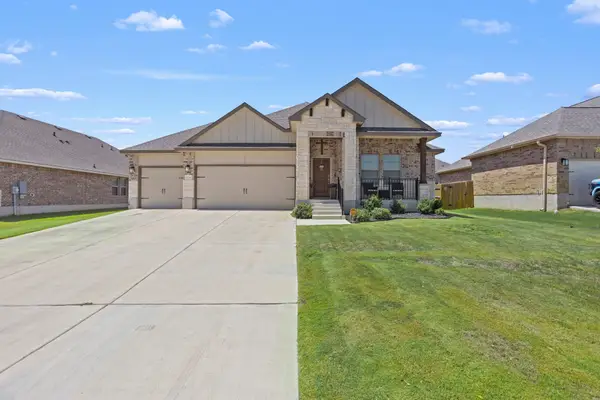 $350,000Active4 beds 2 baths1,783 sq. ft.
5724 St Charles Drive, Belton, TX 76513
MLS# 21361136Listed by: WHITE LABEL REALTY - New
 $650,000Active4 beds 3 baths2,791 sq. ft.
502 Bending Branch, Belton, TX 76513
MLS# 622928Listed by: VISTA REAL ESTATE GROUP-COMPASS RE TEXAS, LLC - New
 $289,090Active4 beds 2 baths1,579 sq. ft.
1405 Fossil Trail, Belton, TX 76513
MLS# 623017Listed by: HALLMARK REAL ESTATE SERVICES - New
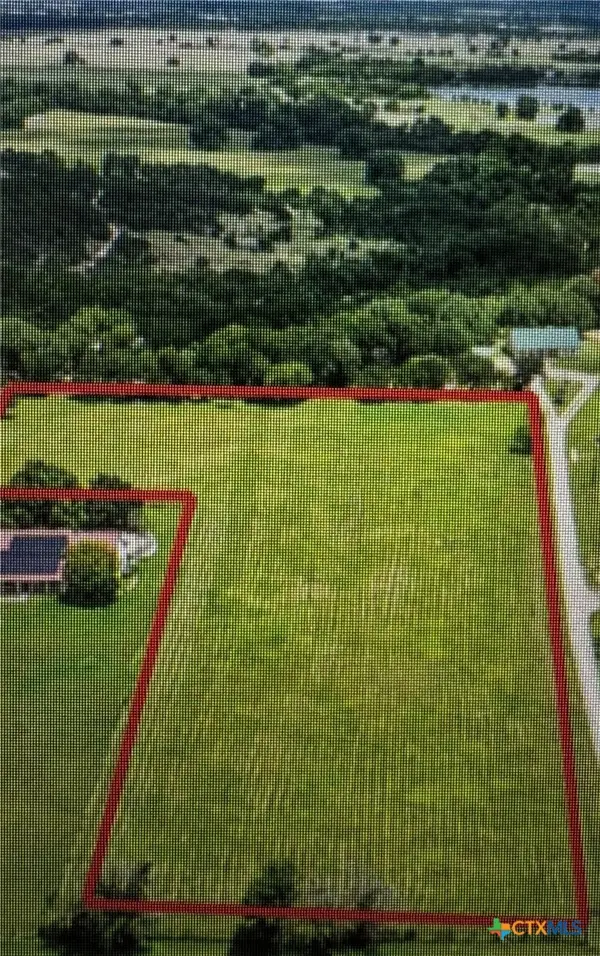 $194,000Active4.16 Acres
7376 W Fm 436, Belton, TX 76513
MLS# 623022Listed by: REAL BROKER, LLC - Open Sun, 11am to 2pmNew
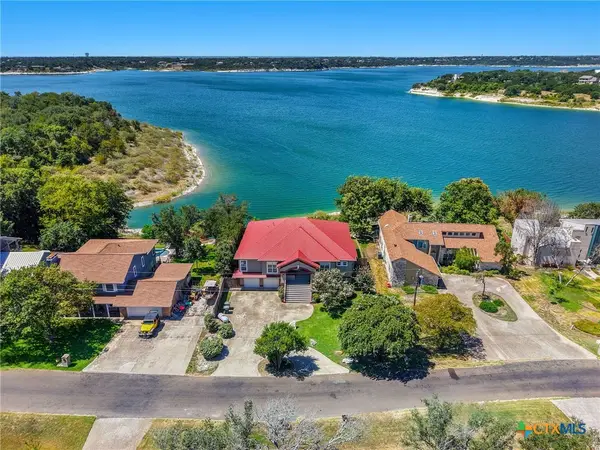 $849,900Active4 beds 3 baths3,631 sq. ft.
632 Benchmark Trail, Belton, TX 76513
MLS# 622909Listed by: ANCHOR REALTY - New
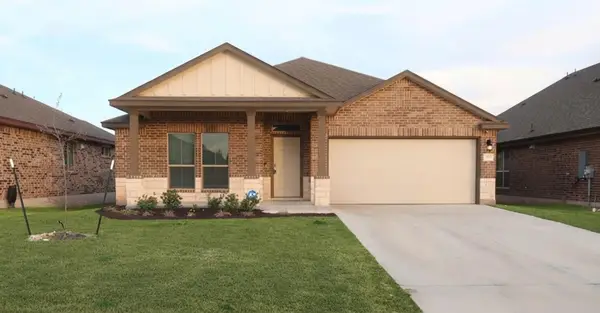 $285,000Active4 beds 2 baths1,805 sq. ft.
5897 Galveston Rd, Belton, TX 76513
MLS# 4698589Listed by: KELLER WILLIAMS REALTY - New
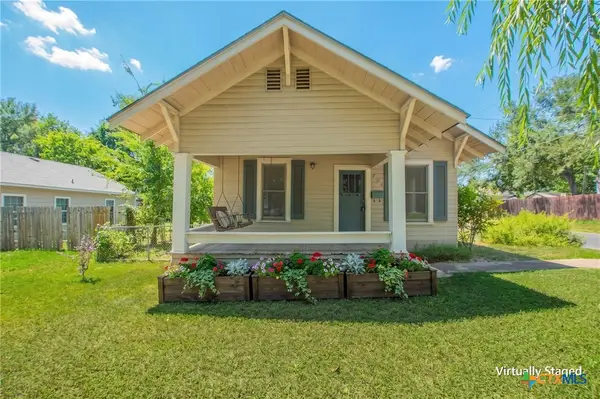 $174,900Active2 beds 1 baths864 sq. ft.
738 N Wall Street, Belton, TX 76513
MLS# 622558Listed by: COVINGTON REAL ESTATE, INC. - New
 $450,000Active6.01 Acres
TBD Lot 5 Guthrie, Belton, TX 76513
MLS# 3326852Listed by: COMPASS RE TEXAS, LLC - New
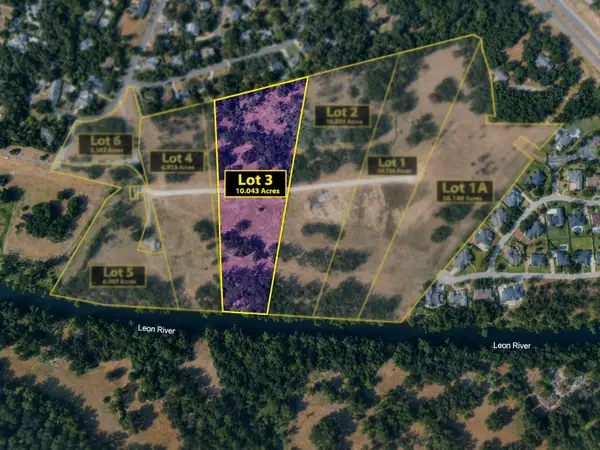 $675,000Active10.04 Acres
TBD Lot 3 Guthrie, Belton, TX 76513
MLS# 6161589Listed by: COMPASS RE TEXAS, LLC


Protect your home and budget from life's surprises with an Assurant Home Warranty, backed by a partner that supports you through every step of homeownership. Explore Plans.
© 2023 - 2026 ERA Franchise Systems LLC. All rights reserved. ERA Franchise Systems LLC fully supports the principles of the Fair Housing Act and the Equal Opportunity Act. ERA, ERA Real Estate powered, and their respective logos are registered service marks of ERA Franchise Systems LLC. Each office is independently owned and operated.