
105 Woodland Trail, Belton, TX 76513
Local realty services provided by:ERA Brokers Consolidated
105 Woodland Trail,Belton, TX 76513
$349,900
- 3 Beds
- 2 Baths
- 2,467 sq. ft.
- Single family
- Active
Listed by: tyler skinner
Office: skinner & company
MLS#:629218
Source:TX_FRAR
Price summary
- Price:$349,900
- Price per sq. ft.:$141.83
About this home
Completely updated three bedroom, two bathroom home on large lot with mature oaks located outside the city limits. Welcome to 105 Woodland Trail in Belton TX! This fantastic home features soaring ceilings with tons of natural light and ample space for the whole family. With three large bedrooms and nearly 2,500 square feet, two large living areas and a gorgeous kitchen, there is plenty to appreciate for everyone. Out front you will enjoy the beautiful curb appeal with a lush green lawn and towering Live Oak trees above handsome limestone landscaping and ample parking space. Upon entry you are greeted by soaring foyer ceilings over timeless tile floors extending throughout most of the home. To your immediate left is an enormous second living area which could serve as a game, sports or theatre room. Further on the left you will find a large family room with awesome vaulted ceilings and beautiful Austin stone fireplace and mantle. Around that shared wall you'll come to your exquisite kitchen replete with huge granite countertops, gorgeous wood cabinetry, and sleek stainless steel appliances all set nicely against the classic stone tile backsplash. As you proceed down the hallway leading to the bedrooms, you'll appreciate the centrally placed laundry room and hall bathroom with brand new stone vanity top and stand-up shower. To the right you'll find the two large secondary bedrooms with new carpeting and ceiling fans. On the left, your oasis awaits with a large primary bedroom connected to an amazing ensuite bath with shower, his-and-her vanities and a jacuzzi tub, plus owner's access directly to the covered back patio. Out back, you'll love the large mature trees shading the oversized yard and firepit, great for gatherings. The detached garage and carport provide ample covered parking, & the outbuilding is perfect for storage and tackling projects. Don't miss out on this amazing property! Seller LREA...
Contact an agent
Home facts
- Year built:1978
- Subdivision & Development:Woodland Trails
- Listing ID #:629218
- Added:1 day(s) ago
- Updated:November 08, 2026 at 05:34 PM
Rooms and interior
- Bedrooms:3
- Total bathrooms:2
- Full bathrooms:2
- Rooms Total:1
- Flooring:Carpet, Ceramic Tile
- Dining Description:Breakfast Bar, Kitchen/Dining Combo, Multiple Dining Areas, Separate Formal Dining Room
- Bathrooms Description:Double Vanity, Jetted Tub, Separate Shower
- Kitchen Description:Dishwasher, Disposal, Electric Range, Granite Counters, Ice Maker, Kitchen/Dining Combo, Kitchen/Family Room Combo, Microwave, Oven, Pantry, Range, Range Hood, Refrigerator
- Living area:2,467 sq. ft.
Heating and cooling
- Cooling:Ceiling Fans, Central Air, Electric
- Heating:Central, Electric, Fireplaces, Multiple Heating Units
- Central air:Yes
Structure and exterior
- Roof:Composition, Shingle
- Year built:1978
- Building area:2,467 sq. ft.
- Lot area:0.36 Acres
- Construction Materials:Frame, Stone, Stone Veneer, Vinyl Siding
- Exterior Features:Covered, Covered Patio, Fire Pit, Patio, Porch, Private Yard, Rain Gutters
- Foundation Description:Slab
- Levels:1 Story
Utilities
- Water:Public
- Sewer:Public Sewer, Septic Tank
Finances and disclosures
- Price:$349,900
- Price per sq. ft.:$141.83
Features and amenities
- Appliances:Dishwasher, Disposal, Electric Range, Electric Water Heater, Ice Maker, Microwave, Oven, Range, Range Hood, Refrigerator, Satellite Dish
- Laundry features:Electric Dryer Hookup, Laundry Room, Washer Hookup
- Amenities:Attic, Crown Molding, Entrance Foyer, High Ceilings, Pull-Down Attic Stairs, Recessed Lighting, Security System Owned, Smoke Detectors, Storm Windows
Parking
- Parking description:2 Car Garage, Detached, Detached Carport, Garage, Garage Door Opener, Garage Faces Front, Oversized
- Garage:Yes
- Garage spaces:2
- Carport spaces:3
New listings near 105 Woodland Trail
- New
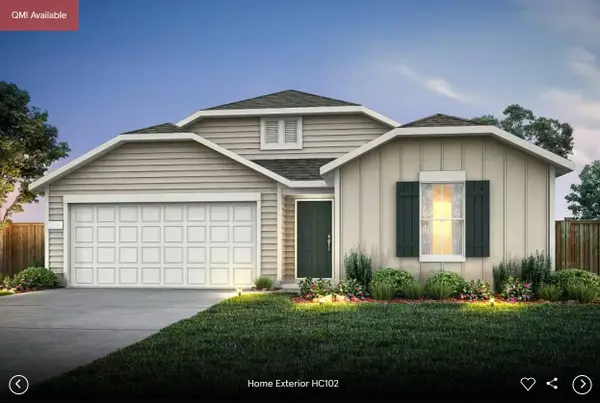 Listed by ERA$302,287Active3 beds 2 baths1,943 sq. ft.
1349 Sky Ridge Ct, Belton, TX 76513
MLS# 9158331Listed by: ERA EXPERTS - New
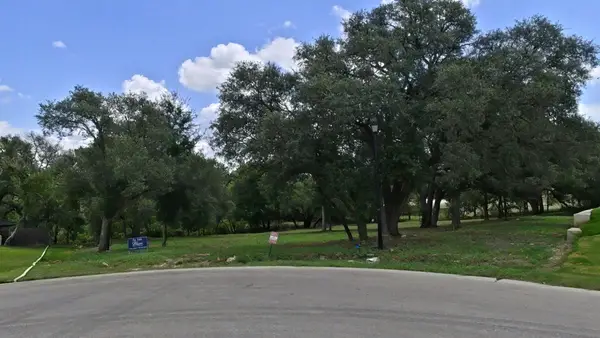 $145,000Active1.44 Acres
654 Creekside Dr, Belton, TX 76513
MLS# 2625727Listed by: VIDAURRI REALTY GROUP, INC - New
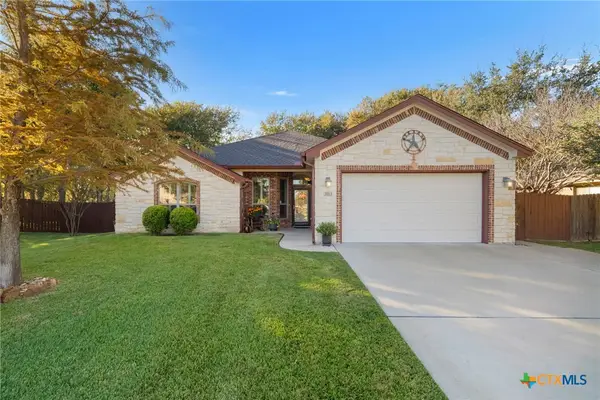 $375,000Active4 beds 3 baths1,999 sq. ft.
3113 Purple Sage Drive, Belton, TX 76513
MLS# 628481Listed by: REALTY OF AMERICA, LLC - New
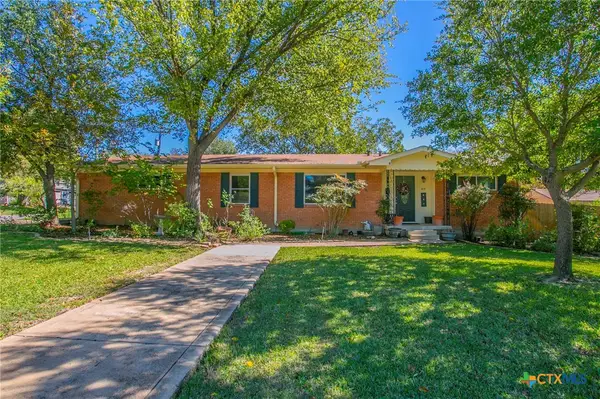 $495,000Active6 beds 3 baths3,811 sq. ft.
619 N Penelope Street, Belton, TX 76513
MLS# 629377Listed by: COVINGTON REAL ESTATE, INC. - New
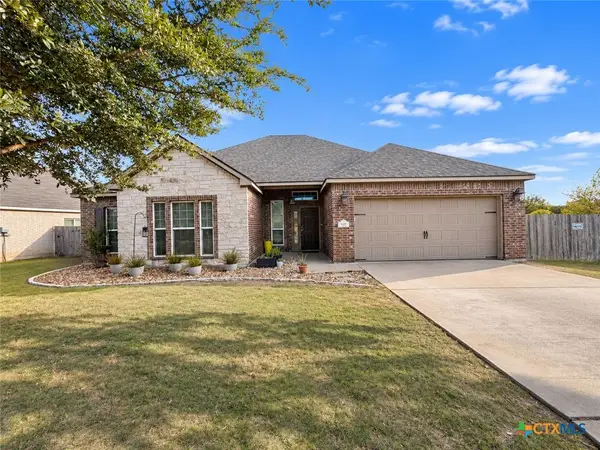 $310,000Active3 beds 2 baths1,838 sq. ft.
631 Northcliffe Drive, Belton, TX 76513
MLS# 629352Listed by: ALL CITY REAL ESTATE LTD. CO - New
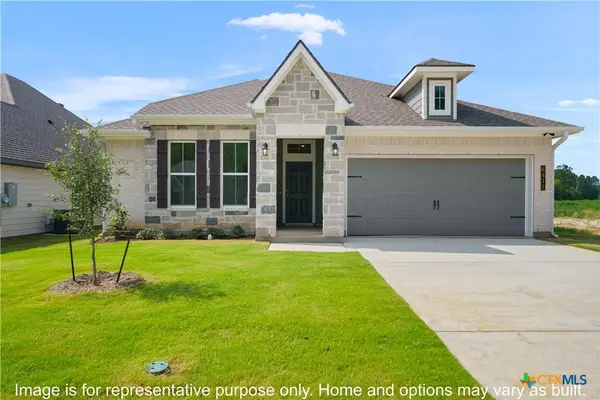 $295,900Active3 beds 2 baths1,510 sq. ft.
4929 Shanty Lane, Belton, TX 76513
MLS# 629244Listed by: STYLECRAFT BROKERAGE, LLC - New
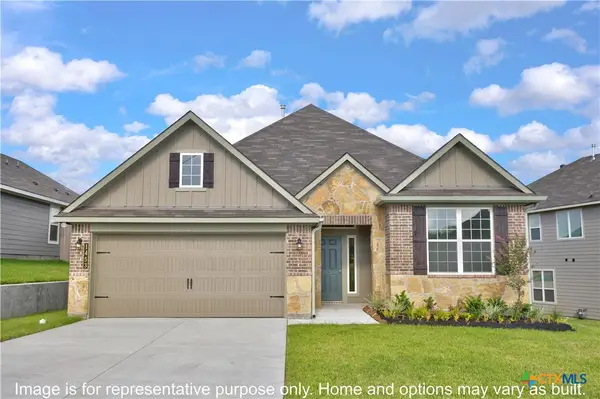 $338,900Active4 beds 3 baths2,035 sq. ft.
4913 Shanty Lane, Belton, TX 76513
MLS# 629246Listed by: STYLECRAFT BROKERAGE, LLC - New
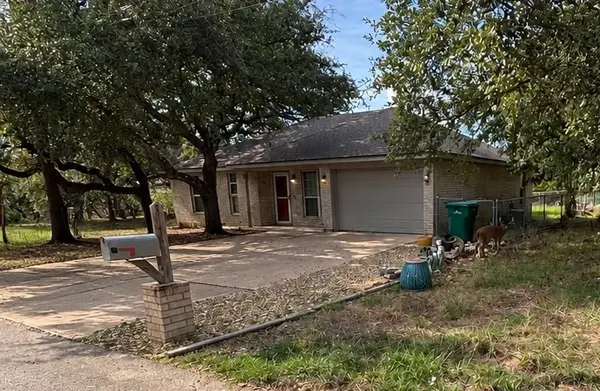 $200,000Active3 beds 2 baths1,162 sq. ft.
1 Mulberry Court, Belton, TX 76513
MLS# 21423616Listed by: UCRE HEART OF TEXAS LAND & HOM - New
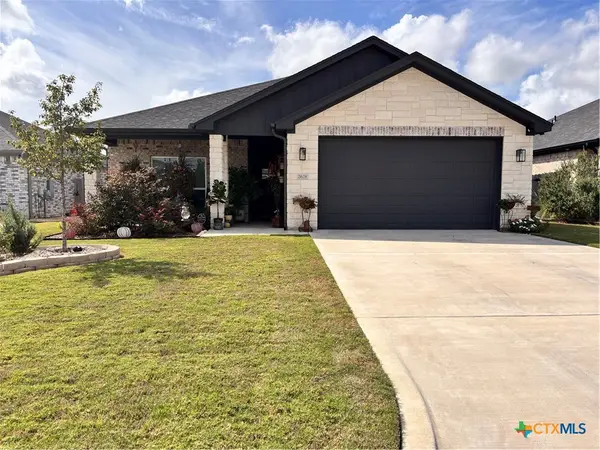 $355,000Active3 beds 2 baths2,073 sq. ft.
2628 Belle Hubbard Trail, Belton, TX 76513
MLS# 629091Listed by: JUNIPER REAL ESTATE


Protect your home and budget from life's surprises with an Assurant Home Warranty, backed by a partner that supports you through every step of homeownership. Explore Plans.
© 2023 - 2026 ERA Franchise Systems LLC. All rights reserved. ERA Franchise Systems LLC fully supports the principles of the Fair Housing Act and the Equal Opportunity Act. ERA, ERA Real Estate powered, and their respective logos are registered service marks of ERA Franchise Systems LLC. Each office is independently owned and operated.