
1329 Long Creek Lane, Belton, TX 76513
Local realty services provided by:ERA Brokers Consolidated
Listed by: amanda aranda
Office: magnolia realty temple belton
MLS#:623953
Source:TX_FRAR
Price summary
- Price:$289,000
- Price per sq. ft.:$164.2
About this home
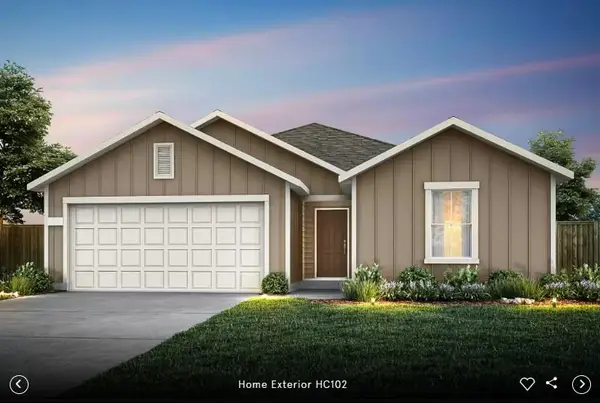
Welcome to 1329 Long Creek Lane in Belton, TX! Built in 2023, this beautifully maintained 4-bedroom, 2-bath home offers approximately 1,760 square feet of thoughtfully designed living space and the comfort and convenience of newer construction.
Step inside to a bright, welcoming floor plan with an easy flow between the kitchen, dining, and living areas—creating a comfortable space for everyday living and entertaining. The kitchen sits at the heart of the home, keeping everyone connected whether you're preparing dinner, hosting friends, or enjoying a quiet evening at home.
The spacious primary suite provides a comfortable retreat, while three additional bedrooms offer flexibility for guests, a home office, workout space, playroom, or additional living needs.
Location is a standout feature of this Belton home. Conveniently situated in Central Texas with access to I-35 and major roadways, 1329 Long Creek Lane offers an easy commute to Fort Hood and the surrounding Killeen-Temple-Belton area. Belton's central location also places you approximately midway between Austin and Waco, making it a great home base for those who want access to both cities while enjoying the lifestyle and convenience of the Belton community.
With four bedrooms, a functional floor plan, newer construction, and a convenient Central Texas location near Fort Hood, Temple, Killeen, Waco, and Austin, this move-in-ready home offers the space, location, and flexibility today's buyers are looking for.
Come experience 1329 Long Creek Lane and all that living in Belton, Texas has to offer!...
Contact an agent
Home facts
- Year built:2023
- Subdivision & Development:West Canyon Trls Ph III
- Listing ID #:623953
- Added:1 day(s) ago
- Updated:August 30, 2026 at 05:09 AM
Rooms and interior
- Bedrooms:4
- Total bathrooms:2
- Full bathrooms:2
- Rooms Total:1
- Flooring:Carpet, Ceramic Tile
- Dining Description:Breakfast Bar, Kitchen/Dining Combo
- Kitchen Description:Dishwasher, Disposal, Electric Range, Granite Counters, Kitchen/Dining Combo, Kitchen/Family Room Combo, Microwave, Pantry, Refrigerator, Some Electric Appliances
- Living area:1,760 sq. ft.
Heating and cooling
- Cooling:Ceiling Fans, Central Air, Electric
- Heating:Central, Electric
- Central air:Yes
Structure and exterior
- Roof:Composition, Shingle
- Year built:2023
- Building area:1,760 sq. ft.
- Lot area:0.14 Acres
- Construction Materials:Masonry
- Exterior Features:Covered, Covered Patio, Patio
- Foundation Description:Slab
- Levels:1 Story
Utilities
- Water:Public
Finances and disclosures
- Price:$289,000
- Price per sq. ft.:$164.2
Features and amenities
- Appliances:Dishwasher, Disposal, Electric Range, Microwave, Refrigerator, Some Electric Appliances
- Laundry features:Laundry Room
- Amenities:Open Floorplan
Parking
- Parking description:2 Car Garage
- Garage:Yes
- Garage spaces:2
New listings near 1329 Long Creek Lane
- New
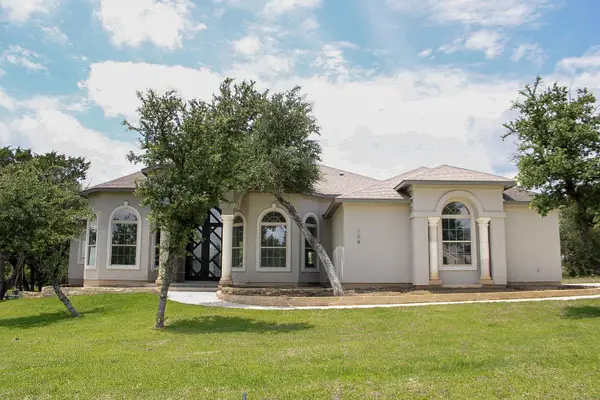 $875,000Active3 beds 3 baths2,934 sq. ft.
108 Lakeview Estates Dr, Belton, TX 76513
MLS# 8264298Listed by: KELLER WILLIAMS REALTY LONE ST - New
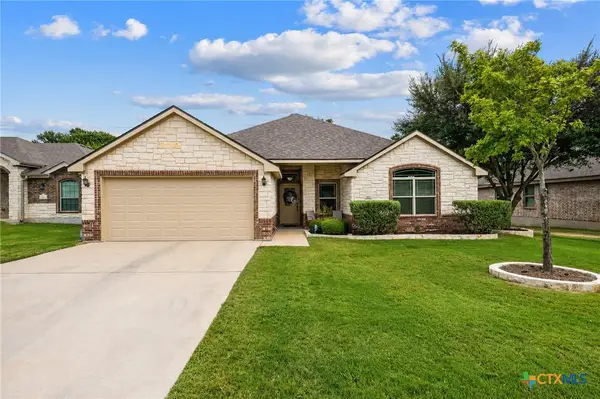 $315,000Active4 beds 2 baths1,795 sq. ft.
181 Sheridan Loop, Belton, TX 76513
MLS# 623888Listed by: VISTA REAL ESTATE GROUP-COMPASS RE TEXAS, LLC - New
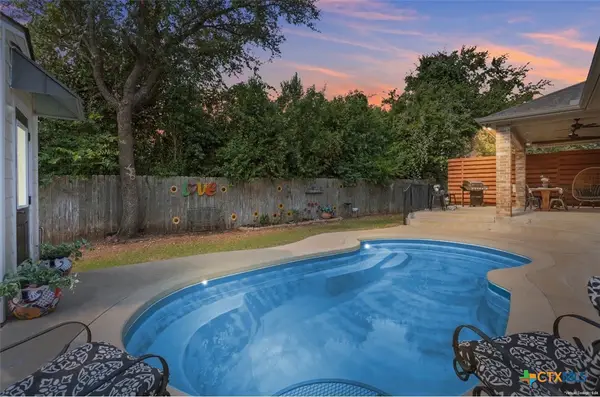 $350,000Active3 beds 2 baths1,628 sq. ft.
659 Northcliffe Drive, Belton, TX 76513
MLS# 623638Listed by: MAGNOLIA REALTY - New
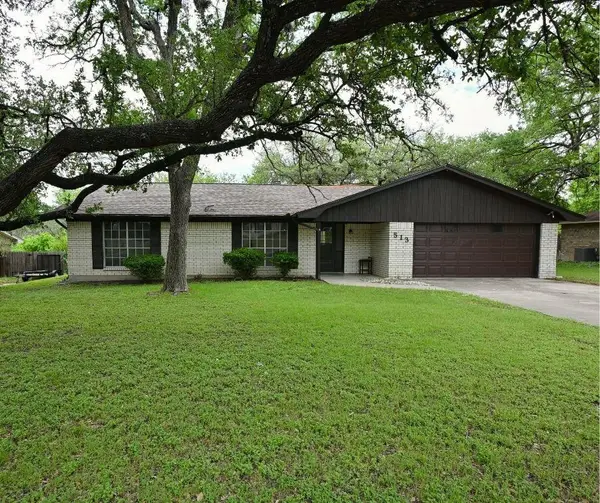 $257,000Active3 beds 2 baths1,783 sq. ft.
513 E 27th Ave, Belton, TX 76513
MLS# 3597291Listed by: PEOPLE 1ST REALTY LLC - New
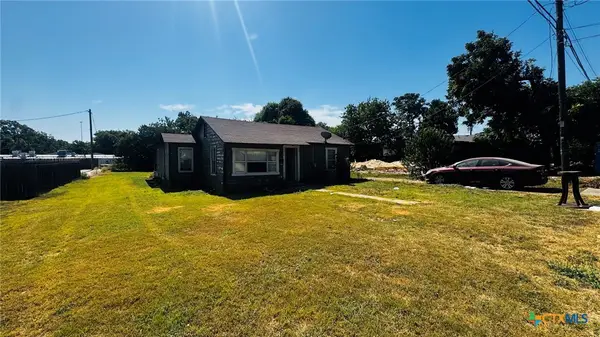 $99,900Active4 beds 2 baths1,648 sq. ft.
806 S Pearl Street, Belton, TX 76513
MLS# 623909Listed by: 2TX REALTY - New
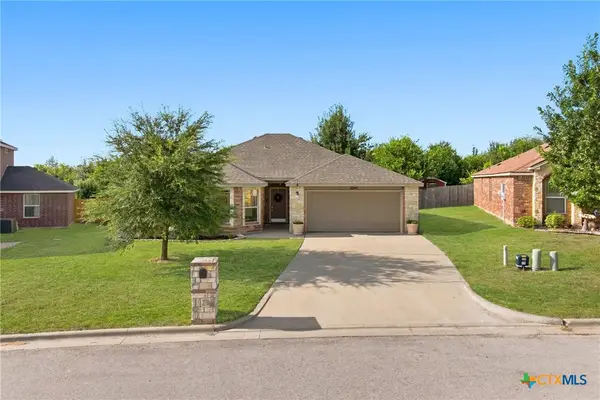 $279,000Active4 beds 2 baths1,847 sq. ft.
2342 Washington Drive, Belton, TX 76513
MLS# 623762Listed by: ALL CITY REAL ESTATE LTD. CO - Open Sun, 12 to 2pmNew
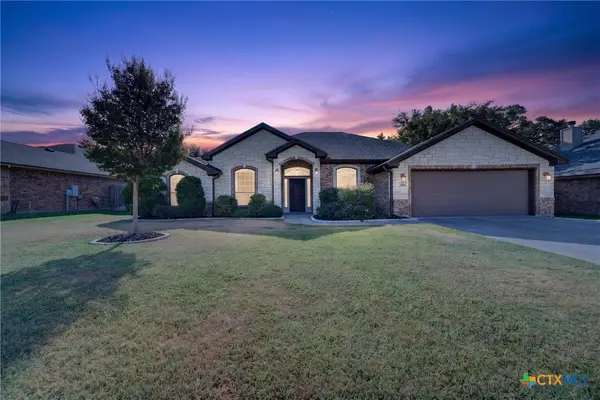 $400,000Active3 beds 3 baths2,360 sq. ft.
2936 Presidio Circle, Belton, TX 76513
MLS# 623555Listed by: VISTA REAL ESTATE GROUP-COMPASS RE TEXAS, LLC - New
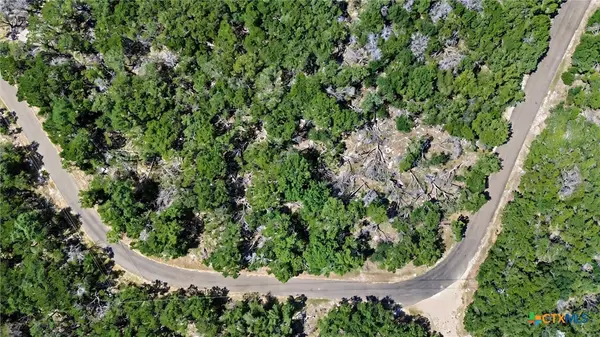 $349,900Active0.84 Acres
0 Prickly Pear, Belton, TX 76513
MLS# 623859Listed by: SWEETWATERS REALTY LLC - New
 Listed by ERA$261,638Active3 beds 2 baths1,584 sq. ft.
1318 Big Sky Rd, Belton, TX 76513
MLS# 1667804Listed by: ERA EXPERTS


Protect your home and budget from life's surprises with an Assurant Home Warranty, backed by a partner that supports you through every step of homeownership. Explore Plans.
© 2023 - 2026 ERA Franchise Systems LLC. All rights reserved. ERA Franchise Systems LLC fully supports the principles of the Fair Housing Act and the Equal Opportunity Act. ERA, ERA Real Estate powered, and their respective logos are registered service marks of ERA Franchise Systems LLC. Each office is independently owned and operated.