
1797 Lacy Ridge Drive, Belton, TX 76513
Local realty services provided by:ERA Experts
Listed by: keely mclaughlin
Office: always here properties, llc.
MLS#:630059
Source:TX_FRAR
Price summary
- Price:$525,000
- Price per sq. ft.:$232.4
- Monthly HOA dues:$25
About this home
Welcome to this beautiful Carothers-built home in the desirable Highland Estates! Featuring 3 bedrooms, 2 bathrooms, a dedicated study, and formal dining room, this home offers thoughtful details, inviting spaces, and an incredible backyard oasis. The open-concept living area features a stunning domed ceiling with decorative rope lighting and flows seamlessly into the chef-inspired kitchen. Enjoy custom knotty alder cabinetry with under-cabinet lighting, granite countertops, a stone-accented island and backsplash, and stainless steel appliances, including a double oven and slide-in range. The primary suite offers a relaxing retreat with an ensuite bath featuring a large decorative tile walk-in shower, oversized soaking tub, and spacious walk-in closet. The bathrooms feature gorgeous quartz countertops. Step outside to your own private paradise! The beautifully landscaped backyard features a large in-ground pool, charming gazebo, covered patio, and outdoor storage shed. There's plenty of room to entertain, relax, and enjoy family time, with beautiful mature trees providing shade and natural beauty. With its beautiful interior details and resort-style backyard, this Highland Estates home is ready to welcome you home!...
Contact an agent
Home facts
- Year built:2018
- Subdivision & Development:Highland Estates Ph III
- Listing ID #:630059
- Added:1 day(s) ago
- Updated:November 15, 2026 at 12:07 PM
Rooms and interior
- Bedrooms:3
- Total bathrooms:2
- Full bathrooms:2
- Rooms Total:1
- Flooring:Carpet, Tile
- Dining Description:Dining Area, Multiple Dining Areas, Separate Formal Dining Room
- Bathrooms Description:Double Vanity, Garden Tub/Roman Tub, Separate Shower, Soaking Tub
- Kitchen Description:Dishwasher, Disposal, Granite Counters, Kitchen Island, Microwave, Refrigerator
- Living area:2,259 sq. ft.
Heating and cooling
- Cooling:Ceiling Fans, Central Air, Electric
- Heating:Electric
- Central air:Yes
Structure and exterior
- Roof:Composition, Shingle
- Year built:2018
- Building area:2,259 sq. ft.
- Lot area:0.39 Acres
- Construction Materials:Brick, Masonry, Stone Veneer
- Exterior Features:Covered, Covered Patio, Patio, Rain Gutters
- Foundation Description:Slab
- Levels:1 Story
Utilities
- Water:Public
- Sewer:Septic Tank
Finances and disclosures
- Price:$525,000
- Price per sq. ft.:$232.4
Features and amenities
- Appliances:Dishwasher, Disposal, Electric Water Heater, Microwave, Refrigerator
- Laundry features:Electric Dryer Hookup, Laundry Room, Washer Hookup
- Amenities:Crown Molding, Custom Cabinets, Double Pane Windows, Entrance Foyer, High Ceilings, Open Floorplan, Pull-Down Attic Stairs, Recessed Lighting, Smoke Detectors, Walk-in Closets
- Pool features:Gunite, In Ground, Private
Parking
- Parking description:2 Car Garage, Attached, Door-Single, Garage, Garage Door Opener, Garage Faces Front
- Garage:Yes
- Garage spaces:2
New listings near 1797 Lacy Ridge Drive
- New
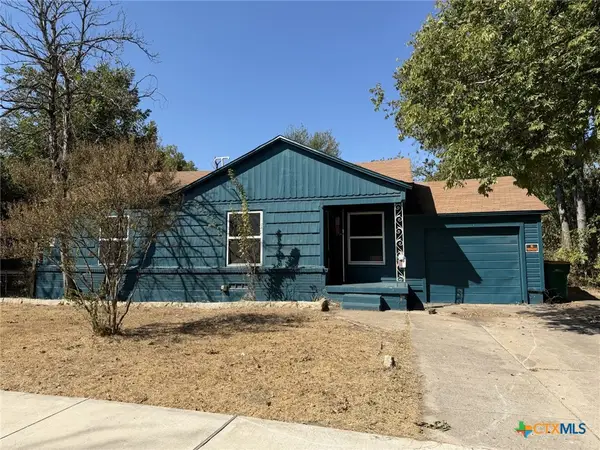 $129,900Active2 beds 1 baths1,371 sq. ft.
502 Center Street, Belton, TX 76513
MLS# 630060Listed by: RE/MAX BETTER PLACE - New
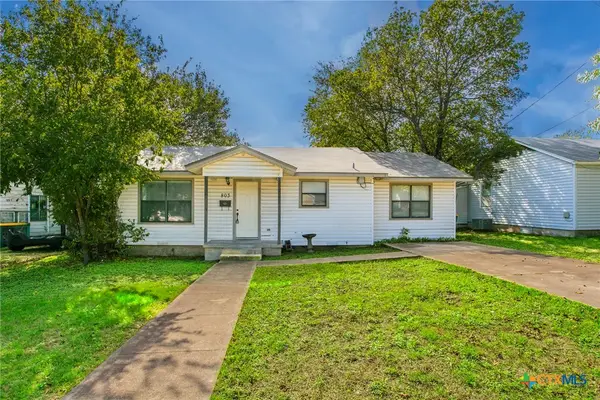 $165,000Active2 beds 2 baths1,068 sq. ft.
803 E 12th Avenue, Belton, TX 76513
MLS# 629821Listed by: COVINGTON REAL ESTATE, INC. - New
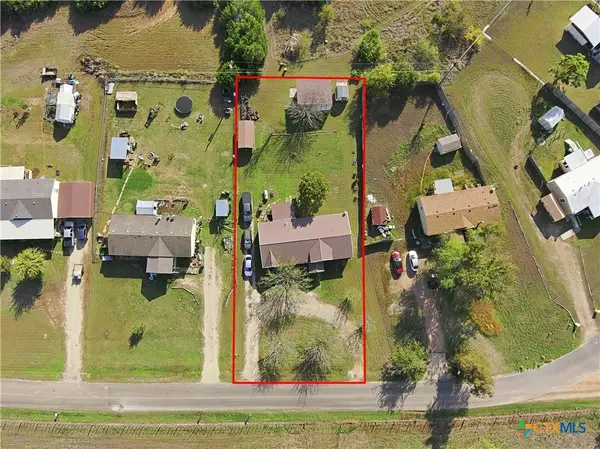 $215,000Active3 beds 2 baths2,048 sq. ft.
581 Jackrabbit Road, Belton, TX 76513
MLS# 629808Listed by: CONNECT REALTY - New
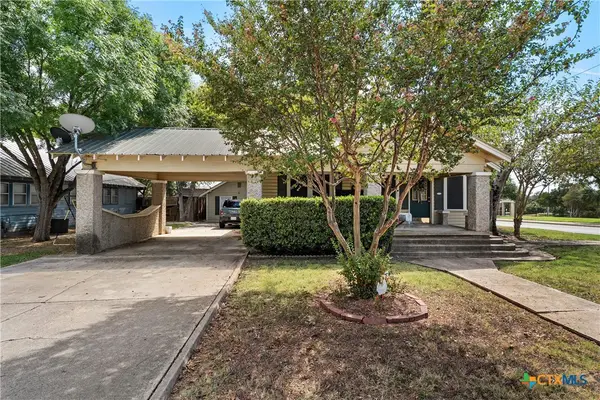 $350,000Active3 beds 3 baths1,620 sq. ft.
103 E 10th Avenue, Belton, TX 76513
MLS# 629976Listed by: HEARTHSTONE HOME GROUP- ALL CI - New
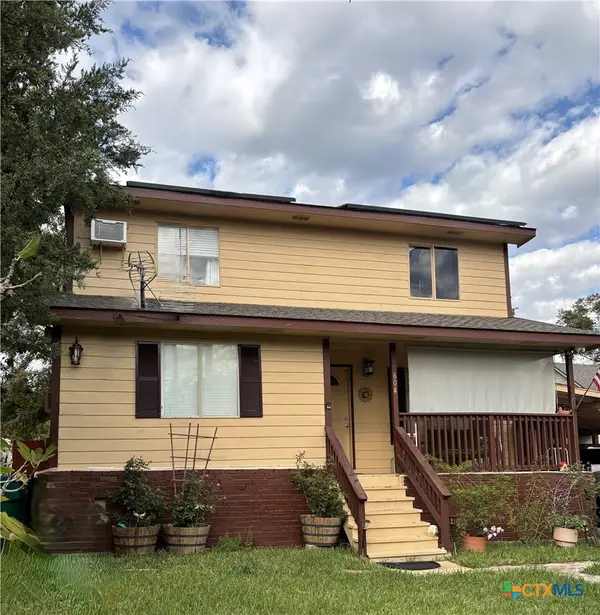 $227,500Active3 beds 2 baths1,418 sq. ft.
604 Ellis Street, Belton, TX 76513
MLS# 629891Listed by: CENTRAL METRO REALTY, LLC - Open Sun, 1 to 3amNew
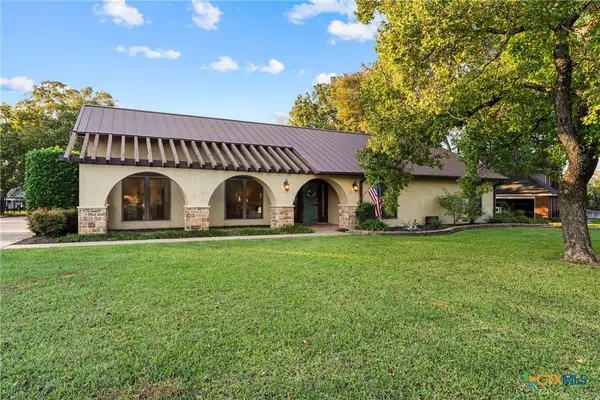 $369,000Active3 beds 2 baths1,799 sq. ft.
3005 River Place Drive, Belton, TX 76513
MLS# 629230Listed by: KELLY REALTORS - New
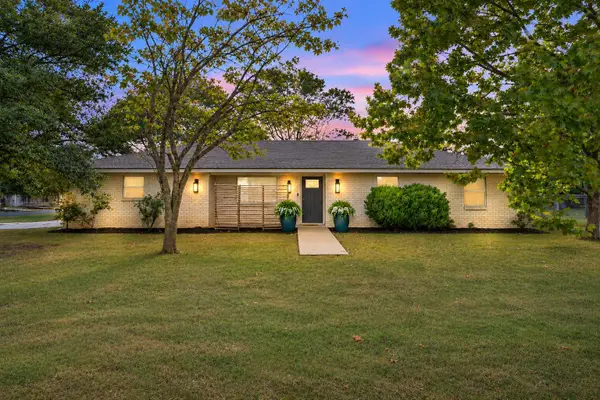 Listed by ERA$250,000Active3 beds 2 baths1,238 sq. ft.
2964 Camelot Ln, Belton, TX 76513
MLS# 6932494Listed by: ERA BROKERS CONSOLIDATED - New
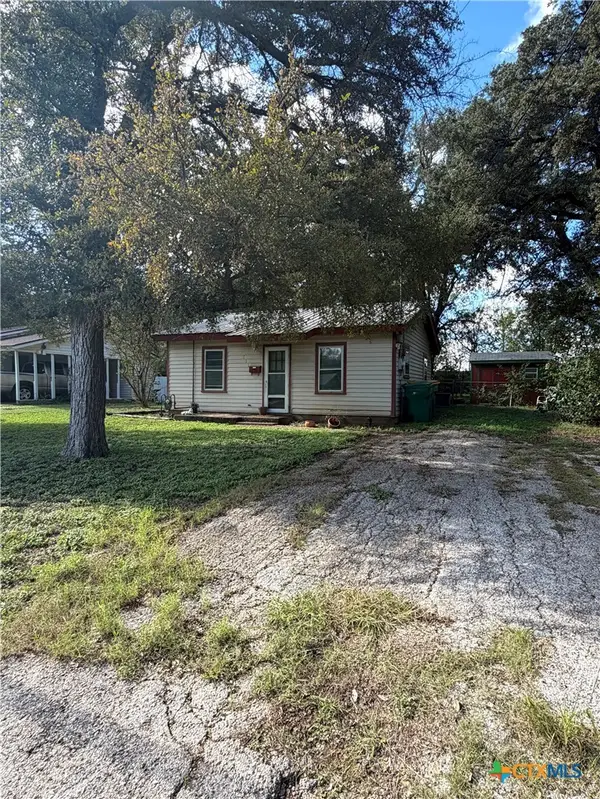 $60,000Active2 beds 1 baths736 sq. ft.
711 Mary Jane Street, Belton, TX 76513
MLS# 629877Listed by: COMPASS RE TEXAS, LLC - New
 $499,900Active4 beds 3 baths2,642 sq. ft.
4544 Fm 1123, Belton, TX 76513
MLS# 8119453Listed by: ALL CITY REAL ESTATE LTD. CO


Protect your home and budget from life's surprises with an Assurant Home Warranty, backed by a partner that supports you through every step of homeownership. Explore Plans.
© 2023 - 2026 ERA Franchise Systems LLC. All rights reserved. ERA Franchise Systems LLC fully supports the principles of the Fair Housing Act and the Equal Opportunity Act. ERA, ERA Real Estate powered, and their respective logos are registered service marks of ERA Franchise Systems LLC. Each office is independently owned and operated.