
206 Lasata Lane, Belton, TX 76513
Local realty services provided by:ERA Experts
Listed by: diana bartlett
Office: texas star real estate
MLS#:626418
Source:TX_FRAR
Price summary
- Price:$589,920
- Price per sq. ft.:$221.11
About this home
Welcome Home! This beautiful 4-bedroom, 3-bath home sits on a spacious half-acer lot and offers the perfect blend of comfort, privacy, and entertaining space. Featuring approximately 2,668 sq.ft., this home boast o a desirable open floor plan with a seamless flow between the very light and airy dining, and kitchen areas.
The kitchen features granite countertops, while a combination of tile and carpet flooring adds both style and comfort throughout the home. Step outside to enjoy your private in-ground pool, surrounded by privacy fencing, creation your own backyard retreat.
With its spacious lot, thoughtful layout, attractive finishes and almost new condition, this home is move=-in ready and offers plenty of room to relax, entertain, and make lasting memories. Don't miss the opportunity to make this exceptional property your new home!
Contact an agent
Home facts
- Year built:2020
- Subdivision & Development:High Crest Ph III
- Listing ID #:626418
- Added:1 day(s) ago
- Updated:October 01, 2026 at 10:57 AM
Rooms and interior
- Bedrooms:4
- Total bathrooms:3
- Full bathrooms:3
- Flooring:Carpet, Ceramic Tile
- Dining Description:Breakfast Area, Breakfast Bar, Dining Area, Living/Dining Room, Multiple Dining Areas, Separate Formal Dining Room
- Bathrooms Description:Double Vanity, Garden Tub/Roman Tub, Separate Shower, Tub Shower
- Kitchen Description:Dishwasher, Disposal, Electric Cooktop, Granite Counters, Kitchen/Family Room Combo, Microwave, Oven, Pantry, Plumbed for Ice Maker, Range Hood, Some Electric Appliances
- Bedroom Description:Split Bedroom
- Living area:2,668 sq. ft.
Heating and cooling
- Cooling:Ceiling Fans
- Heating:Central, Electric
Structure and exterior
- Roof:Composition, Shingle
- Year built:2020
- Building area:2,668 sq. ft.
- Lot area:0.5 Acres
- Construction Materials:Blown-In Insulation, Brick Veneer, Masonry
- Foundation Description:Slab
- Levels:1 Story
Utilities
- Water:Community Coop, Public
- Sewer:Public Sewer, Septic Tank
Finances and disclosures
- Price:$589,920
- Price per sq. ft.:$221.11
Features and amenities
- Appliances:Dishwasher, Disposal, Electric Cooktop, Electric Water Heater, Microwave, Multiple Water Heaters, Oven, Plumbed For Ice Maker, Range Hood, Some Electric Appliances
- Laundry features:Electric Dryer Hookup, Laundry Room, Washer Hookup
- Amenities:High Ceilings, Multiple Closets, Open Floorplan, Storage, Walk-in Closets
- Pool features:In Ground, Private, Vinyl
Parking
- Parking description:3 Car Garage, Door-Multi, Driveway Level, Garage, Garage Door Opener, Garage Faces Front, Oversized
- Garage:Yes
- Garage spaces:3
New listings near 206 Lasata Lane
- New
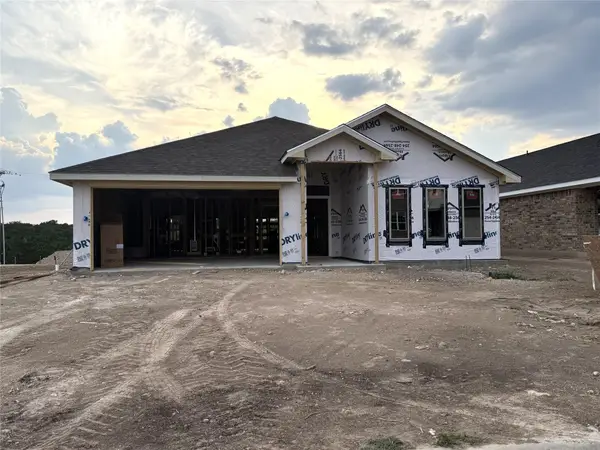 Listed by ERA$325,540Active3 beds 2 baths1,985 sq. ft.
5246 Lassen Ln, Belton, TX 76513
MLS# 5753013Listed by: ERA BROKERS CONSOLIDATED - New
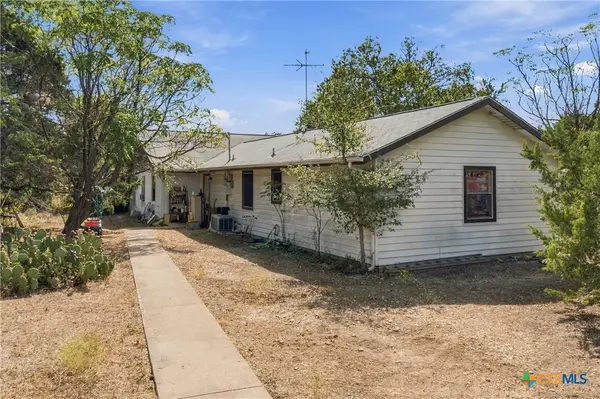 $300,000Active5 beds 2 baths880 sq. ft.
651 Richard Lane, Belton, TX 76513
MLS# 626413Listed by: KELLER WILLIAMS REALTY, WACO - New
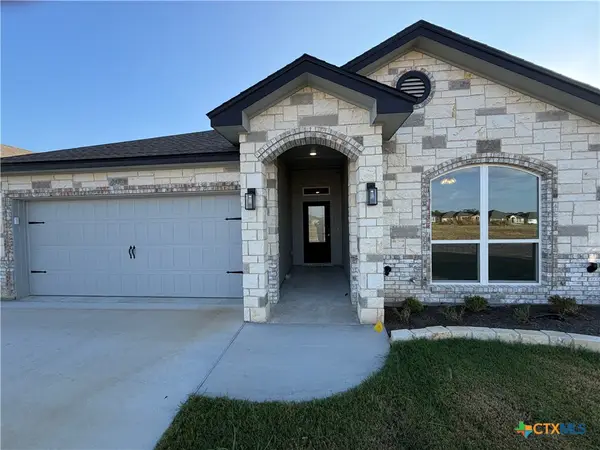 $322,900Active4 beds 2 baths1,923 sq. ft.
2541 Cedar Glen Drive, Belton, TX 76513
MLS# 626570Listed by: HB SHEPPARD REAL ESTATE - New
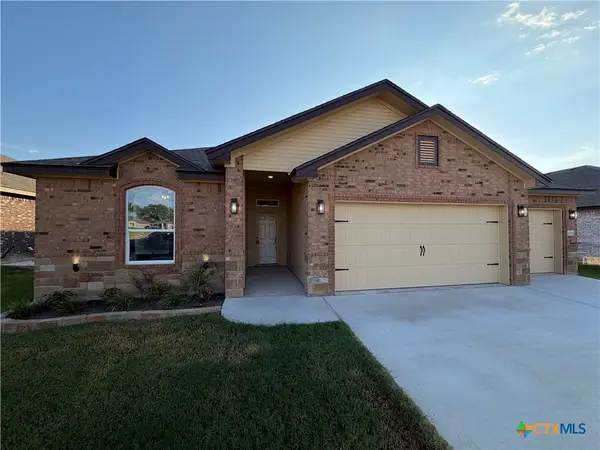 $379,900Active4 beds 3 baths2,273 sq. ft.
2537 Cedar Glen Drive, Belton, TX 76513
MLS# 626578Listed by: HB SHEPPARD REAL ESTATE - New
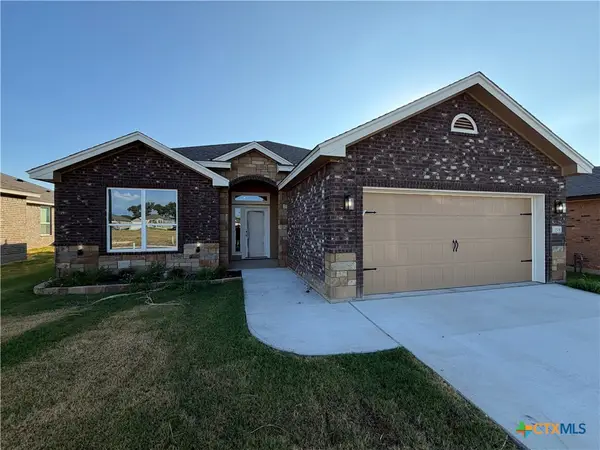 $288,900Active3 beds 2 baths1,629 sq. ft.
2531 Cedar Glen Drive, Belton, TX 76513
MLS# 626585Listed by: HB SHEPPARD REAL ESTATE - Open Sun, 1 to 3pmNew
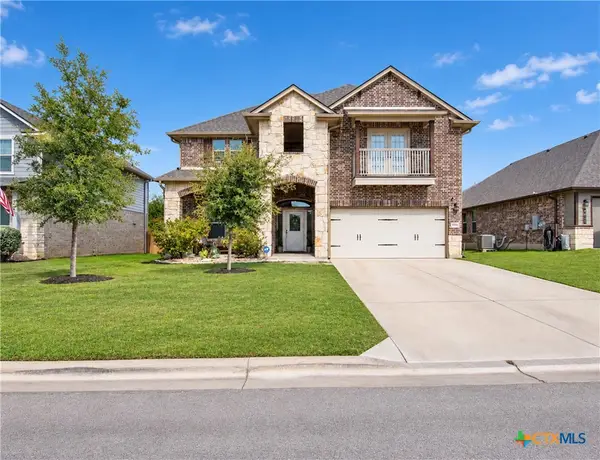 $370,000Active5 beds 3 baths3,162 sq. ft.
5944 Galveston Road, Belton, TX 76513
MLS# 626491Listed by: OAKS OF TEXAS REAL ESTATE, LLC - New
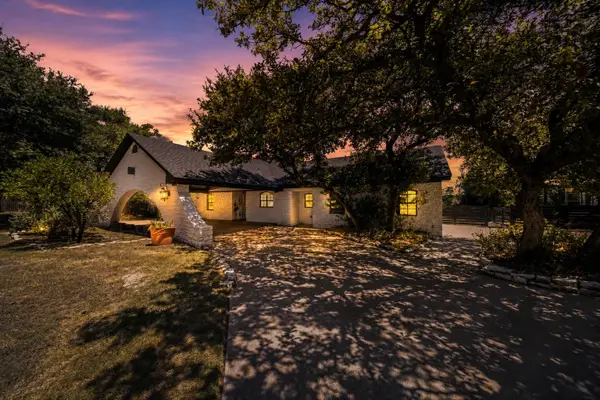 $799,900Active4 beds 3 baths2,695 sq. ft.
349 Arrowhead Point Road, Belton, TX 76513
MLS# 57968841Listed by: ARA C. MCGREGOR, BROKER - New
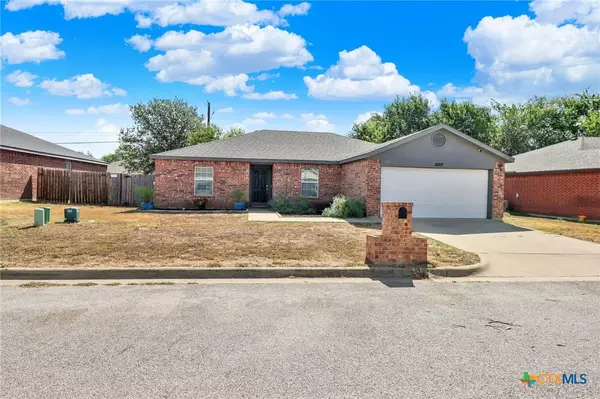 $239,990Active4 beds 2 baths1,890 sq. ft.
1007 E Avenue S, Belton, TX 76513
MLS# 626014Listed by: JPAR - ROUND ROCK - New
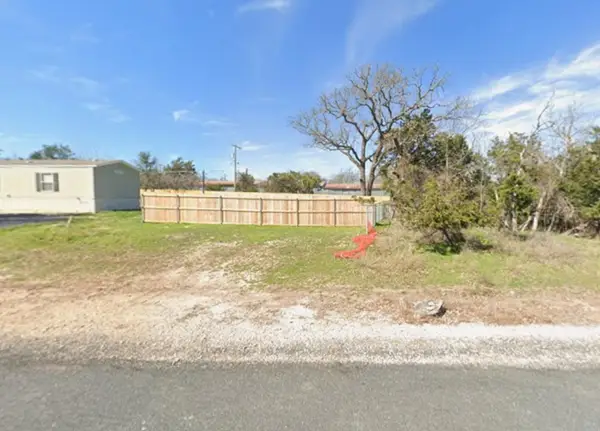 $15,000Active0.12 Acres
3466 Sweet Gum Road, Belton, TX 76513
MLS# 21398216Listed by: NB ELITE REALTY


Protect your home and budget from life's surprises with an Assurant Home Warranty, backed by a partner that supports you through every step of homeownership. Explore Plans.
© 2023 - 2026 ERA Franchise Systems LLC. All rights reserved. ERA Franchise Systems LLC fully supports the principles of the Fair Housing Act and the Equal Opportunity Act. ERA, ERA Real Estate powered, and their respective logos are registered service marks of ERA Franchise Systems LLC. Each office is independently owned and operated.