
324 W Avenue C, Belton, TX 76513
Local realty services provided by:ERA Brokers Consolidated
Listed by: amber broadway
Office: opendoor brokerage, llc.
MLS#:628679
Source:TX_FRAR
Price summary
- Price:$140,000
- Price per sq. ft.:$96.15
About this home
INCREDIBLE BUYER INCENTIVES: $2,000 MORTGAGE CONCESSION. Opendoor Home Loans will contribute up to $2,000 towards a permanent interest rate buy-down if you finance with Opendoor Home Loans LLC.
324 W Avenue C is a single-story Belton home with four bedrooms and over 1,100 sq ft of living space. The kitchen has long runs of counter space, white cabinetry and windows on two sides, including a pair above the sink. An opening connects the kitchen with the main living area. The long primary bedroom has multiple windows and closet storage. Bathroom features include a walk-in shower with open shelving nearby and a tub-shower combination. Outside, rear steps lead to a concrete patio beside a lawn bordered by fencing. A paved front driveway provides parking.
Contact an agent
Home facts
- Year built:1981
- Subdivision & Development:Belton Original
- Listing ID #:628679
- Added:1 day(s) ago
- Updated:October 28, 2026 at 02:16 PM
Rooms and interior
- Bedrooms:3
- Total bathrooms:2
- Full bathrooms:2
- Flooring:Hardwood, Laminate, Vinyl
- Kitchen Description:Kitchen/Family Room Combo
- Living area:1,456 sq. ft.
Heating and cooling
- Cooling:Central Air
- Heating:Central, Natural Gas
- Central air:Yes
Structure and exterior
- Roof:Composition, Shingle
- Year built:1981
- Building area:1,456 sq. ft.
- Lot area:0.17 Acres
- Construction Materials:Wood Siding
- Foundation Description:Pillar/Post/Pier
- Levels:1 Story
Schools
- High school:Belton High School
- Middle school:South Belton Middle School
- Elementary school:Southwest Elementary
Utilities
- Water:Public
Finances and disclosures
- Price:$140,000
- Price per sq. ft.:$96.15
Features and amenities
- Appliances:Water Heater
New listings near 324 W Avenue C
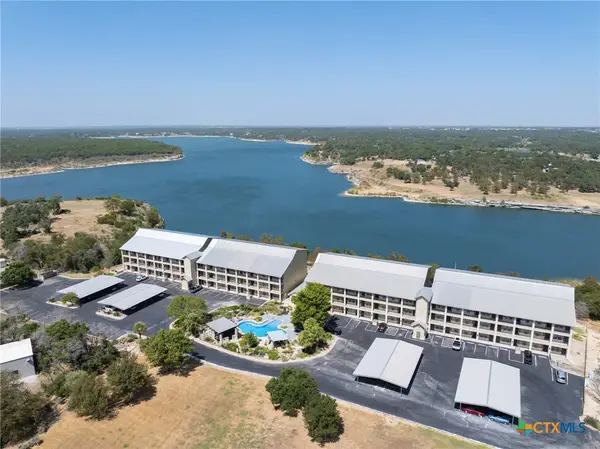 $409,900Active3 beds 3 baths1,995 sq. ft.
130 Sobrante Road #311, Belton, TX 76513
MLS# 625392Listed by: KELLER WILLIAMS REALTY LONE ST- New
 $252,845Active4 beds 2 baths1,572 sq. ft.
2120 Jadd Street, Belton, TX 76513
MLS# 628720Listed by: NEXTHOME TROPICANA REALTY - New
 $335,900Active4 beds 3 baths2,027 sq. ft.
2608 Belle Hubbard Trail, Belton, TX 76513
MLS# 628675Listed by: TEXAS BOUND REAL ESTATE, LLC - New
 $349,000Active4 beds 2 baths2,127 sq. ft.
605 Sage Brush Drive, Belton, TX 76513
MLS# 628668Listed by: HOMETOWN REALTY - New
 $599,000Active4 beds 3 baths2,477 sq. ft.
43 Branding Iron Drive, Belton, TX 76513
MLS# 628405Listed by: COVINGTON REAL ESTATE, INC. - New
 $475,000Active4 beds 2 baths3,360 sq. ft.
4299 Flat Rock Cove, Belton, TX 76513
MLS# 628586Listed by: M.J. CRAIG AND ASSOCIATES - New
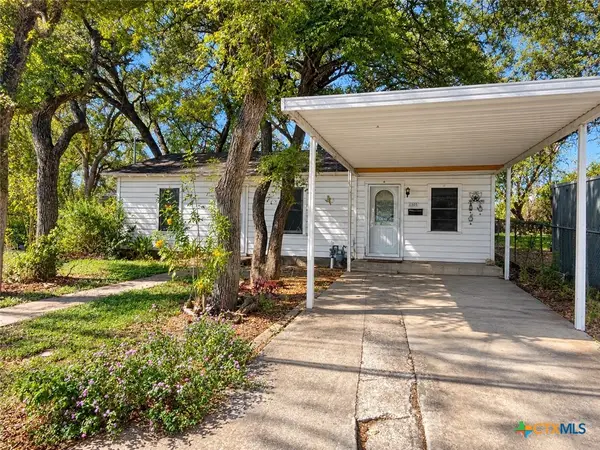 $123,000Active3 beds 1 baths910 sq. ft.
709 Mary Jane Street, Belton, TX 76513
MLS# 628514Listed by: SOVY REALTY GROUP - New
 $2,800,000Active-- beds -- baths
TBD I-14 Highway, Belton, TX 76513
MLS# 628559Listed by: TWO LAKES REAL ESTATE - New
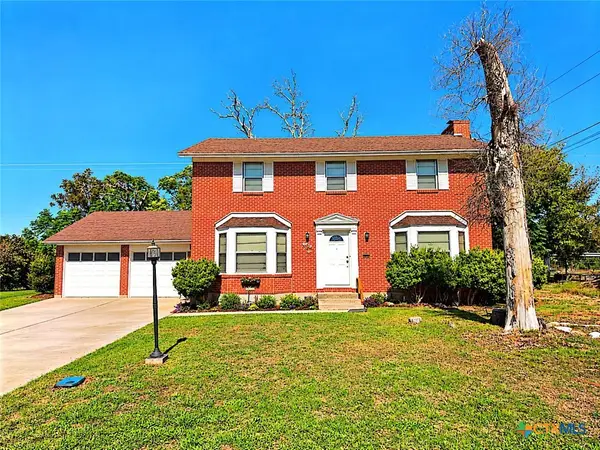 $300,000Active4 beds 2 baths2,316 sq. ft.
6564 Hood Trail, Belton, TX 76513
MLS# 628460Listed by: JD WALTERS REAL ESTATE


Protect your home and budget from life's surprises with an Assurant Home Warranty, backed by a partner that supports you through every step of homeownership. Explore Plans.
© 2023 - 2026 ERA Franchise Systems LLC. All rights reserved. ERA Franchise Systems LLC fully supports the principles of the Fair Housing Act and the Equal Opportunity Act. ERA, ERA Real Estate powered, and their respective logos are registered service marks of ERA Franchise Systems LLC. Each office is independently owned and operated.