
3315 Ten Bits Dr, Belton, TX 76513
Local realty services provided by:ERA Brokers Consolidated
Listed by: michele gutierrez
Office: bramlett partners
MLS#:8042419
Source:ACTRIS
3315 Ten Bits Dr,Belton, TX 76513
$340,000
- 4 Beds
- 2 Baths
- 1,783 sq. ft.
- Single family
- Active
Price summary
- Price:$340,000
- Price per sq. ft.:$190.69
- Monthly HOA dues:$15.42
About this home
Welcome home to 3315 Ten Bits Dr in Belton's Dawson Ranch community. This single-story 4-bed, 2-bath home offers 1,783 sq ft on a 0.2-acre lot. Archways and crown molding lead into a light-filled layout anchored by a wood-burning fireplace, perfect for cooler evenings. The kitchen offers generous counter space with new granite tops, also updated in the guest bath, and an open flow ideal for cooking with family or guests.
The primary suite comfortably fits large furniture, and every bedroom features newly installed water-resistant vinyl plank flooring. Enjoy the back porch year-round with a ceiling fan and tile flooring, a great spot for morning coffee or evening get-togethers. A storage shed adds extra space for tools and outdoor gear.
Recent upgrades add real move-in-ready appeal: new front and back gutters, fresh paint and wallpaper throughout, a distribution pump on the A/C unit, new thermostat, and cleaned-out air vents.
Built in 2013 and well maintained, this Belton ISD home is ready for its next owner!...
Contact an agent
Home facts
- Year built:2013
- Subdivision & Development:Dawson Ranch Ph Ii Sec
- Listing ID #:8042419
- Updated:September 27, 2026 at 04:44 PM
Rooms and interior
- Bedrooms:4
- Total bathrooms:2
- Full bathrooms:2
- Flooring:Tile, Vinyl
- Kitchen Description:Dishwasher, Disposal, Exhaust Fan, Microwave, Oven
- Living area:1,783 sq. ft.
Heating and cooling
- Cooling:Central, Electric
- Heating:Central, Electric
- Central air:Yes
Structure and exterior
- Roof:Composition, Shingle
- Year built:2013
- Building area:1,783 sq. ft.
- Lot area:0.2 Acres
- Lot Features:Sprinkler - Automatic, Trees-Large (Over 40 Ft)
- Construction Materials:Brick, Stone
- Foundation Description:Slab
Schools
- High school:Belton
- Elementary school:Sparta
Utilities
- Water:Public
- Sewer:Public Sewer
Finances and disclosures
- Price:$340,000
- Price per sq. ft.:$190.69
- Tax amount:$6,888 (2025)
Features and amenities
- Appliances:Convection Oven, Dishwasher, Disposal, Electric Water Heater, Exhaust Fan, Microwave, Oven, RNGHD
Parking
- Total parking spaces:4
- Parking description:Attached, Garage, Garage Faces Front
- Garage:Yes
- Garage spaces:2
New listings near 3315 Ten Bits Dr
- New
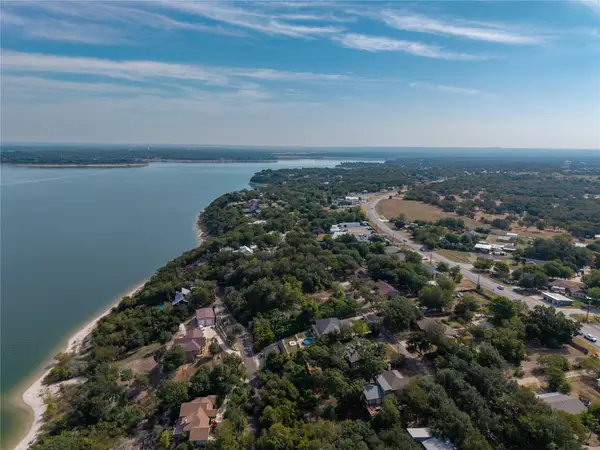 $179,900Active0.53 Acres
0 Jackson Dr, Belton, TX 76513
MLS# 7755615Listed by: PHILLIPS & ASSOCIATES REALTY - New
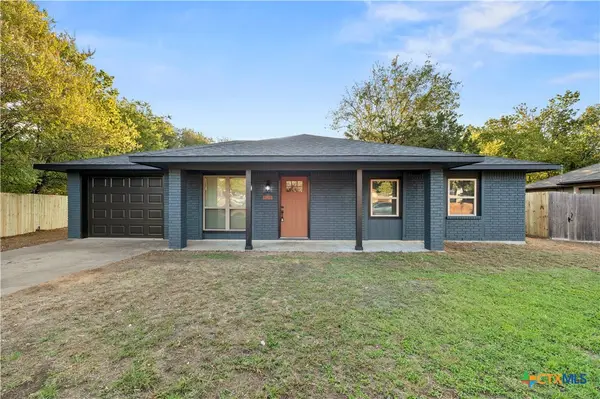 $249,900Active3 beds 2 baths1,156 sq. ft.
1128 Lindsey Circle, Belton, TX 76513
MLS# 626303Listed by: COLT REAL ESTATE GROUP - New
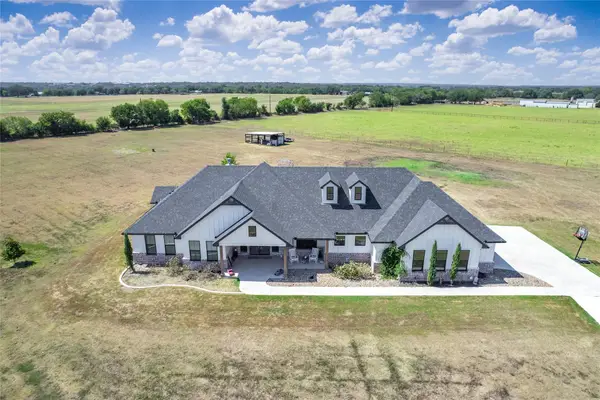 $1,199,000Active4 beds 3 baths2,997 sq. ft.
1215 Ropers Alley Rd, Belton, TX 76513
MLS# 7034846Listed by: WATTERS INTERNATIONAL REALTY - New
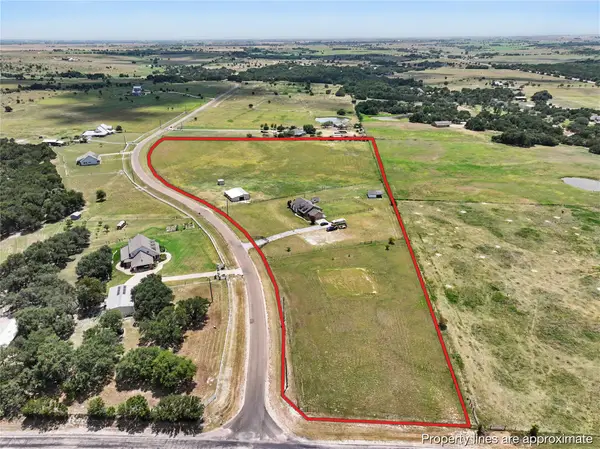 $930,000Active4 beds 2 baths1,888 sq. ft.
8462 Bell Meadows Boulevard, Belton, TX 76513
MLS# 21386535Listed by: BOBBY NORRIS FARM&RANCH REALTY - New
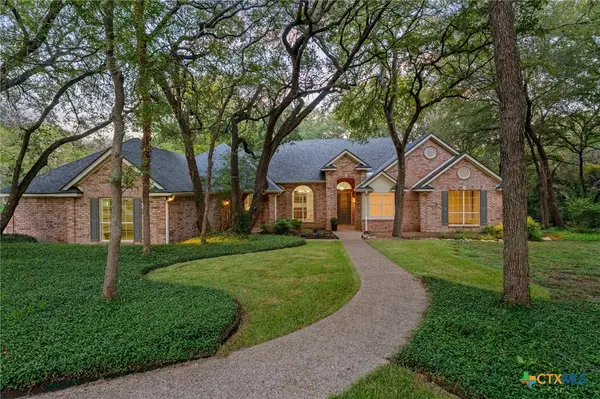 $729,000Active4 beds 3 baths3,332 sq. ft.
508 Riverwood Drive, Belton, TX 76513
MLS# 624975Listed by: CENTURY 21 BILL BARTLETT - New
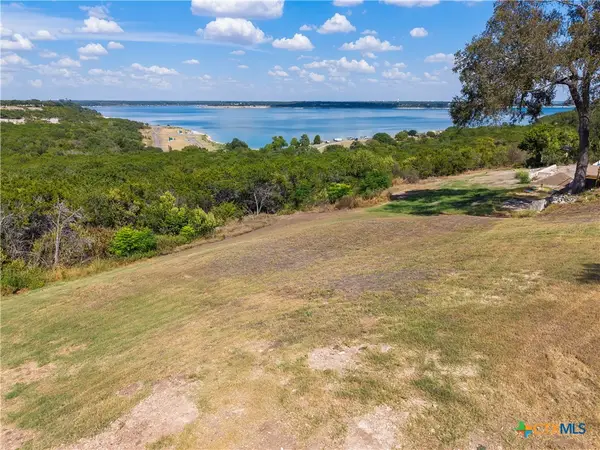 $325,000Active0.44 Acres
0000 Cedar Cove Road, Belton, TX 76513
MLS# 626169Listed by: BARRY RATLIFF, BROKER - New
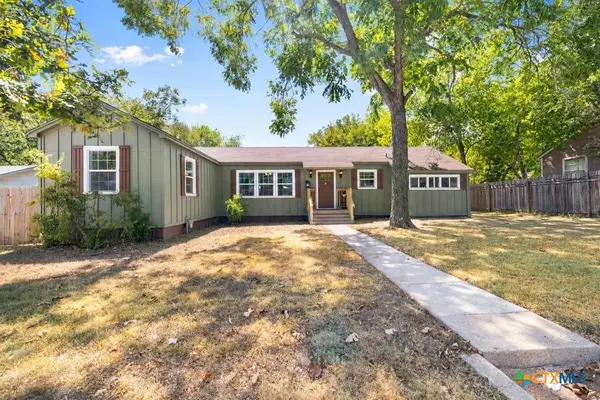 $239,000Active3 beds 2 baths1,656 sq. ft.
731 E 13th Avenue, Belton, TX 76513
MLS# 626126Listed by: CHARTER REAL ESTATE SVC. - New
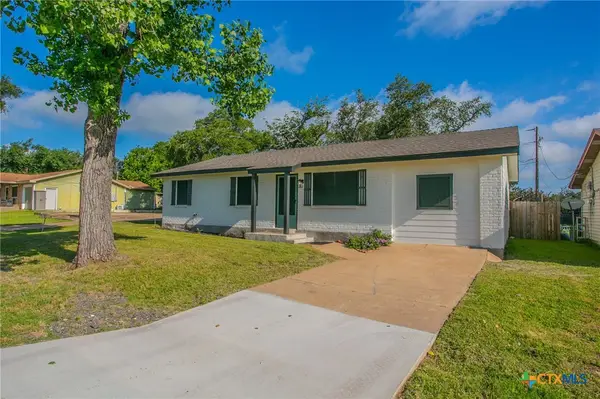 $219,900Active3 beds 2 baths1,421 sq. ft.
4049 Morgans Point Road, Belton, TX 76513
MLS# 626143Listed by: ASHBY REAL ESTATE GROUP - New
 $295,000Active3 beds 2 baths2,000 sq. ft.
800 Archie Lane, Belton, TX 76513
MLS# 49447036Listed by: MARTHA TURNER SOTHEBY'S INTERNATIONAL REALTY


Protect your home and budget from life's surprises with an Assurant Home Warranty, backed by a partner that supports you through every step of homeownership. Explore Plans.
© 2023 - 2026 ERA Franchise Systems LLC. All rights reserved. ERA Franchise Systems LLC fully supports the principles of the Fair Housing Act and the Equal Opportunity Act. ERA, ERA Real Estate powered, and their respective logos are registered service marks of ERA Franchise Systems LLC. Each office is independently owned and operated.