
4909 Miranda Drive, Belton, TX 76513
Local realty services provided by:ERA Brokers Consolidated
Listed by: heath haverland a
Office: century 21 bill bartlett
MLS#:622237
Source:TX_FRAR
Price summary
- Price:$344,500
- Price per sq. ft.:$142
- Monthly HOA dues:$40
About this home
Welcome home to this stunning new construction by Tippit Homes in the highly sought-after Three Creeks community of Belton, TX.
Spanning 2,426 square feet of thoughtfully designed living space, this elegant 2-story residence offers 4 spacious bedrooms, 2.5 bathrooms, a dedicated media room, a versatile game room/loft, and a 2-car garage—all crafted for modern comfort and effortless entertaining.
Step through the front door into a light-filled living room crowned by soaring two-story ceilings that flow seamlessly into a generous dining area. The chef-inspired kitchen features expansive granite countertops, abundant cabinetry, a large pantry, and an oversized breakfast bar perfect for casual meals or gathering with family and friends.
The luxurious primary suite is privately located on the main floor, complete with a tiered ceiling, generous wall space, and a beautifully appointed en-suite bath. A graceful switch-back staircase leads upstairs to three secondary bedrooms, a full bathroom, media room, and open game room/loft—ideal for movie nights, play, or guests.
Outdoors, a voluminous covered patio and fully privacy-fenced backyard create the perfect private retreat for relaxing or entertaining under the Central Texas sky.
Experience the quality and value that define Tippit Homes—more features, more space, and exceptional craftsmanship—in one of Belton’s most desirable family-friendly neighborhoods....
Contact an agent
Home facts
- Year built:2026
- Listing ID #:622237
- Added:44 day(s) ago
- Updated:September 23, 2026 at 02:16 PM
Rooms and interior
- Bedrooms:4
- Total bathrooms:3
- Full bathrooms:2
- Rooms Total:6
- Flooring:Carpet
- Dining Description:Breakfast Bar, Dining Area, Kitchen/Dining Combo, Separate Formal Dining Room
- Bathrooms Description:Double Vanity
- Kitchen Description:Dishwasher, Disposal, Electric Range, Granite Counters, Kitchen/Dining Combo, Kitchen/Family Room Combo, Microwave, Pantry, Some Electric Appliances, Walk-in Pantry
- Living area:2,426 sq. ft.
Heating and cooling
- Cooling:Ceiling Fans, Central Air, Electric
- Heating:Central, Electric
- Central air:Yes
Structure and exterior
- Roof:Composition, Shingle
- Year built:2026
- Building area:2,426 sq. ft.
- Lot area:0.17 Acres
- Construction Materials:Blown-In Insulation, Masonry
- Exterior Features:Covered, Porch
- Foundation Description:Slab
- Levels:2 Story
Utilities
- Water:Public
- Sewer:Public Sewer
Finances and disclosures
- Price:$344,500
- Price per sq. ft.:$142
Features and amenities
- Appliances:Dishwasher, Disposal, Electric Range, Microwave, Some Electric Appliances
- Laundry features:Electric Dryer Hookup, Laundry Room, Washer Hookup
- Amenities:Custom Cabinets, Pull-Down Attic Stairs, Recessed Lighting, Smoke Detectors, Tray Ceilings, Walk-in Closets
Parking
- Parking description:2 Car Garage
- Garage:Yes
- Garage spaces:2
New listings near 4909 Miranda Drive
- New
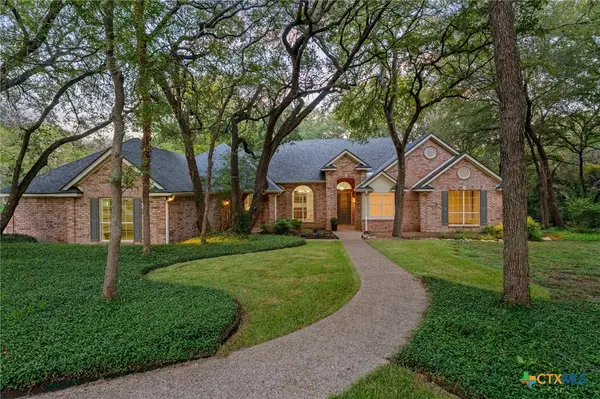 $729,000Active4 beds 3 baths3,332 sq. ft.
508 Riverwood Drive, Belton, TX 76513
MLS# 624975Listed by: CENTURY 21 BILL BARTLETT - New
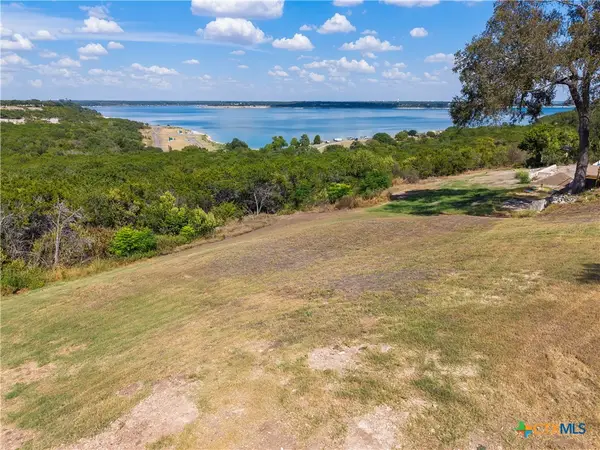 $325,000Active0.44 Acres
0000 Cedar Cove Road, Belton, TX 76513
MLS# 626169Listed by: BARRY RATLIFF, BROKER - New
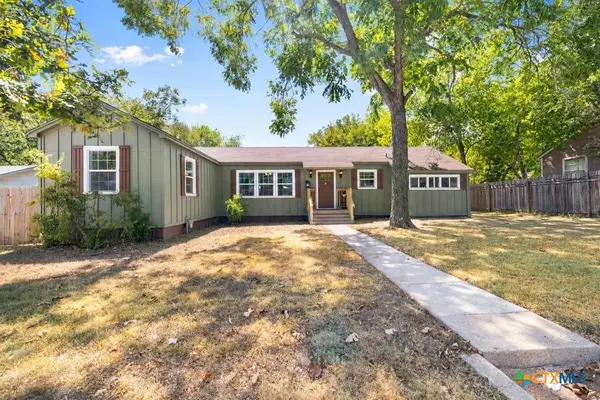 $239,000Active3 beds 2 baths1,656 sq. ft.
731 E 13th Avenue, Belton, TX 76513
MLS# 626126Listed by: CHARTER REAL ESTATE SVC. - New
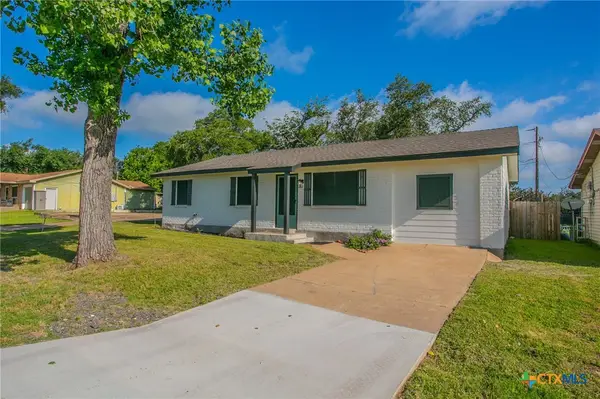 $219,900Active3 beds 2 baths1,421 sq. ft.
4049 Morgans Point Road, Belton, TX 76513
MLS# 626143Listed by: ASHBY REAL ESTATE GROUP - New
 $295,000Active3 beds 2 baths2,000 sq. ft.
800 Archie Lane, Belton, TX 76513
MLS# 49447036Listed by: MARTHA TURNER SOTHEBY'S INTERNATIONAL REALTY - New
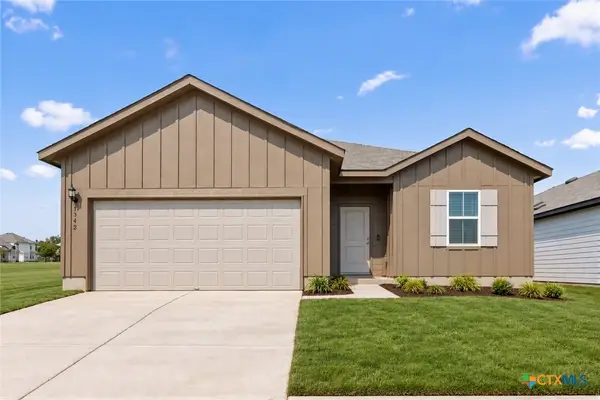 Listed by ERA$291,870Active3 beds 2 baths1,702 sq. ft.
1342 Sky Ridge Court, Belton, TX 76513
MLS# 626109Listed by: ERA REAL ESTATE EXPERTS - Open Sat, 11am to 1pmNew
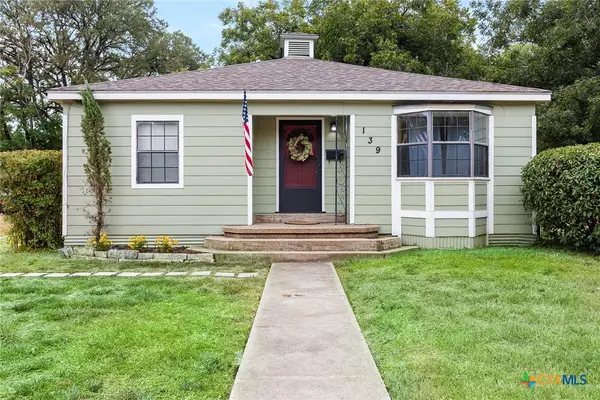 $169,900Active3 beds 1 baths995 sq. ft.
139 E 13th Avenue, Belton, TX 76513
MLS# 625436Listed by: MAGNOLIA REALTY TEMPLE BELTON - New
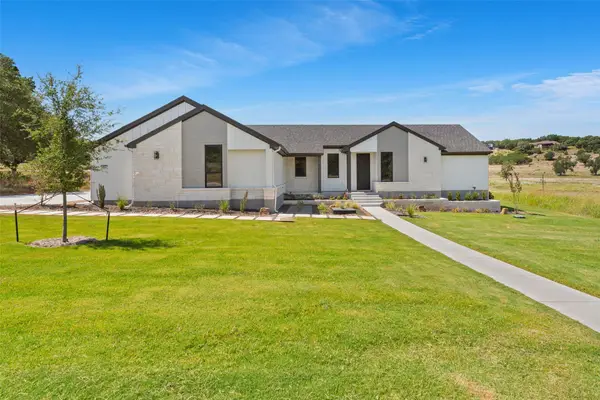 $775,000Active1 beds 3 baths2,505 sq. ft.
9809 Tulane Trl, Belton, TX 76513
MLS# 8880091Listed by: THE AGENTS PREMIERE REALTY GRP - New
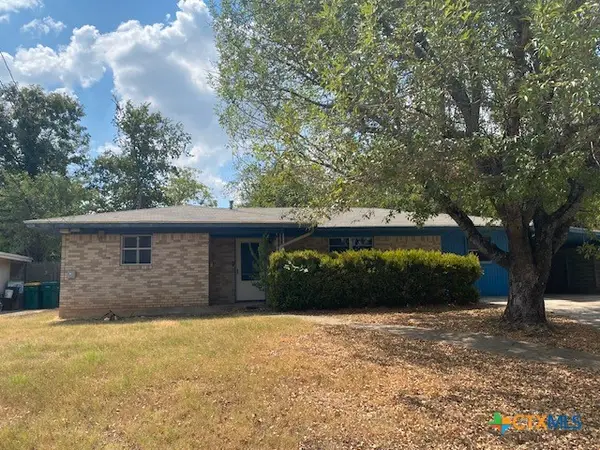 $164,900Active4 beds 2 baths1,465 sq. ft.
203 E 14th Avenue, Belton, TX 76513
MLS# 626094Listed by: COLDWELL BANKER REALTY - New
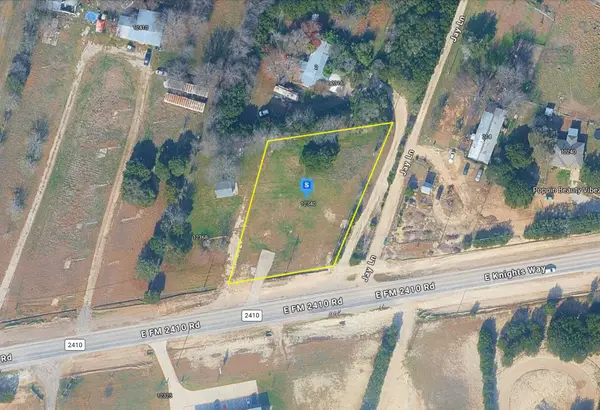 $84,999Active0.7 Acres
12340 Farm To Market 2410 Rds, Belton, TX 76513
MLS# 7918557Listed by: PLATLABS, LLC


Protect your home and budget from life's surprises with an Assurant Home Warranty, backed by a partner that supports you through every step of homeownership. Explore Plans.
© 2023 - 2026 ERA Franchise Systems LLC. All rights reserved. ERA Franchise Systems LLC fully supports the principles of the Fair Housing Act and the Equal Opportunity Act. ERA, ERA Real Estate powered, and their respective logos are registered service marks of ERA Franchise Systems LLC. Each office is independently owned and operated.