
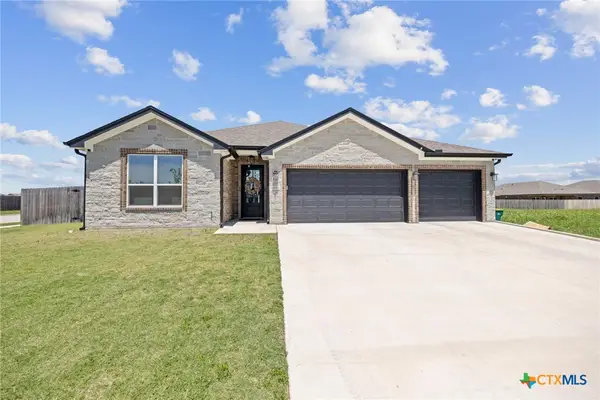
5360 Cowman Drive, Belton, TX 76513
Local realty services provided by:ERA Experts
Listed by: mary jane roach
Office: mary jane roach realty, llc.
MLS#:614469
Source:TX_FRAR
Price summary
- Price:$695,000
- Price per sq. ft.:$298.16
- Monthly HOA dues:$31.25
About this home
Welcome to this pristine one owner home in the heart of Central Texas, where country charm meets modern comfort in this stunning 4 bedroom, 3.5 bathroom home of thoughtfully designed living space. The open living areas invite natural light and easy conversation, creating a warm atmosphere perfect for hosting gatherings or enjoying quiet evenings at home. The kitchen has stainless steel appliances, opens to the living room and the dining area is adjacent to the kitchen with access to the outside. The island is a breakfast bar plus spacious meal preparation area! The gourmet kitchens walk-in pantry plus abundant cabinets make this a dream kitchen! The spacious primary bedroom is split from the other bedrooms and serves as a true retreat, complete with an en-suite bathtub, walk in shower, plus large walk-in closet! Three additional bedrooms provide generous space for family, guests, or that home office you've been dreaming about! With three and a half bathrooms, everyone's needs are met! The large backyard (lot is 0.7 of an acre) provides privacy and no backyard neighbors! The pool, covered pergola, open covered patio, fireplace, plus the hot tub provides the perfect sanctuary for family and friends without leaving home! Nestled near the picturesque shores of Belton Lake, Belton Lakeview Park, Sparta Elementary School, Belton Middle School, and Belton High School, plus the University of Mary Hardin-Baylor adds a vibrant collegiate energy to the surrounding community. Daily conveniences like grocery shopping and errands are just a short drive away, making this the perfect blend of peaceful living and practical accessibility. Accessible to BSW, VA, Seaton, Temple, Harker Heights, and Killeen! Schedule your private showing today to see this spectacular property!...
Contact an agent
Home facts
- Year built:2020
- Listing ID #:614469
- Added:1 day(s) ago
- Updated:May 25, 2026 at 01:13 AM
Rooms and interior
- Bedrooms:4
- Total bathrooms:4
- Full bathrooms:3
- Rooms Total:12
- Flooring:Tile
- Dining Description:Breakfast Area, Breakfast Bar
- Bathrooms Description:Double Vanity, Garden Tub/Roman Tub, Separate Shower, Tub Shower
- Kitchen Description:Built-In Oven, Cooktop, Dishwasher, Disposal, Electric Cooktop, Granite Counters, Kitchen Island, Kitchen/Family Room Combo, Microwave, Oven, Some Electric Appliances
- Bedroom Description:Split Bedroom
- Living area:2,331 sq. ft.
Heating and cooling
- Cooling:Ceiling Fans, Central Air, Electric
- Heating:Central, Electric, Fireplaces
- Central air:Yes
Structure and exterior
- Roof:Composition, Shingle
- Year built:2020
- Building area:2,331 sq. ft.
- Lot area:0.7 Acres
- Construction Materials:Brick Veneer, Frame, Masonry, Stone Veneer
- Exterior Features:Covered, Covered Patio, Outdoor Kitchen, Patio, Porch, Private Yard
- Foundation Description:Slab
- Levels:1 Story
Schools
- High school:Belton High School
- Middle school:Belton Middle School
- Elementary school:Sparta Elementary
Utilities
- Water:Private
- Sewer:Aerobic Septic, Public Sewer, Septic Tank
Finances and disclosures
- Price:$695,000
- Price per sq. ft.:$298.16
Features and amenities
- Appliances:Built-In Oven, Cooktop, Dishwasher, Disposal, Electric Cooktop, Electric Water Heater, Microwave, Multiple Water Heaters, Oven, Some Electric Appliances
- Laundry features:Electric Dryer Hookup, Laundry Room, Main Level, Washer Hookup
- Amenities:Cathedral Ceilings, Chandelier, Crown Molding, Custom Cabinets, Double Pane Windows, Open Floorplan, Pull-Down Attic Stairs, Smoke Detectors, Walk-in Closets, Window Treatments
- Pool features:Heated, In Ground, Outdoor Pool, Private
Parking
- Parking description:3 Car Garage, Attached, Door-Multi, Garage, Garage Door Opener, Garage Faces Side
- Garage:Yes
- Garage spaces:3
New listings near 5360 Cowman Drive
- New
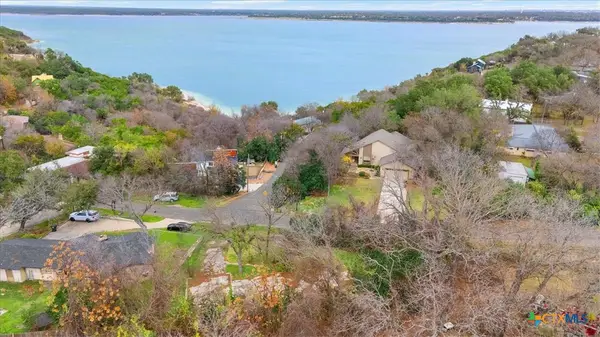 $39,732Active0.25 Acres
3318 Bob White Lane, Belton, TX 76513
MLS# 614769Listed by: 2TX REALTY - New
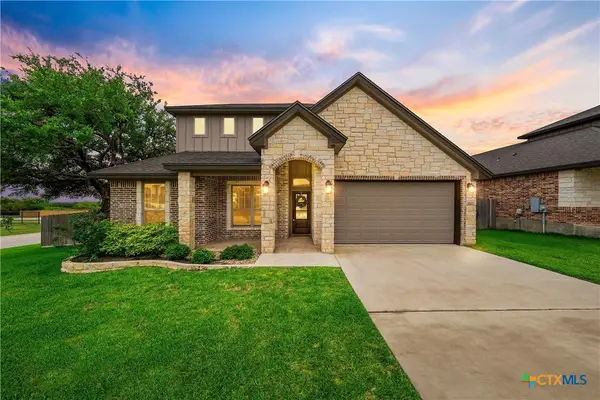 $440,000Active4 beds 3 baths2,113 sq. ft.
3603 Reynolds Drive, Belton, TX 76513
MLS# 614424Listed by: HEARTHSTONE HOME GROUP- ALL CI - New
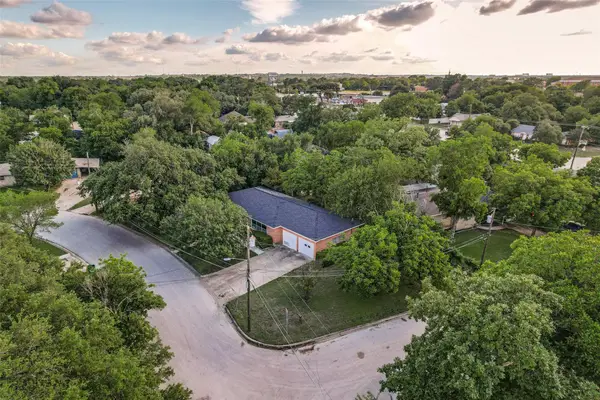 $249,900Active2 beds 2 baths2,122 sq. ft.
1401 N East St, Belton, TX 76513
MLS# 9869191Listed by: EXP REALTY, LLC - New
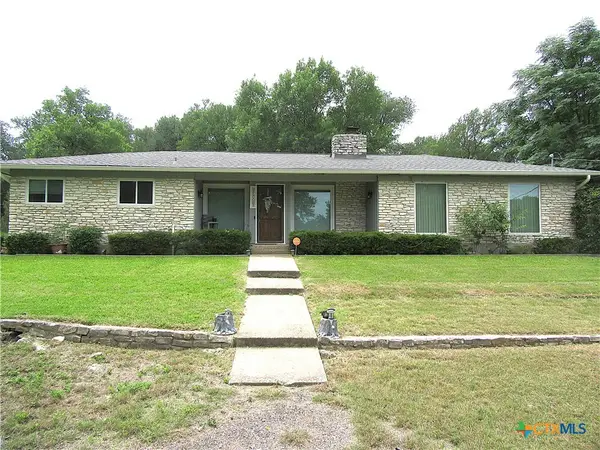 $279,000Active3 beds 2 baths1,557 sq. ft.
4541 West Drive, Belton, TX 76513
MLS# 613295Listed by: NATIVE REAL ESTATE - New
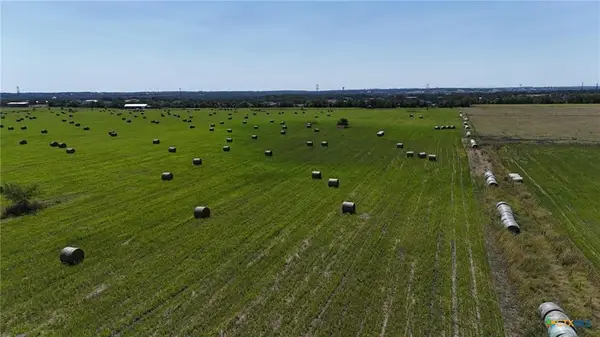 $650,000Active26.45 Acres
7897 Fox Road, Belton, TX 76513
MLS# 21276774Listed by: DUKE REALTY - New
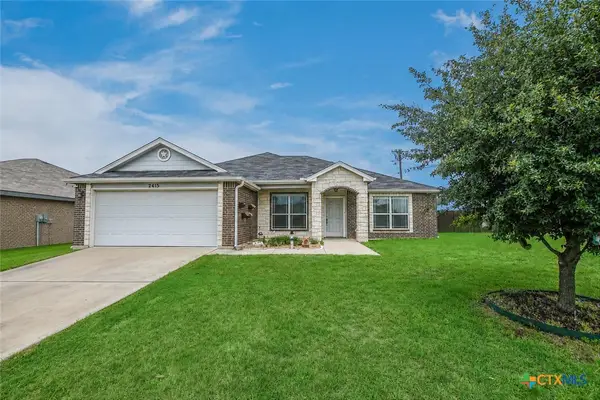 $289,000Active4 beds 2 baths1,978 sq. ft.
2415 Washington Drive, Belton, TX 76513
MLS# 614227Listed by: FIRST IN REAL ESTATE - New
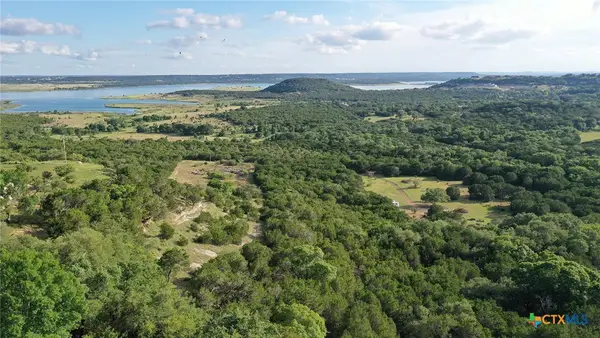 $1,000,000Active3 beds 3 baths3,487 sq. ft.
11047 Highview Drive, Belton, TX 76513
MLS# 614305Listed by: COLDWELL BANKER APEX, REALTORS - New
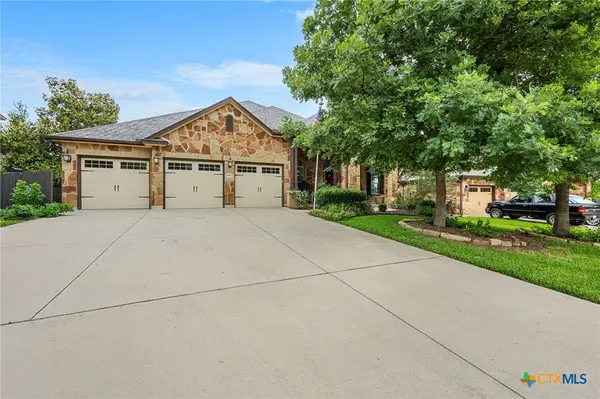 $475,512Active4 beds 6 baths2,887 sq. ft.
5613 Kent Drive, Belton, TX 76513
MLS# 614153Listed by: KELLER WILLIAMS REALTY, WACO - New
 $389,999Active4 beds 3 baths2,285 sq. ft.
2603 Belle Hubbard Trail, Belton, TX 76513
MLS# 614473Listed by: JOHN REIDER PROPERTIES II, LTD


Protect your home and budget from life's surprises with an Assurant Home Warranty, backed by a partner that supports you through every step of homeownership. Explore Plans.
© 2023 - 2026 ERA Franchise Systems LLC. All rights reserved. ERA Franchise Systems LLC fully supports the principles of the Fair Housing Act and the Equal Opportunity Act. ERA, ERA Real Estate powered, and their respective logos are registered service marks of ERA Franchise Systems LLC. Each office is independently owned and operated.