
5510 Juno Drive, Belton, TX 76513
Local realty services provided by:ERA Brokers Consolidated
5510 Juno Drive,Belton, TX 76513
$362,900
- 3 Beds
- 3 Baths
- 2,490 sq. ft.
- Single family
- Active
Upcoming open houses
- Sat, Aug 0112:00 pm - 02:00 pm
Listed by: nancy phillips
Office: compass re texas, llc.
MLS#:621235
Source:TX_FRAR
Price summary
- Price:$362,900
- Price per sq. ft.:$145.74
About this home
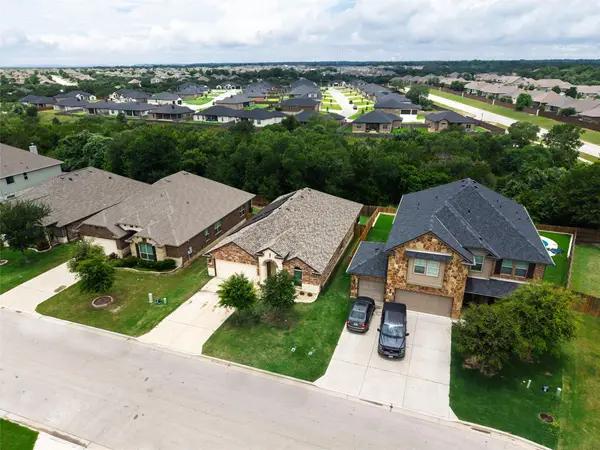
Discover the perfect blend of space, comfort, and functionality in this stunning 3-bedroom, 2.5-bath home offering nearly 2,500 square feet in the sought-after Three Creeks subdivision. Featuring an open floor plan, gourmet kitchen with granite countertops and double ovens, spacious primary suite, flexible office or media room, and a covered back patio, this home is designed for modern living. Enjoy the convenience of a 3-car garage, sprinkler system, and easy access to Stillhouse Hollow Lake, Belton ISD schools, shopping, dining, and Fort Hood.
This is Central Texas living at its best! This home has been well maintained, has updated exterior paint, and is ready for its next family. Call your favorite realtor for a showing of this beautiful home.
Contact an agent
Home facts
- Year built:2017
- Subdivision & Development:Three Creeks Ph I
- Listing ID #:621235
- Added:1 day(s) ago
- Updated:July 31, 2026 at 03:21 AM
Rooms and interior
- Bedrooms:3
- Total bathrooms:3
- Full bathrooms:2
- Flooring:Carpet
- Dining Description:Breakfast Area, Breakfast Bar, Kitchen/Dining Combo
- Kitchen Description:Built-In Oven, Kitchen/Dining Combo, Microwave, Refrigerator
- Bedroom Description:All Bedrooms Down
- Living area:2,490 sq. ft.
Heating and cooling
- Cooling:Ceiling Fans
Structure and exterior
- Roof:Composition, Shingle
- Year built:2017
- Building area:2,490 sq. ft.
- Lot area:0.19 Acres
- Construction Materials:Masonry
- Exterior Features:Covered, Porch
- Foundation Description:Slab
- Levels:1 Story
Utilities
- Water:Public
- Sewer:Public Sewer
Finances and disclosures
- Price:$362,900
- Price per sq. ft.:$145.74
Features and amenities
- Appliances:Built-In Oven, Microwave, Refrigerator
- Laundry features:Inside, Laundry Room
- Amenities:Pull-Down Attic Stairs
Parking
- Parking description:3 Car Garage
- Garage:Yes
- Garage spaces:3
New listings near 5510 Juno Drive
- New
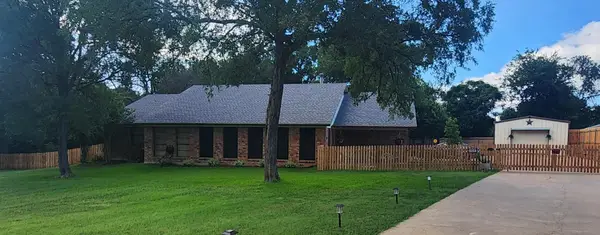 $299,000Active3 beds 2 baths1,593 sq. ft.
269 Woodland Trl, Belton, TX 76513
MLS# 1632294Listed by: WAVE REALTY GROUP - New
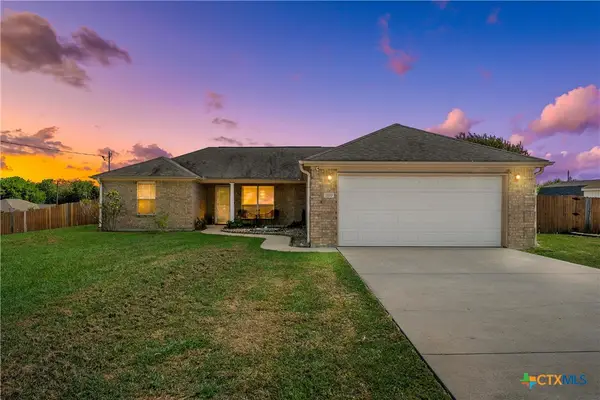 $310,000Active3 beds 2 baths1,563 sq. ft.
2170 Shirley, Belton, TX 76513
MLS# 620810Listed by: JD WALTERS REAL ESTATE - New
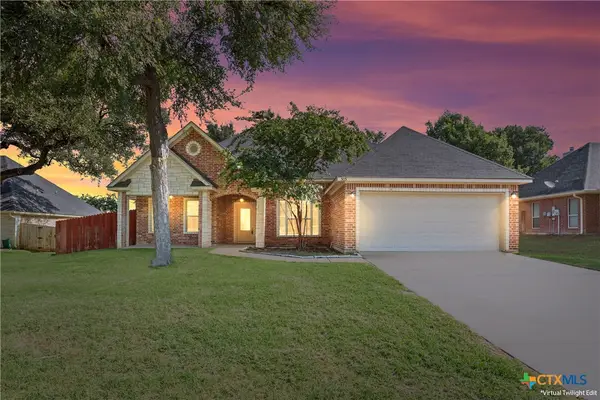 $359,900Active3 beds 3 baths1,952 sq. ft.
505 Marshall Drive, Belton, TX 76513
MLS# 620850Listed by: SPRADLEY PROPERTIES - New
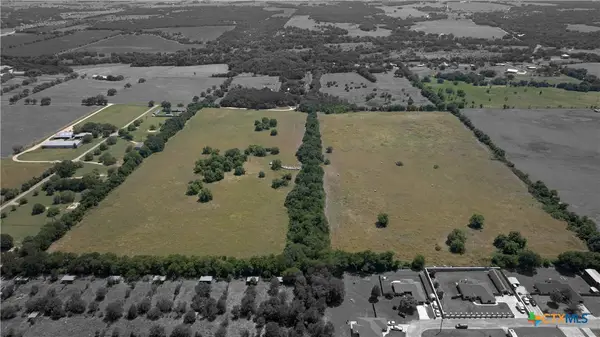 $2,393,276Active81.13 Acres
TBD Summers Mill Road, Belton, TX 76513
MLS# 620865Listed by: COVINGTON REAL ESTATE, INC. - New
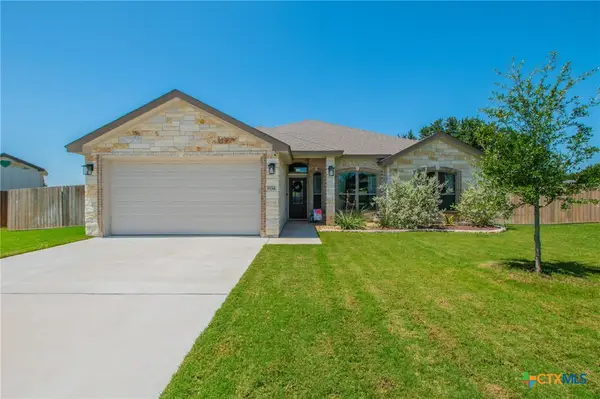 $425,000Active3 beds 2 baths2,094 sq. ft.
3534 Leaning Tree Cove, Belton, TX 76513
MLS# 621037Listed by: COVINGTON REAL ESTATE, INC. - Open Sat, 9am to 7pmNew
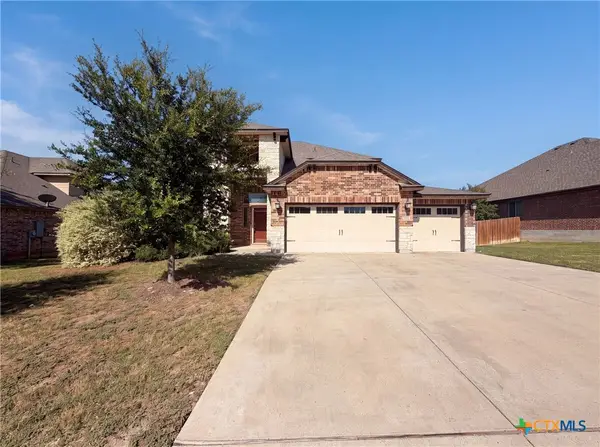 $364,000Active5 beds 3 baths2,650 sq. ft.
5614 Fenton Lane, Belton, TX 76513
MLS# 621107Listed by: OPENDOOR BROKERAGE, LLC - New
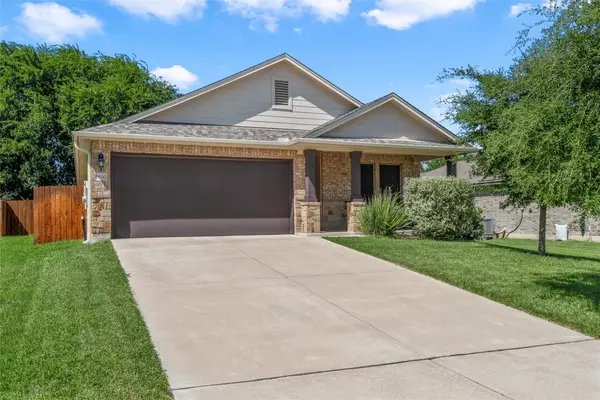 $299,000Active3 beds 2 baths1,963 sq. ft.
8610 Foggy Draw Court, Temple, TX 76502
MLS# 21344162Listed by: COLDWELL BANKER APEX, REALTORS - New
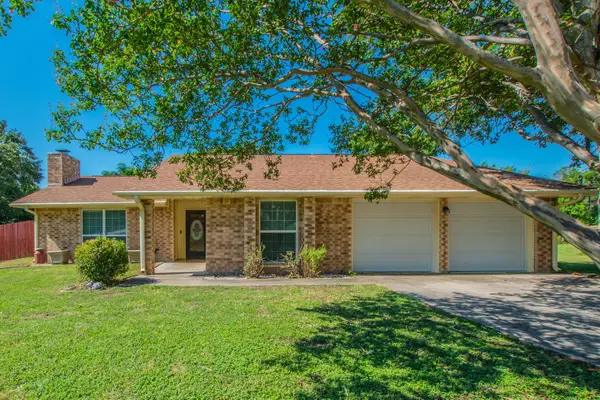 $259,900Active3 beds 2 baths1,812 sq. ft.
7273 Woodlake Cir, Belton, TX 76513
MLS# 4209735Listed by: KELLER WILLIAMS REALTY LONE ST - New
 $325,000Active4 beds 2 baths2,150 sq. ft.
5866 Galveston Rd, Belton, TX 76513
MLS# 6801296Listed by: CENTURY 21 PREMIER REALTORS


Protect your home and budget from life's surprises with an Assurant Home Warranty, backed by a partner that supports you through every step of homeownership. Explore Plans.
© 2023 - 2026 ERA Franchise Systems LLC. All rights reserved. ERA Franchise Systems LLC fully supports the principles of the Fair Housing Act and the Equal Opportunity Act. ERA, ERA Real Estate powered, and their respective logos are registered service marks of ERA Franchise Systems LLC. Each office is independently owned and operated.