
5561 Perdita Drive, Belton, TX 76513
Local realty services provided by:ERA Experts
Listed by: isaih lugo, amber mezzacappa
Office: keller williams heritage
MLS#:624159
Source:TX_FRAR
Price summary
- Price:$475,000
- Price per sq. ft.:$151.27
About this home
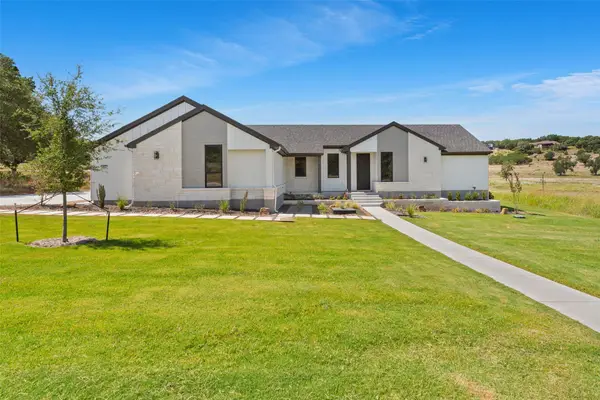
Super STUNNER!5 bdrms, 3 bath, 3150 sqft, large yard, upgraded kitchen, great location, built 2019 and PRICED TO SELL!!! Great landscaping, immaculately kept, with an open floor plan that's perfectly suited for all your family's needs. Enjoy meal planning and large events in our kitchen/living room. It boasts many upgrades to include a center island, spacious counters, cabinets, and an oversized pantry. The primary bedroom is upstairs and WOW it's very spacious and features include; a separate shower, double vanity and is a retreat away from it all. Does an evening with games or movies sound good? Well, upstairs there are 5 spacious bedrooms, a loft/game room for the family to enjoy. Now, the backyard is large, has a great view, excellent for family functions, or barbecues. The home is a must-see, great location, Belton Schools, close to shopping, Highway 35, restaurants, and hospitals.
Contact an agent
Home facts
- Year built:2019
- Subdivision & Development:Three Creeks Ph I
- Listing ID #:624159
- Added:4 day(s) ago
- Updated:September 25, 2026 at 02:40 PM
Rooms and interior
- Bedrooms:5
- Total bathrooms:3
- Full bathrooms:3
- Rooms Total:10
- Kitchen Description:Dishwasher, Disposal, Pantry, Refrigerator, Walk-in Pantry
- Bedroom Description:All Bedrooms Down
- Living area:3,140 sq. ft.
Heating and cooling
- Cooling:Ceiling Fans, Electric
- Heating:Electric, Fireplaces
Structure and exterior
- Roof:Composition, Shingle
- Year built:2019
- Building area:3,140 sq. ft.
- Lot area:0.16 Acres
- Construction Materials:Masonry
- Exterior Features:Covered, Porch
- Foundation Description:Slab
- Levels:2 Story
Schools
- High school:Belton High School
- Middle school:South Belton Middle School
- Elementary school:Chisholm Trail
Utilities
- Water:Public
- Sewer:Public Sewer
Finances and disclosures
- Price:$475,000
- Price per sq. ft.:$151.27
Features and amenities
- Appliances:Dishwasher, Disposal, Refrigerator
- Laundry features:Laundry Room
- Amenities:Pull-Down Attic Stairs
- Pool features:Community
Parking
- Parking description:2 Car Garage, Attached, Garage
- Garage:Yes
- Garage spaces:2
New listings near 5561 Perdita Drive
- New
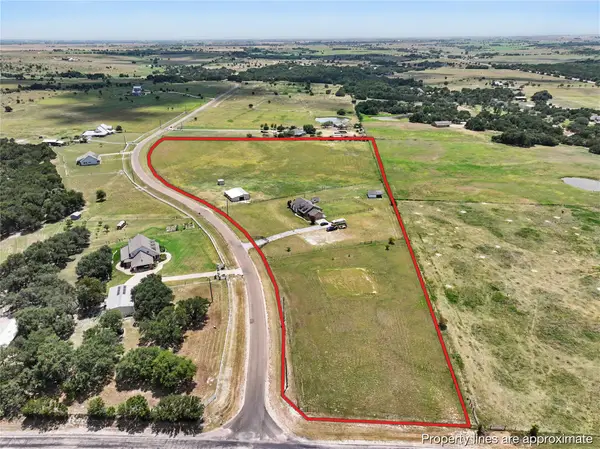 $930,000Active4 beds 2 baths1,888 sq. ft.
8462 Bell Meadows Boulevard, Belton, TX 76513
MLS# 21386535Listed by: BOBBY NORRIS FARM&RANCH REALTY - New
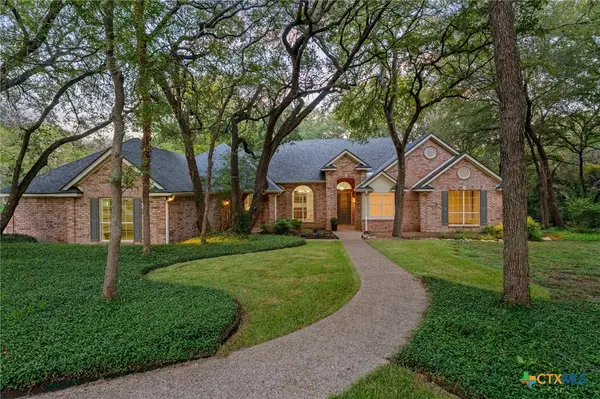 $729,000Active4 beds 3 baths3,332 sq. ft.
508 Riverwood Drive, Belton, TX 76513
MLS# 624975Listed by: CENTURY 21 BILL BARTLETT - New
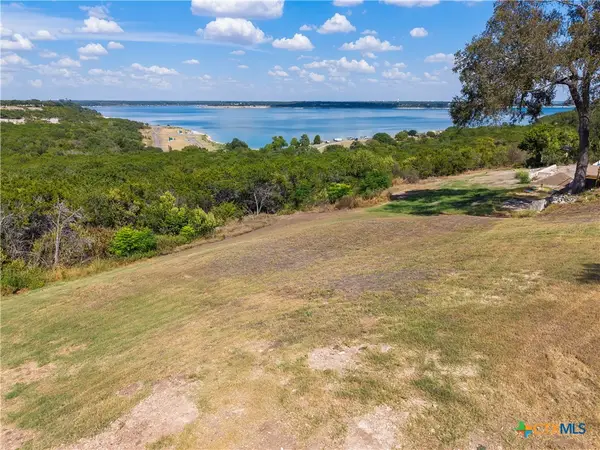 $325,000Active0.44 Acres
0000 Cedar Cove Road, Belton, TX 76513
MLS# 626169Listed by: BARRY RATLIFF, BROKER - New
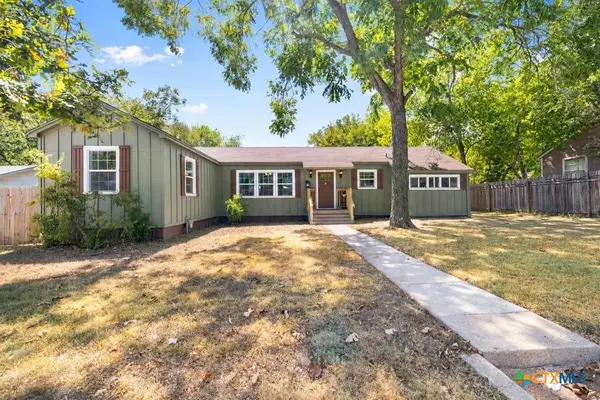 $239,000Active3 beds 2 baths1,656 sq. ft.
731 E 13th Avenue, Belton, TX 76513
MLS# 626126Listed by: CHARTER REAL ESTATE SVC. - New
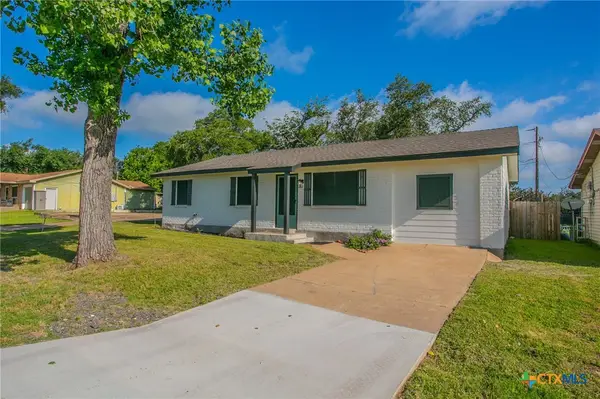 $219,900Active3 beds 2 baths1,421 sq. ft.
4049 Morgans Point Road, Belton, TX 76513
MLS# 626143Listed by: ASHBY REAL ESTATE GROUP - New
 $295,000Active3 beds 2 baths2,000 sq. ft.
800 Archie Lane, Belton, TX 76513
MLS# 49447036Listed by: MARTHA TURNER SOTHEBY'S INTERNATIONAL REALTY - New
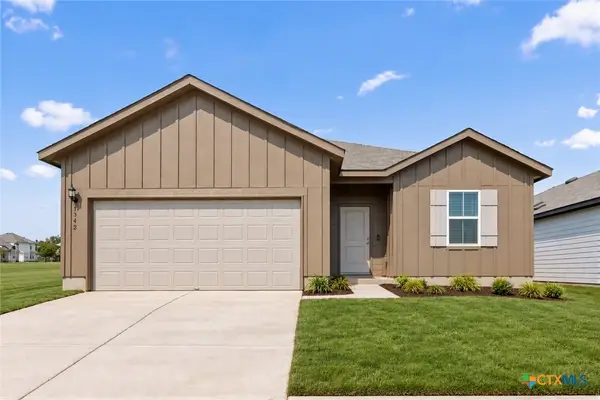 Listed by ERA$291,870Active3 beds 2 baths1,702 sq. ft.
1342 Sky Ridge Court, Belton, TX 76513
MLS# 626109Listed by: ERA REAL ESTATE EXPERTS - New
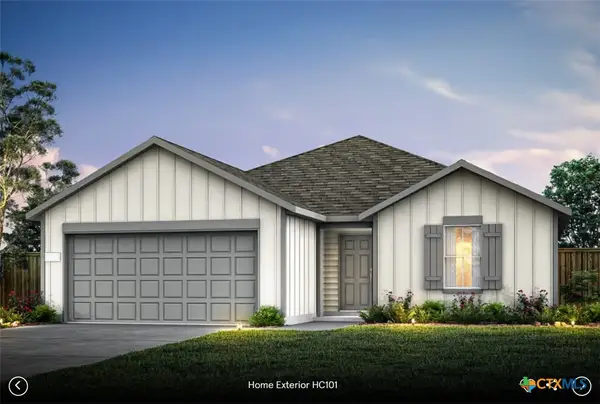 Listed by ERA$295,210Active4 beds 3 baths1,898 sq. ft.
1335 Sky Ridge Court, Belton, TX 76513
MLS# 626123Listed by: ERA REAL ESTATE EXPERTS - Open Sat, 11am to 1pmNew
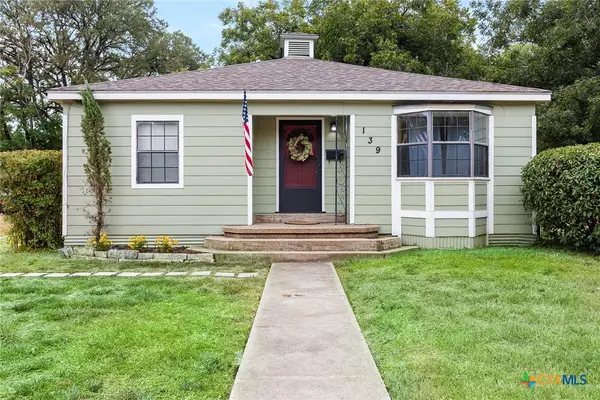 $169,900Active3 beds 1 baths995 sq. ft.
139 E 13th Avenue, Belton, TX 76513
MLS# 625436Listed by: MAGNOLIA REALTY TEMPLE BELTON - New
 $775,000Active1 beds 3 baths2,505 sq. ft.
9809 Tulane Trl, Belton, TX 76513
MLS# 8880091Listed by: THE AGENTS PREMIERE REALTY GRP


Protect your home and budget from life's surprises with an Assurant Home Warranty, backed by a partner that supports you through every step of homeownership. Explore Plans.
© 2023 - 2026 ERA Franchise Systems LLC. All rights reserved. ERA Franchise Systems LLC fully supports the principles of the Fair Housing Act and the Equal Opportunity Act. ERA, ERA Real Estate powered, and their respective logos are registered service marks of ERA Franchise Systems LLC. Each office is independently owned and operated.