
5866 Galveston Rd, Belton, TX 76513
Local realty services provided by:ERA Brokers Consolidated
Listed by: teresa ingram, jr herrings
Office: century 21 premier realtors
MLS#:6801296
Source:ACTRIS
5866 Galveston Rd,Belton, TX 76513
$310,000
- 4 Beds
- 2 Baths
- 2,150 sq. ft.
- Single family
- Active
Price summary
- Price:$310,000
- Price per sq. ft.:$144.19
- Monthly HOA dues:$37.5
About this home
Looking for a beautiful home with an assumable low interest rate? Look no more! This 3BR/2BA home has an assumable interest rate of 2.5%! Stepping into the home’s foyer, the office will be on your right. The entry opens up to the gorgeous kitchen, with granite countertops, a built-in double oven, and a walk in pantry.
The large dining area is off of the kitchen. From the dining room, you will see the enormous family room. Off of the family room is the master ensuite, with a large tub and a separate shower. The two minor bedrooms are on the opposite side of the home, and are separated by a game room. With 2150 square feet, this home will be an asset for any growing family. The office and game room can easily be used for extra bedrooms!
This home is located a few minutes off of I4/190 and is in a newer development. The HOA offers walking/biking trails, and areas to picnic. Call your favorite agent today!
Contact an agent
Home facts
- Year built:2020
- Subdivision & Development:Three Crks Ph 1A
- Listing ID #:6801296
- Updated:September 13, 2026 at 03:00 PM
Rooms and interior
- Bedrooms:4
- Total bathrooms:2
- Full bathrooms:2
- Flooring:Carpet, Tile
- Kitchen Description:Built-In Electric Oven, Built-In Oven(s), Built-In Range, Cooktop, Dishwasher, Microwave, Refrigerator, Self Cleaning Oven
- Living area:2,150 sq. ft.
Heating and cooling
- Cooling:Central, Electric
- Heating:Central, Electric
- Central air:Yes
Structure and exterior
- Roof:Composition, Shingle
- Year built:2020
- Building area:2,150 sq. ft.
- Lot area:0.14 Acres
- Lot Features:Back Yard, Cleared, Curbs, Open Lot, Public Maintained Road, Sprinkler - Automatic
- Construction Materials:Brick, Vinyl Siding
- Exterior Features:Exterior Steps
- Foundation Description:Slab
Schools
- High school:Belton
- Elementary school:Chisholm Trail
Utilities
- Water:MUD, Public
- Sewer:Public Sewer
Finances and disclosures
- Price:$310,000
- Price per sq. ft.:$144.19
- Tax amount:$6,409 (2026)
Features and amenities
- Appliances:Built-In Electric Oven, Built-In Oven(s), Built-In Range, Convection Oven, Cooktop, Dishwasher, Electric Water Heater, Microwave, Refrigerator, Self Cleaning Oven
- Amenities:Pantry
Parking
- Total parking spaces:4
- Parking description:Driveway, Garage
- Garage:Yes
- Garage spaces:2
New listings near 5866 Galveston Rd
- New
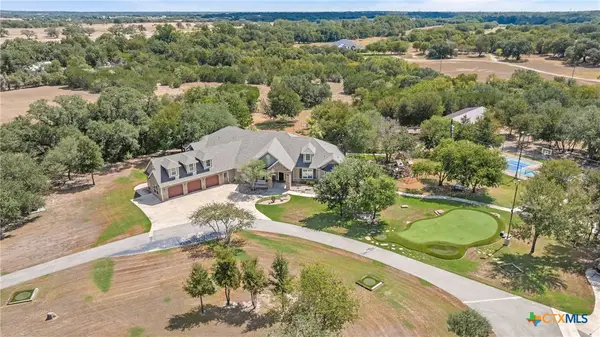 $2,995,000Active11 beds 9 baths7,721 sq. ft.
6605 Tollbridge Road, Belton, TX 76513
MLS# 624979Listed by: FIRST TEXAS BROKERAGE COMPANY - New
 $515,000Active4 beds 3 baths2,642 sq. ft.
4544 Fm 1123, Belton, TX 76513
MLS# 624994Listed by: ALL CITY REAL ESTATE - New
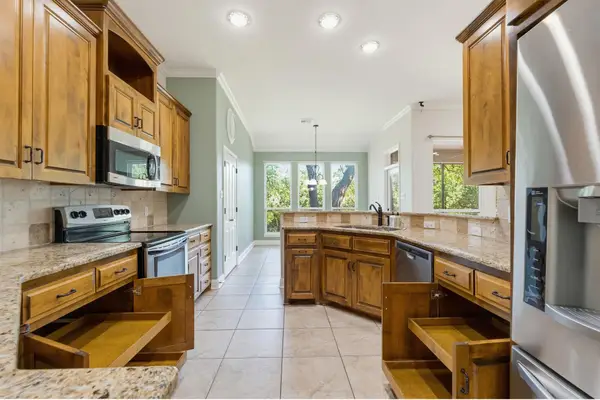 $379,900Active3 beds 2 baths2,020 sq. ft.
2702 Amber Forest Trl, Belton, TX 76513
MLS# 5790214Listed by: CENTURY 21 PREMIER REALTORS - New
 $425,000Active4 beds 3 baths2,610 sq. ft.
200 E 21st Avenue, Belton, TX 76513
MLS# 624835Listed by: ASHBY REAL ESTATE GROUP - New
 $1,299,000Active4 beds 4 baths4,134 sq. ft.
10299 Paddy Hamilton Road, Belton, TX 76513
MLS# 21359937Listed by: COVINGTON REAL ESTATE - Open Sun, 2 to 4pmNew
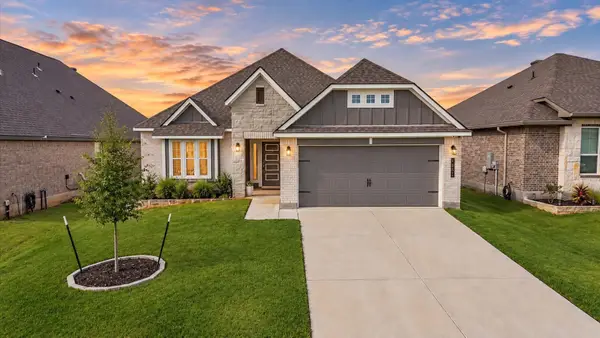 $304,900Active3 beds 2 baths1,658 sq. ft.
4655 Allison Dr, Belton, TX 76513
MLS# 5155285Listed by: SERHANT TEXAS, LLC - New
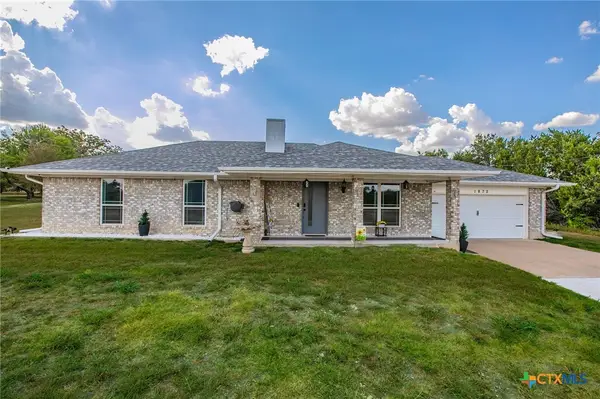 $314,900Active3 beds 2 baths1,549 sq. ft.
1872 Fm 1670, Belton, TX 76513
MLS# 624910Listed by: ASHBY REAL ESTATE GROUP - New
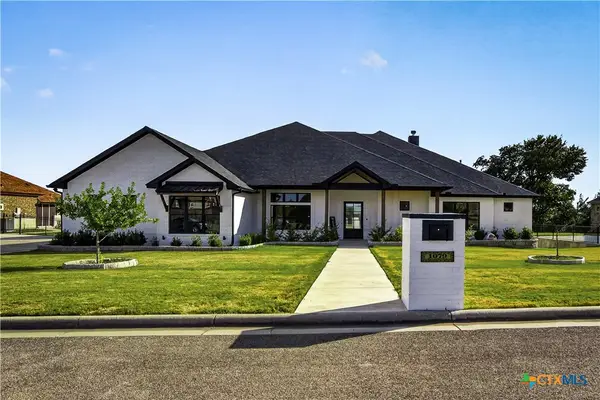 $1,250,000Active5 beds 3 baths3,572 sq. ft.
1079 Mescalero Trail, Belton, TX 76513
MLS# 624447Listed by: STARPOINTE REALTY CTX, LLC - New
 $775,000Active4 beds 4 baths3,309 sq. ft.
1515 Lake Road, Belton, TX 76513
MLS# 624917Listed by: ASPEN REAL ESTATE - New
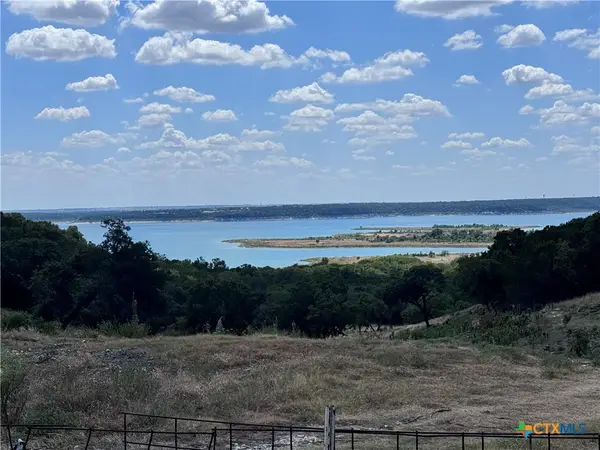 $75,000Active2 beds 1 baths1,400 sq. ft.
3527 Simmons Road, Belton, TX 76513
MLS# 624679Listed by: COLDWELL BANKER APEX


Protect your home and budget from life's surprises with an Assurant Home Warranty, backed by a partner that supports you through every step of homeownership. Explore Plans.
© 2023 - 2026 ERA Franchise Systems LLC. All rights reserved. ERA Franchise Systems LLC fully supports the principles of the Fair Housing Act and the Equal Opportunity Act. ERA, ERA Real Estate powered, and their respective logos are registered service marks of ERA Franchise Systems LLC. Each office is independently owned and operated.