
6258 Miller Lane, Belton, TX 76513
Local realty services provided by:ERA Brokers Consolidated
Listed by: ryan hodge, joshua jacobsen
Office: first texas brokerage company
MLS#:621505
Source:TX_FRAR
Price summary
- Price:$999,900
- Price per sq. ft.:$248.67
About this home
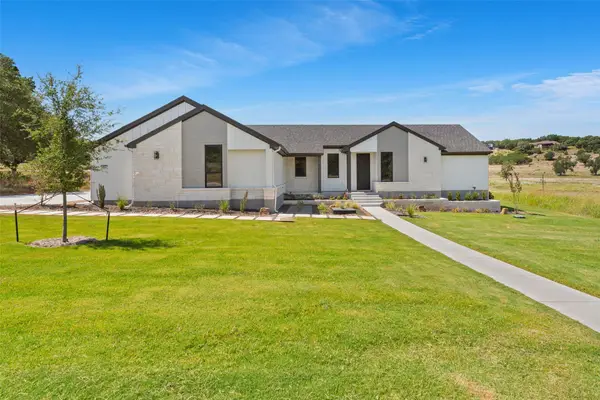
Welcome to 6258 Miller Lane, where luxury, comfort, and functionality come together on a beautifully landscaped 1.72-acre corner lot. If you've been searching for room to spread out—both inside and out—this exceptional property delivers.
Step through the front door and into a light-filled interior, where expansive windows and glass doors frame picturesque views of the backyard retreat. Designed for both everyday living and entertaining, the home offers and open concept with five spacious bedrooms, four and a half bathrooms, two generous living areas, an oversized covered patio, a resort-style pool, and an expansive backyard with endless possibilities.
Quality craftsmanship is evident throughout, with features including spray foam insulation, tankless water heaters, an in-ground 250-gallon propane tank, high ceilings, custom cabinetry, crown molding, plantation shutters, and oversized walk-in showers that create a true spa-like experience.
The property's thoughtful amenities continue outdoors with a private water well and storage tank (imagine no water bill)—full-yard irrigation, a fully fenced backyard, and abundant parking for 8–10 vehicles with an impressive circular drive. Offering the perfect balance of luxury, efficiency, and space, 6258 Miller Lane is a rare opportunity to enjoy refined country living with every modern convenience....
Contact an agent
Home facts
- Year built:2013
- Subdivision & Development:Heritage Sub
- Listing ID #:621505
- Added:51 day(s) ago
- Updated:September 25, 2026 at 02:40 PM
Rooms and interior
- Bedrooms:5
- Total bathrooms:5
- Full bathrooms:4
- Flooring:Carpet Free, Concrete, Painted Stained, Tile
- Dining Description:Dining Area, Multiple Dining Areas, Separate Formal Dining Room
- Bathrooms Description:Double Vanity, Garden Tub/Roman Tub
- Kitchen Description:Built-In Oven, Cooktop, Dishwasher, Disposal, Double Oven, Gas Cooktop, Granite Counters, Microwave, Range Hood, Refrigerator, Some Gas Appliances
- Bedroom Description:Split Bedroom
- Living area:4,021 sq. ft.
Heating and cooling
- Cooling:Ceiling Fans, Central Air, Electric, Heat Pump
- Heating:Central, Electric, Heat Pump, Multiple Heating Units
- Central air:Yes
Structure and exterior
- Roof:Metal
- Year built:2013
- Building area:4,021 sq. ft.
- Lot area:1.72 Acres
- Construction Materials:Masonry, Stone Veneer, Stucco
- Exterior Features:Covered, Covered Patio, Outdoor Grill, Patio, Porch, Propane Tank Owned, Rain Gutters, Refrigerator
- Foundation Description:Slab
- Levels:1 Story
Schools
- High school:Salado High School
- Middle school:Salado Intermediate School
- Elementary school:Thomas Arnold Elementary
Utilities
- Water:Private, Well
- Sewer:Aerobic Septic
Finances and disclosures
- Price:$999,900
- Price per sq. ft.:$248.67
Features and amenities
- Appliances:Built-In Oven, Cooktop, Dishwasher, Disposal, Double Oven, Gas Cooktop, Microwave, Multiple Water Heaters, Propane Water Heater, Range Hood, Refrigerator, Some Gas Appliances, Tankless Water Heater, Water Softener Owned
- Laundry features:Electric Dryer Hookup, Inside, Laundry Room, Main Level, Washer Hookup
- Amenities:Attic, Beamed Ceilings, Bookcases, Chandelier, Crown Molding, Double Pane Windows, Multiple Closets, Open Floorplan, Plantation Shutters, Prewired Security, Pull-Down Attic Stairs, Recessed Lighting, Security System Owned, Tray Ceilings
- Pool features:Gunite, In Ground, Private
Parking
- Parking description:3 Car Garage, Door-Multi, Driveway Level, Garage, Garage Door Opener, Garage Faces Side, Oversized
- Garage:Yes
- Garage spaces:3
New listings near 6258 Miller Lane
- New
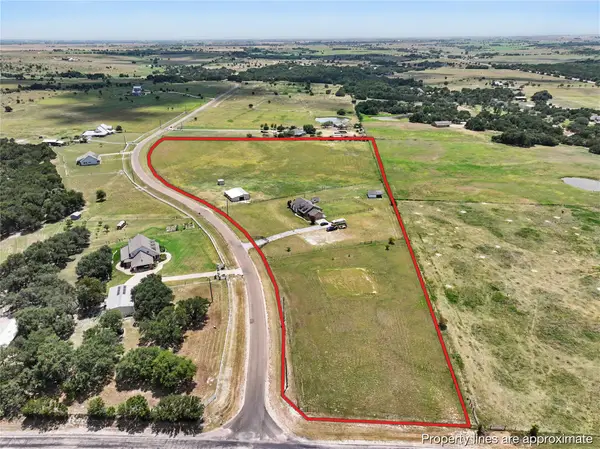 $930,000Active4 beds 2 baths1,888 sq. ft.
8462 Bell Meadows Boulevard, Belton, TX 76513
MLS# 21386535Listed by: BOBBY NORRIS FARM&RANCH REALTY - New
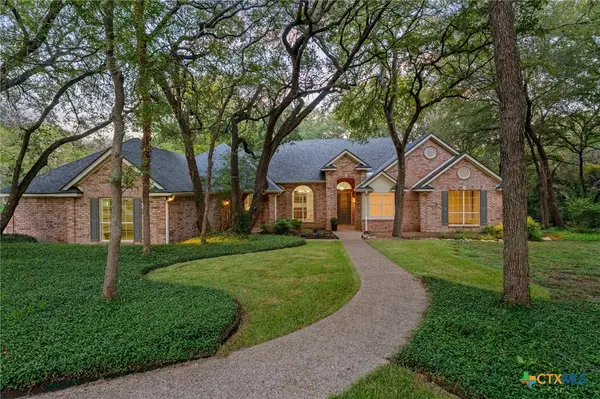 $729,000Active4 beds 3 baths3,332 sq. ft.
508 Riverwood Drive, Belton, TX 76513
MLS# 624975Listed by: CENTURY 21 BILL BARTLETT - New
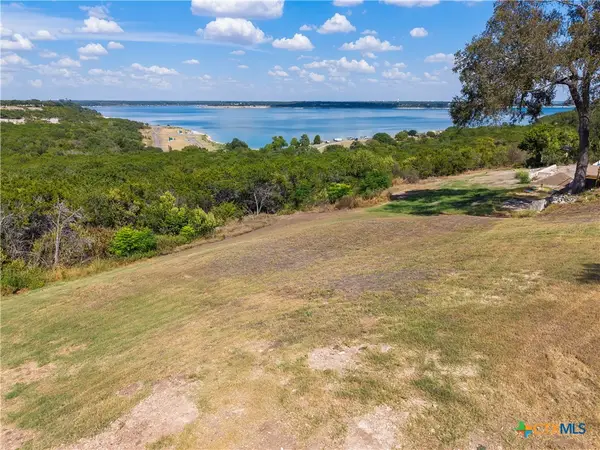 $325,000Active0.44 Acres
0000 Cedar Cove Road, Belton, TX 76513
MLS# 626169Listed by: BARRY RATLIFF, BROKER - New
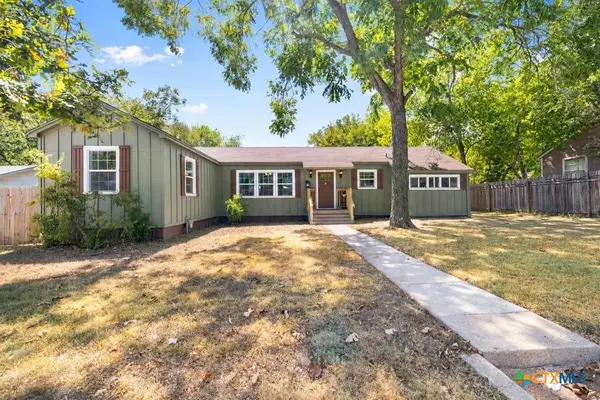 $239,000Active3 beds 2 baths1,656 sq. ft.
731 E 13th Avenue, Belton, TX 76513
MLS# 626126Listed by: CHARTER REAL ESTATE SVC. - New
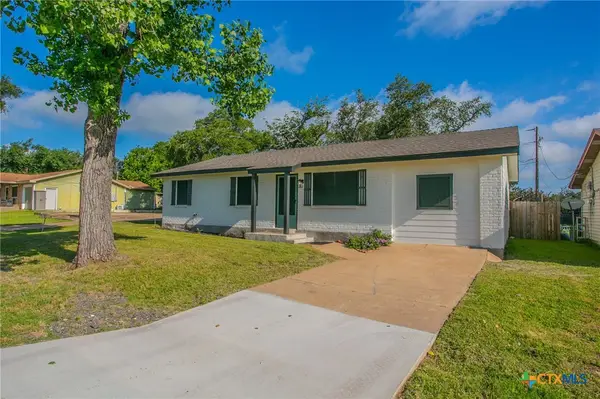 $219,900Active3 beds 2 baths1,421 sq. ft.
4049 Morgans Point Road, Belton, TX 76513
MLS# 626143Listed by: ASHBY REAL ESTATE GROUP - New
 $295,000Active3 beds 2 baths2,000 sq. ft.
800 Archie Lane, Belton, TX 76513
MLS# 49447036Listed by: MARTHA TURNER SOTHEBY'S INTERNATIONAL REALTY - New
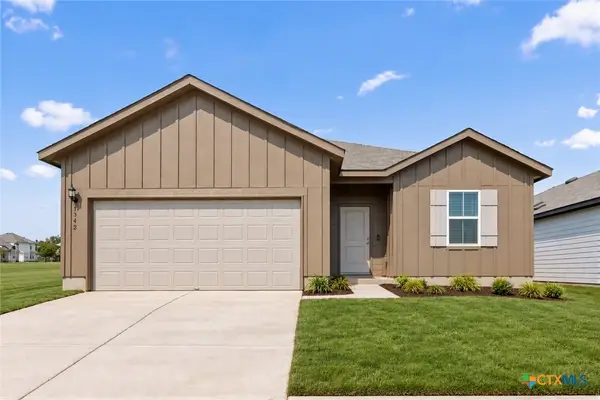 Listed by ERA$291,870Active3 beds 2 baths1,702 sq. ft.
1342 Sky Ridge Court, Belton, TX 76513
MLS# 626109Listed by: ERA REAL ESTATE EXPERTS - New
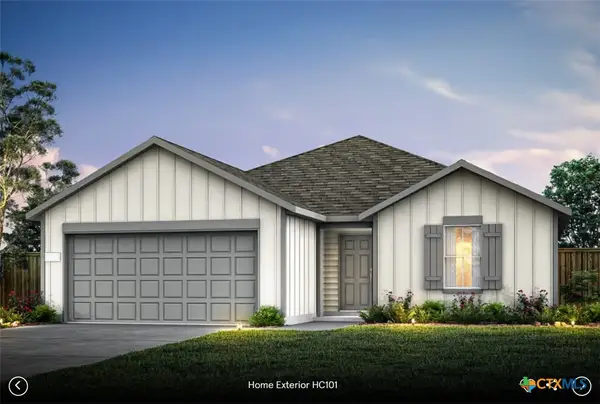 Listed by ERA$295,210Active4 beds 3 baths1,898 sq. ft.
1335 Sky Ridge Court, Belton, TX 76513
MLS# 626123Listed by: ERA REAL ESTATE EXPERTS - Open Sat, 11am to 1pmNew
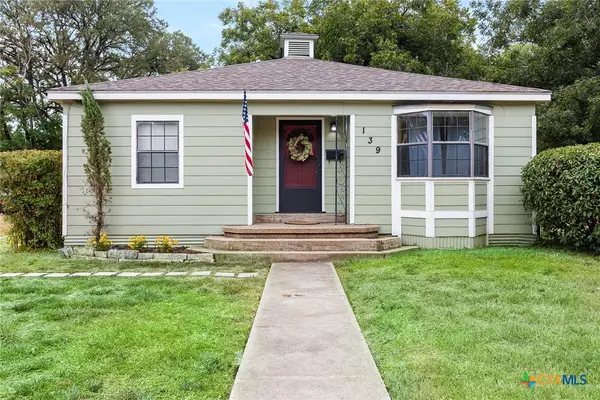 $169,900Active3 beds 1 baths995 sq. ft.
139 E 13th Avenue, Belton, TX 76513
MLS# 625436Listed by: MAGNOLIA REALTY TEMPLE BELTON - New
 $775,000Active1 beds 3 baths2,505 sq. ft.
9809 Tulane Trl, Belton, TX 76513
MLS# 8880091Listed by: THE AGENTS PREMIERE REALTY GRP


Protect your home and budget from life's surprises with an Assurant Home Warranty, backed by a partner that supports you through every step of homeownership. Explore Plans.
© 2023 - 2026 ERA Franchise Systems LLC. All rights reserved. ERA Franchise Systems LLC fully supports the principles of the Fair Housing Act and the Equal Opportunity Act. ERA, ERA Real Estate powered, and their respective logos are registered service marks of ERA Franchise Systems LLC. Each office is independently owned and operated.