
719 Mary Jane Street, Belton, TX 76513
Local realty services provided by:ERA Experts
Listed by: alex salazar
Office: bison creek real estate llc.
MLS#:625467
Source:TX_FRAR
Price summary
- Price:$124,999
- Price per sq. ft.:$123.27
About this home
Great investment opportunity right here in Belton. This home is a true fixer upper and will need some work, making it the perfect blank canvas for an investor or a buyer looking to put in some sweat equity. The location is incredibly convenient. The property sits right behind the middle school and is just down the street from the University of Mary Hardin Baylor. You are also just a few minutes away from local shopping, with quick and easy access to both Interstate 35 and Interstate 14. Whether you want to flip it, rent it out, or fix it up to make it your own, this property is full of potential. Come take a look and bring your vision!
Contact an agent
Home facts
- Year built:1969
- Subdivision & Development:Melvin Manor
- Listing ID #:625467
- Added:1 day(s) ago
- Updated:September 22, 2026 at 02:16 PM
Rooms and interior
- Bedrooms:3
- Total bathrooms:1
- Full bathrooms:1
- Rooms Total:2
- Flooring:Tile
- Kitchen Description:Electric Range, Kitchen/Family Room Combo, Range, Refrigerator, Some Electric Appliances
- Living area:1,014 sq. ft.
Heating and cooling
- Cooling:Ceiling Fans, Wall/Window Units
- Heating:Window Unit
Structure and exterior
- Roof:Metal
- Year built:1969
- Building area:1,014 sq. ft.
- Lot area:0.18 Acres
- Construction Materials:Wood Siding
- Foundation Description:Pillar/Post/Pier
- Levels:1 Story
Utilities
- Water:Public
- Sewer:Public Sewer
Finances and disclosures
- Price:$124,999
- Price per sq. ft.:$123.27
Features and amenities
- Appliances:Electric Range, Range, Refrigerator, Some Electric Appliances, Water Heater
- Laundry features:Electric Dryer Hookup, In Garage, Washer Hookup
- Amenities:Smoke Detectors, Storage, Walk-in Closets
Parking
- Parking description:1 Car Garage
- Garage:Yes
- Garage spaces:1
New listings near 719 Mary Jane Street
- New
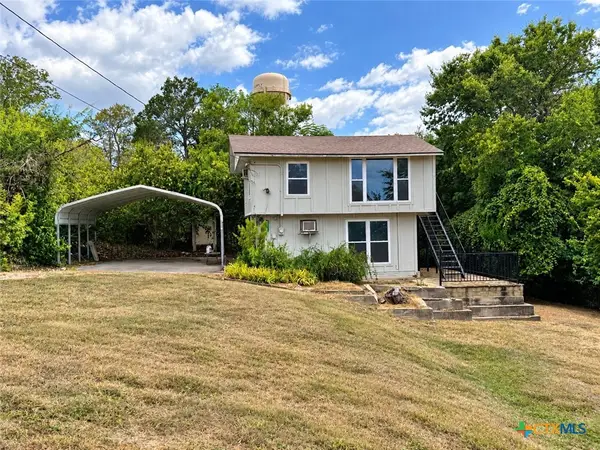 $99,000Active2 beds 1 baths742 sq. ft.
4040 Leila Lane, Belton, TX 76513
MLS# 625869Listed by: TEN42 REALTY, LLC - New
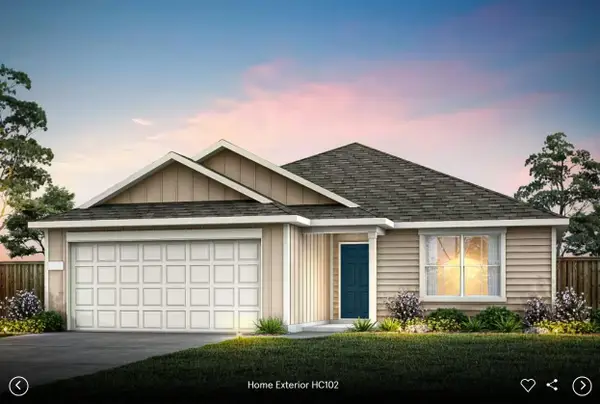 Listed by ERA$312,260Active4 beds 3 baths1,898 sq. ft.
1334 Sky Ridge Ct, Belton, TX 76513
MLS# 4421473Listed by: ERA EXPERTS - New
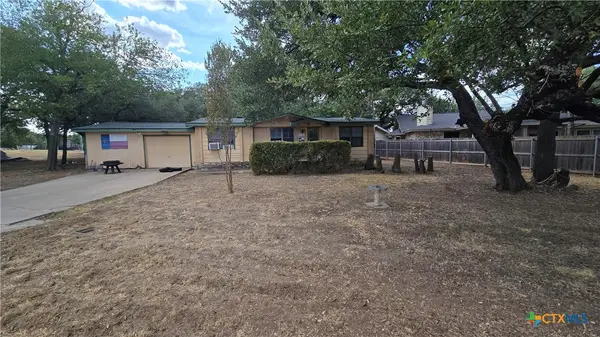 $59,900Active3 beds 2 baths1,000 sq. ft.
3722 Spring Canyon Road, Belton, TX 76513
MLS# 625802Listed by: SKINNER & COMPANY - New
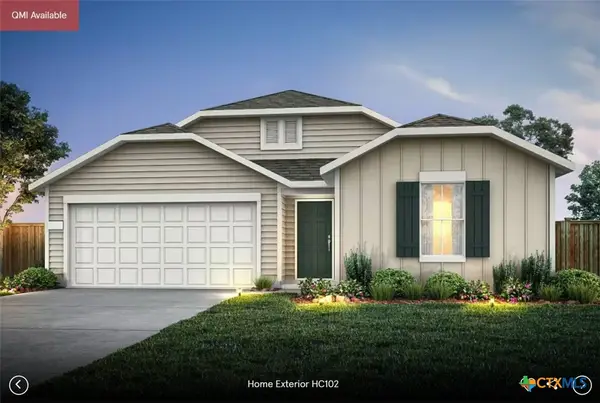 Listed by ERA$301,970Active3 beds 2 baths1,943 sq. ft.
1338 Sky Ridge Court, Belton, TX 76513
MLS# 625856Listed by: ERA REAL ESTATE EXPERTS - New
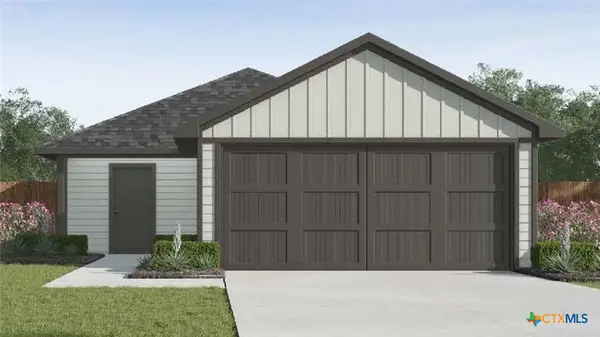 $211,700Active3 beds 2 baths1,156 sq. ft.
1956 Jadd Street, Belton, TX 76513
MLS# 625860Listed by: NEXTHOME TROPICANA REALTY - New
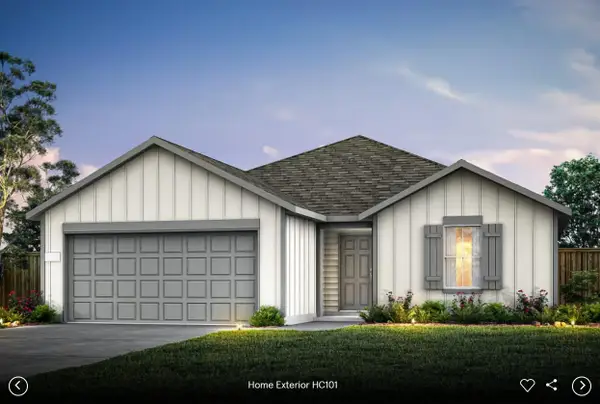 Listed by ERA$295,210Active4 beds 3 baths1,898 sq. ft.
1335 Sky Ridge Ct, Belton, TX 76513
MLS# 5812259Listed by: ERA EXPERTS - New
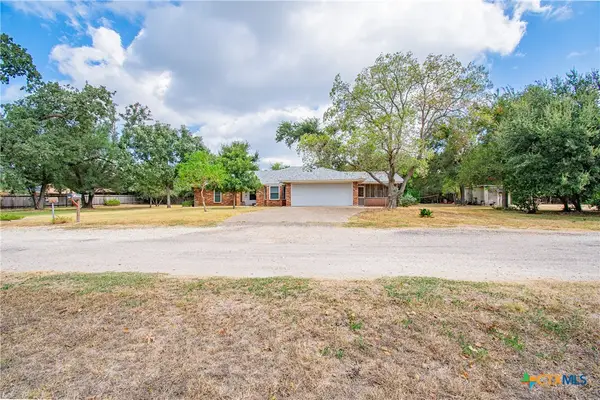 $125,000Active3 beds 2 baths2,572 sq. ft.
13302 Estate Trail, Belton, TX 76513
MLS# 625236Listed by: PARKWAY REAL ESTATE - New
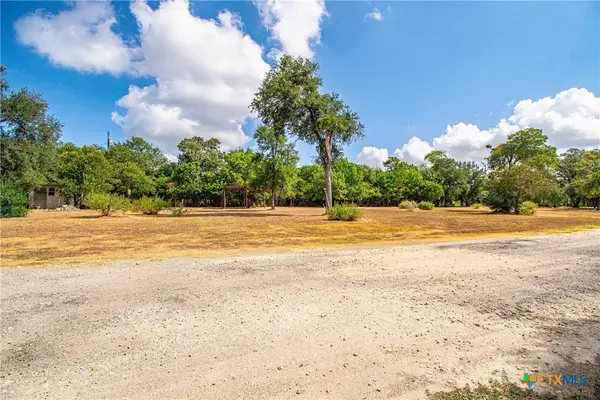 $25,000Active0.71 Acres
TBD Estate Trail, Belton, TX 76513
MLS# 625238Listed by: PARKWAY REAL ESTATE - New
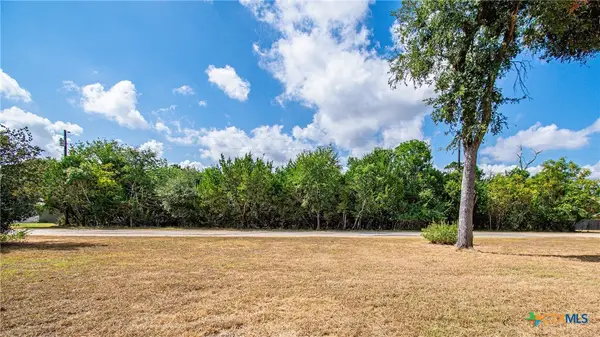 $10,000Active0.4 Acres
TBD Estate Trail, Belton, TX 76513
MLS# 625244Listed by: PARKWAY REAL ESTATE


Protect your home and budget from life's surprises with an Assurant Home Warranty, backed by a partner that supports you through every step of homeownership. Explore Plans.
© 2023 - 2026 ERA Franchise Systems LLC. All rights reserved. ERA Franchise Systems LLC fully supports the principles of the Fair Housing Act and the Equal Opportunity Act. ERA, ERA Real Estate powered, and their respective logos are registered service marks of ERA Franchise Systems LLC. Each office is independently owned and operated.