
1240 Trinity Drive, Benbrook, TX 76126
Local realty services provided by:ERA Myers & Myers Realty
Listed by: erin herren
Office: c21 fine homes judge fite
MLS#:21300107
Source:GDAR
Price summary
- Price:$435,000
- Price per sq. ft.:$156.7
About this home
Nestled in a quiet and serene subdivision, this home offers space, style, and thoughtful updates just minutes from Benbrook Lake. This 4-bedroom, 2.5-bath home sits gracefully on a corner lot with mature trees and a stately yet inviting brick faÁ§ade. Inside, natural light and new paint fills the open living areas featuring gorgeous wood floors and a welcoming fireplace. The kitchen showcases fresh updates including crisp cabinetry, subway tile backsplash, brand new stainless steel appliances, and a butcher block island ‹” perfectly designed for cooking and gathering. The over-sized primary suite is a peaceful retreat with new paint, a beautifully remodeled bath featuring dual vanities, a freestanding soaking tub, and a spa-inspired shower. All bedrooms being upstairs provides flexibility. An upstairs office nook also offers the perfect space for work, study, or creative projects. Out back, the large patio and fenced yard offer plenty of room to relax or entertain beneath the shade trees. With easy access to Benbrook lake, local parks, and nearby shops and dining, this Benbrook gem combines convenience and tranquility in one beautiful setting....
Contact an agent
Home facts
- Year built:1988
- Subdivision & Development:Trinity Estates Addition
- Listing ID #:21300107
- Added:96 day(s) ago
- Updated:September 17, 2026 at 11:55 AM
Rooms and interior
- Bedrooms:4
- Total bathrooms:3
- Full bathrooms:2
- Half bathrooms:1
- Flooring:Carpet, Ceramic Tile, Hardwood, Luxury Vinyl Plank
- Kitchen Description:Dishwasher, Disposal, Electric Range, Microwave, Warming Drawer
- Living area:2,776 sq. ft.
Heating and cooling
- Cooling:Attic Fan, Ceiling Fans, Central Air, Electric
- Heating:Central, Electric, Fireplaces
- Central air:Yes
Structure and exterior
- Roof:Composition
- Year built:1988
- Building area:2,776 sq. ft.
- Lot Features:Corner Lot, Landscaped, Subdivision
- Construction Materials:Brick
- Foundation Description:Slab
- Levels:2 Story
Schools
- High school:Westn Hill
- Middle school:Leonard
- Elementary school:Benbrook
Finances and disclosures
- Price:$435,000
- Price per sq. ft.:$156.7
- Tax amount:$8,181
Features and amenities
- Appliances:Dishwasher, Disposal, Electric Range, Microwave, Warming Drawer
Parking
- Garage:Yes
- Garage spaces:2
 Information provided, in part, by North Texas Real Estate Information Systems, Inc. Last Updated September 17, 2026 Listings with the NTREIS logo are listed by brokerages other than ERA Myers & Myers Realty.
New listings near 1240 Trinity Drive
- New
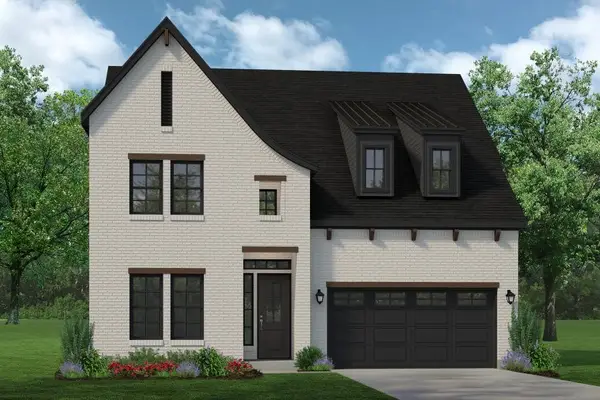 $734,900Active4 beds 4 baths3,410 sq. ft.
1260 Bosque Drive, Benbrook, TX 76126
MLS# 21387076Listed by: HOMESUSA.COM - New
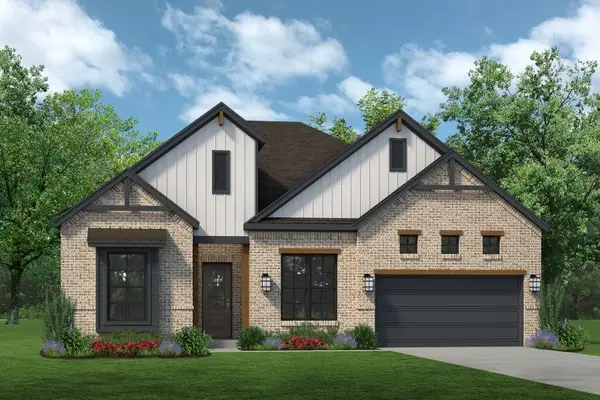 $637,900Active4 beds 3 baths2,669 sq. ft.
1629 Trinity Drive, Benbrook, TX 76126
MLS# 21384751Listed by: HOMESUSA.COM - New
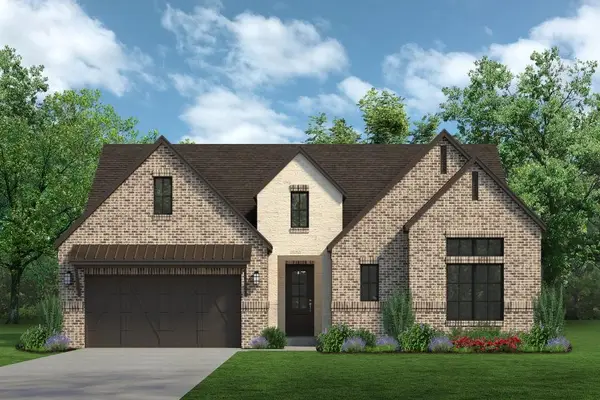 $674,900Active3 beds 5 baths2,942 sq. ft.
1624 Trinity Drive, Benbrook, TX 76126
MLS# 21384755Listed by: HOMESUSA.COM - New
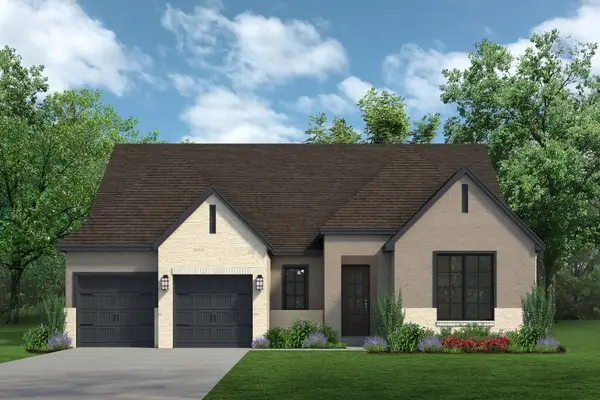 $649,900Active3 beds 4 baths2,698 sq. ft.
1613 Trinity Drive, Benbrook, TX 76126
MLS# 21384767Listed by: HOMESUSA.COM - New
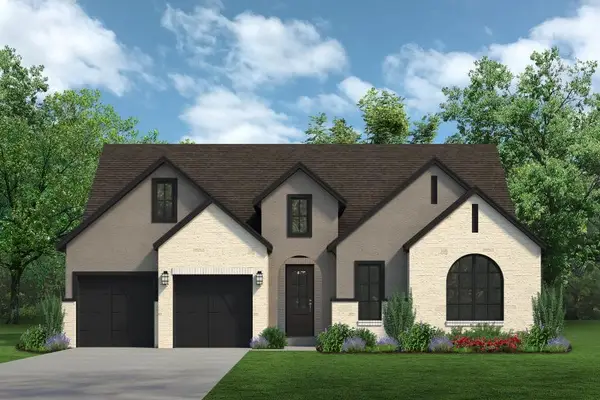 $689,900Active4 beds 5 baths2,942 sq. ft.
1265 Bosque Drive, Benbrook, TX 76126
MLS# 21384771Listed by: HOMESUSA.COM - New
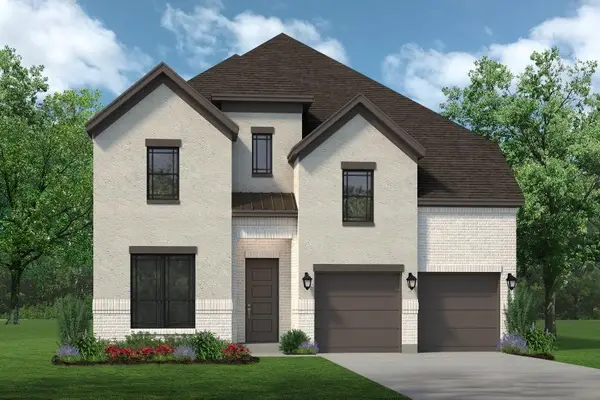 $784,900Active4 beds 4 baths3,904 sq. ft.
1401 Bosque Drive, Benbrook, TX 76126
MLS# 21384782Listed by: HOMESUSA.COM - New
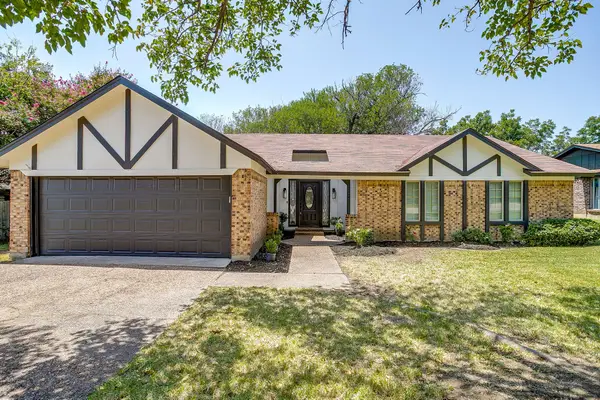 $310,000Active3 beds 2 baths1,630 sq. ft.
105 Lakeway Drive, Benbrook, TX 76126
MLS# 21384191Listed by: B REALTY TEXAS 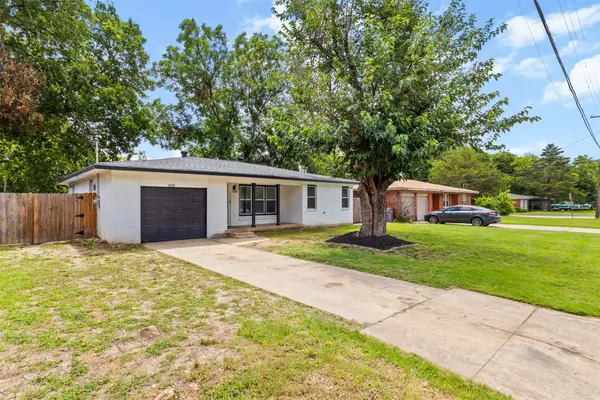 $265,000Pending3 beds 2 baths1,300 sq. ft.
1035 Warden Street, Benbrook, TX 76126
MLS# 21383918Listed by: ELITE REAL ESTATE TEXAS- New
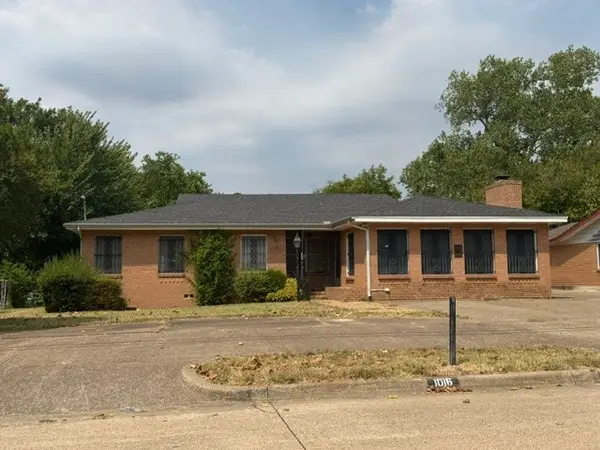 $220,000Active3 beds 2 baths1,882 sq. ft.
1016 Usher Street, Benbrook, TX 76126
MLS# 21383838Listed by: TEXAS DFW HOMES RE - New
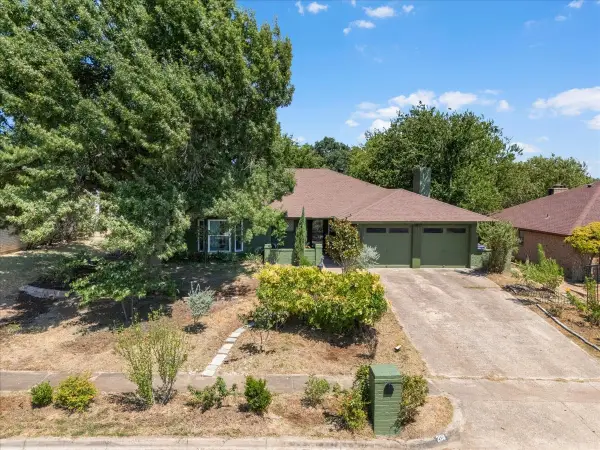 $325,000Active3 beds 2 baths1,658 sq. ft.
208 Pebblestone Drive, Benbrook, TX 76126
MLS# 21382823Listed by: CENTURY 21 JUDGE FITE COMPANY


Protect your home and budget from life's surprises with an Assurant Home Warranty, backed by a partner that supports you through every step of homeownership. Explore Plans.
© 2023 - 2026 ERA Franchise Systems LLC. All rights reserved. ERA Franchise Systems LLC fully supports the principles of the Fair Housing Act and the Equal Opportunity Act. ERA, ERA Real Estate powered, and their respective logos are registered service marks of ERA Franchise Systems LLC. Each office is independently owned and operated.