
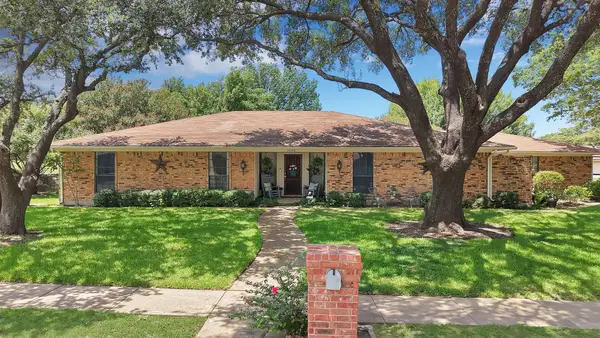
5963 River Bend Drive, Benbrook, TX 76132
Local realty services provided by:ERA Courtyard Real Estate
Listed by: jan-michael olsberg, tony culwell
Office: tony culwell real estate
MLS#:21331691
Source:GDAR
Price summary
- Price:$415,000
- Price per sq. ft.:$181.22
- Monthly HOA dues:$173.33
About this home
Nestled on a spacious lot within the prestigious gated community of Bellaire Country Place, this beautifully maintained and thoughtfully updated 3-bedroom, 2.5-bath, Steve Hawkins Custom Home, offers the perfect blend of privacy, low-maintenance living, and an exceptional location. Centered around a picturesque private lake with a peaceful walking path, the community also provides direct access to the renowned Trinity Trails, where more than 100 miles of scenic walking, running, and biking trails are just steps from your door.
Inside, the open-concept floor plan showcases rich hardwood floors, soaring ceilings, and a stunning wood-burning fireplace that anchors the spacious living area. The chef's kitchen is designed for both everyday living and entertaining, featuring a large center island with elegant marble countertops, premium appliances, a built-in wine cooler, and seamless flow into the dining and living spaces.
The generous primary suite serves as a private retreat, complete with a spa-inspired en-suite bath, an oversized walk-in closet, and private access to a gated patio. Two additional well-appointed bedrooms and full baths provide flexibility for family, guests, or a home office.
Step outside to your own secluded garden sanctuary. The beautifully backyard is the perfect setting for morning coffee or evening wine, featuring garden beds, a charming fruit tree orchard, and inviting outdoor living spaces designed for relaxation.
Affordable HOA dues include front and backyard maintenance, allowing you to enjoy the beauty of the property without the upkeep. An oversized garage provides ample room for larger vehicles, hobbies, or additional storage and is equipped with built-in cabinetry for exceptional organization. Roof December 2020, HVAC 2025, and Water Heater.
This move-in-ready home offers a rare opportunity to enjoy luxury, convenience, and natural beauty in one of Fort Worth's most desirable gated communities....
Contact an agent
Home facts
- Year built:1997
- Listing ID #:21331691
- Added:9 day(s) ago
- Updated:July 28, 2026 at 11:49 AM
Rooms and interior
- Bedrooms:3
- Total bathrooms:3
- Full bathrooms:2
- Half bathrooms:1
- Flooring:Carpet, Ceramic Tile
- Kitchen Description:Dishwasher, Disposal, Electric Cooktop, Electric Oven, Vented Exhaust Fan, Wine Cooler
- Living area:2,290 sq. ft.
Heating and cooling
- Cooling:Ceiling Fans, Central Air
- Heating:Central, Electric
- Central air:Yes
Structure and exterior
- Roof:Composition
- Year built:1997
- Building area:2,290 sq. ft.
- Lot area:0.27 Acres
- Lot Features:Few Trees, Interior Lot, Landscaped, Sprinkler System, Subdivision
- Architectural Style:Traditional
- Construction Materials:Brick
- Foundation Description:Slab
- Levels:1 Story
Schools
- High school:Arlington Heights
- Middle school:Monnig
- Elementary school:Ridgleahil
Finances and disclosures
- Price:$415,000
- Price per sq. ft.:$181.22
- Tax amount:$8,293
Features and amenities
- Appliances:Dishwasher, Disposal, Electric Cooktop, Electric Oven, Electric Water Heater, Vented Exhaust Fan, Wine Cooler
- Amenities:Security Gate, Smoke Detectors, Window Coverings
Parking
- Garage:Yes
- Garage spaces:2
 Information provided, in part, by North Texas Real Estate Information Systems, Inc. Last Updated July 28, 2026 Listings with the NTREIS logo are listed by brokerages other than ERA Courtyard Real Estate.
New listings near 5963 River Bend Drive
- New
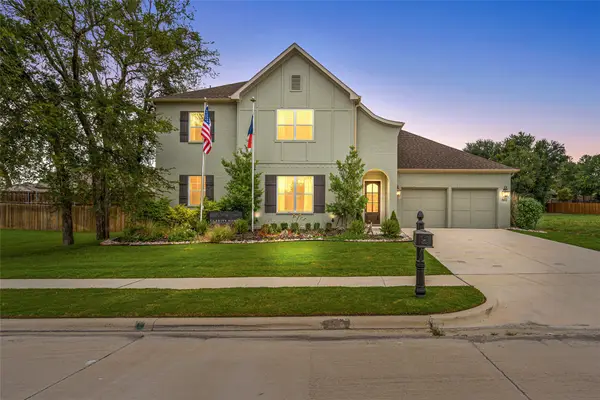 $675,000Active4 beds 3 baths2,713 sq. ft.
602 Sterling Drive, Benbrook, TX 76126
MLS# 21339787Listed by: COMPASS RE TEXAS, LLC - New
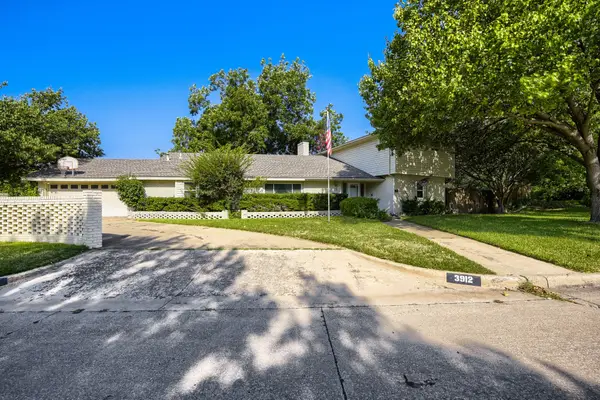 $350,000Active3 beds 2 baths2,985 sq. ft.
3912 Plantation Drive, Benbrook, TX 76116
MLS# 21341127Listed by: KELLER WILLIAMS REALTY - New
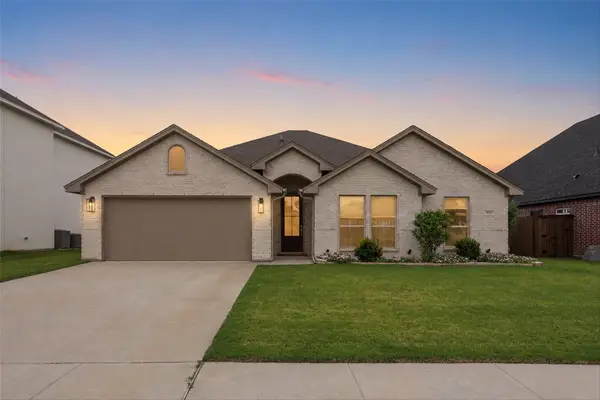 $445,000Active3 beds 2 baths1,786 sq. ft.
6921 Trail Rock Drive, Benbrook, TX 76126
MLS# 21341358Listed by: CENTURY 21 JUDGE FITE - New
 $165,000Active0.22 Acres
746 Sterling Drive, Benbrook, TX 76126
MLS# 21341580Listed by: THE ATKINS AGENCY - New
 $165,000Active0.32 Acres
610 Sterling Drive, Benbrook, TX 76126
MLS# 21341531Listed by: THE ATKINS AGENCY - New
 $325,000Active3 beds 2 baths1,684 sq. ft.
1720 Timbercreek Road, Benbrook, TX 76126
MLS# 21340495Listed by: BHHS PREMIER PROPERTIES - New
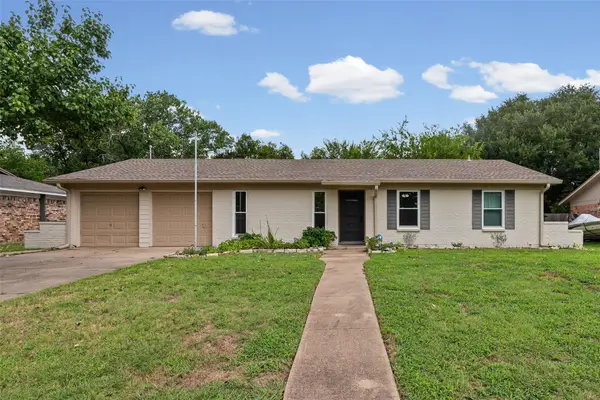 $250,000Active3 beds 2 baths1,411 sq. ft.
1005 Keller Avenue, Benbrook, TX 76126
MLS# 21336164Listed by: KELLER WILLIAMS LEGACY - New
 $350,000Active4 beds 3 baths2,462 sq. ft.
10000 Westpark Drive, Benbrook, TX 76126
MLS# 21339597Listed by: MONUMENT REALTY - New
 $495,000Active3 beds 4 baths2,435 sq. ft.
9904 Wandering Way Street, Benbrook, TX 76126
MLS# 21326776Listed by: COLDWELL BANKER REALTY - New
 $365,000Active3 beds 2 baths1,738 sq. ft.
10104 Stoneleigh Drive, Benbrook, TX 76126
MLS# 21284648Listed by: KELLER WILLIAMS REALTY


Protect your home and budget from life's surprises with an Assurant Home Warranty, backed by a partner that supports you through every step of homeownership. Explore Plans.
© 2023 - 2026 ERA Franchise Systems LLC. All rights reserved. ERA Franchise Systems LLC fully supports the principles of the Fair Housing Act and the Equal Opportunity Act. ERA, ERA Real Estate powered, and their respective logos are registered service marks of ERA Franchise Systems LLC. Each office is independently owned and operated.