
6426 Lago Vista Drive, Benbrook, TX 76132
Local realty services provided by:ERA Courtyard Real Estate
Listed by: christa holbert
Office: league real estate
MLS#:21432003
Source:GDAR
Price summary
- Price:$559,000
- Price per sq. ft.:$201.59
About this home
Add a move in ready full duplex with 2 units to your portfolio in sought after Country Day Estates! 6426 (vacant) offers a primary suite down, 2 bedrooms upstairs, and a large living area open to the second story. The kitchen features granite countertops, and the dining room opens to a private outdoor patio that leads to a detached 2 car garage. 6424 (rented) is a single story, split floorplan unit with 2 bedrooms, 2 baths, vaulted ceilings, wood burning fireplace, small fenced yard and attached 2 car garage. Updates include a new water heater, new appliances, and fresh paint and carpet throughout. Excellent location close to the Trinity Trails, shopping & dining, and easy access to major highways. Great opportunity to own a well maintained property with strong rental history!
Contact an agent
Home facts
- Year built:1980
- Subdivision & Development:Country Day Estates
- Listing ID #:21432003
- Added:1 day(s) ago
- Updated:November 12, 2026 at 02:04 PM
Rooms and interior
- Bedrooms:5
- Total bathrooms:3
- Full bathrooms:3
- Flooring:Carpet, Ceramic Tile, Laminate
- Kitchen Description:Dishwasher, Electric Range
- Living area:2,773 sq. ft.
Heating and cooling
- Cooling:Central Air
- Heating:Central
- Central air:Yes
Structure and exterior
- Roof:Composition
- Year built:1980
- Building area:2,773 sq. ft.
- Lot area:0.23 Acres
- Lot Features:Interior Lot, Sprinkler System
- Construction Materials:Brick
- Foundation Description:Slab
- Levels:2 Story
Schools
- High school:Arlington Heights
- Middle school:Monnig
- Elementary school:Ridgleahil
Finances and disclosures
- Price:$559,000
- Price per sq. ft.:$201.59
- Tax amount:$9,962
Features and amenities
- Appliances:Dishwasher, Electric Range, Electric Water Heater
Parking
- Total parking spaces:4
- Garage:Yes
- Garage spaces:4
 Information provided, in part, by North Texas Real Estate Information Systems, Inc. Last Updated November 12, 2026 Listings with the NTREIS logo are listed by brokerages other than ERA Courtyard Real Estate.
New listings near 6426 Lago Vista Drive
- New
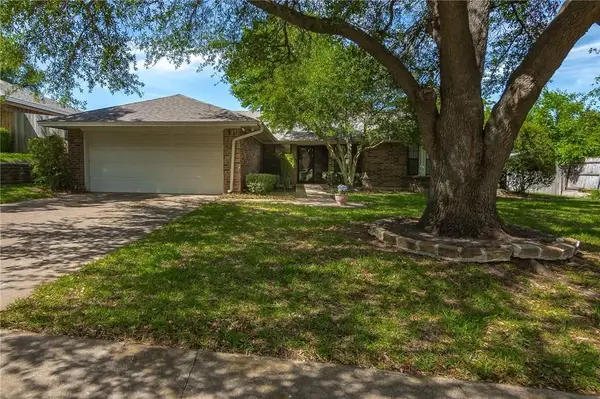 $329,900Active3 beds 2 baths1,832 sq. ft.
412 Meadowhill Drive, Benbrook, TX 76126
MLS# 21342810Listed by: COWTOWN APPRAISAL SERVICES - New
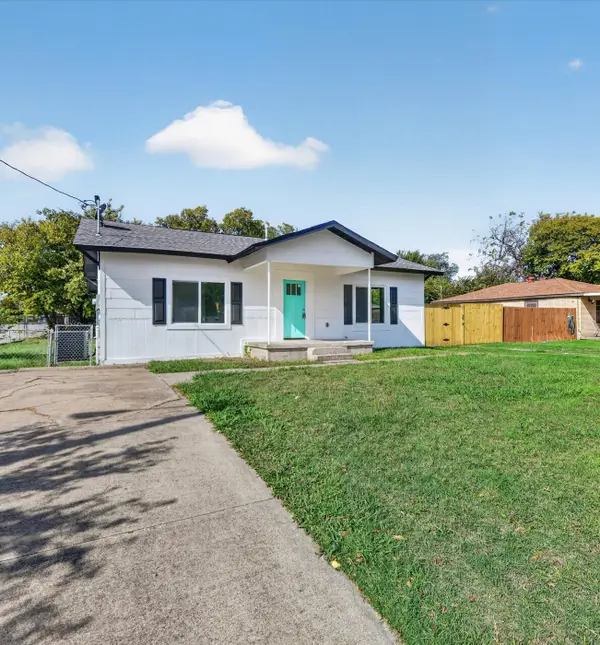 $299,000Active3 beds 4 baths1,600 sq. ft.
132 San Saba Avenue, Benbrook, TX 76126
MLS# 21432274Listed by: WELCOME HOME RESIDENTIAL, PLLC - New
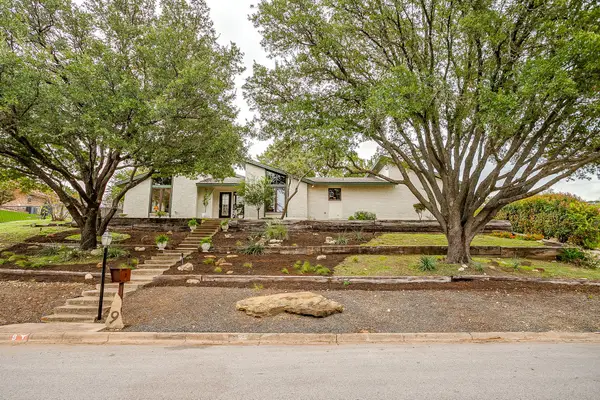 $699,000Active4 beds 3 baths2,611 sq. ft.
9 Bounty Road W, Benbrook, TX 76132
MLS# 21422721Listed by: LEAGUE REAL ESTATE - New
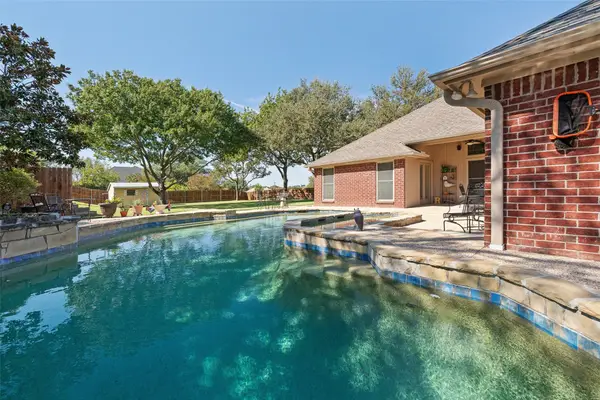 $475,000Active4 beds 3 baths2,170 sq. ft.
10161 Wandering Way Street, Benbrook, TX 76126
MLS# 21429984Listed by: TEXASREALESTATESAVINGS.COM - New
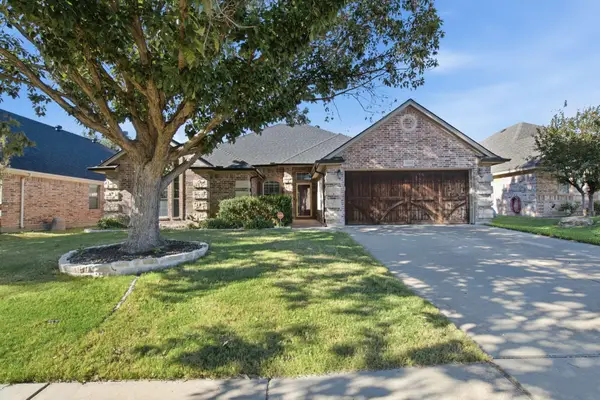 $405,000Active3 beds 2 baths2,007 sq. ft.
5520 Plata Lane, Benbrook, TX 76126
MLS# 21427091Listed by: REAL ESTATE STATION LLC - New
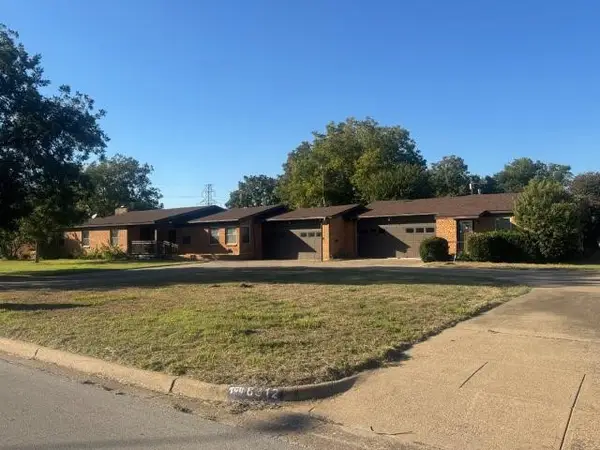 $449,900Active5 beds 4 baths3,489 sq. ft.
8312 Llano Avenue, Benbrook, TX 76116
MLS# 21428710Listed by: ELIST REO, LLC - Open Sat, 12 to 3pmNew
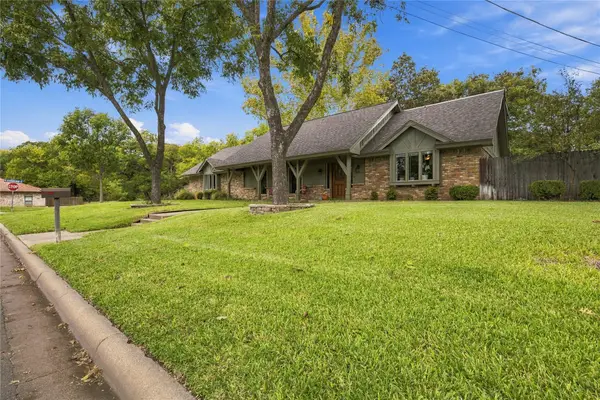 $439,999Active4 beds 3 baths2,482 sq. ft.
8424 Llano Avenue, Benbrook, TX 76116
MLS# 21409929Listed by: PREMIER PROPERTIES REALTY - New
 $199,900Active4.44 Acres
5050 Benbrook Boulevard, Benbrook, TX 76116
MLS# 21422615Listed by: TX LIFE REALTY - New
 $499,900Active3 beds 3 baths2,148 sq. ft.
4900 Ridge Circle, Benbrook, TX 76126
MLS# 21427135Listed by: COMPASS RE TEXAS, LLC


Protect your home and budget from life's surprises with an Assurant Home Warranty, backed by a partner that supports you through every step of homeownership. Explore Plans.
© 2023 - 2026 ERA Franchise Systems LLC. All rights reserved. ERA Franchise Systems LLC fully supports the principles of the Fair Housing Act and the Equal Opportunity Act. ERA, ERA Real Estate powered, and their respective logos are registered service marks of ERA Franchise Systems LLC. Each office is independently owned and operated.