
8128 Herndon Drive, Benbrook, TX 76116
Local realty services provided by:ERA Newlin & Company
Listed by: becca davis
Office: ebby halliday, realtors
MLS#:21325765
Source:GDAR
Price summary
- Price:$310,000
- Price per sq. ft.:$194.24
About this home
Step into a home that's been lovingly cared for by its original family since it was built in 1965. Full of timeless character and blended with modern, moody design touches, this charming Benbrook home offers a rare combination of vintage charm and meticulous maintenance.
Inside, you'll find two inviting living areas, a spacious dining room, three comfortable bedrooms, and two full bathrooms. The original breezeway has been thoughtfully enclosed to create a functional laundry room, with versatile space that could be used as a reading room, office, pantry, etc. Many of the home's original finishes remain in pristine condition, giving it warmth, authenticity, and a style that's difficult to replicate.
Outside, enjoy peaceful mornings on the covered front porch or unwind on the cozy covered back porch overlooking the expansive .35-acre lot. With mature pecan trees shading the front yard, RV parking, and plenty of room to garden, entertain, or simply enjoy wide-open space, this property offers the freedom that's becoming increasingly hard to find.
Major updates provide peace of mind for years to come, including a roof replaced in June 2026, HVAC system and water heater replaced in 2024, kitchen appliances updated in 2024, and upgraded PVC plumbing. This is truly a special home, where decades of care and cherished memories are ready to welcome their next chapter....
Contact an agent
Home facts
- Year built:1965
- Subdivision & Development:Sunset Terrace Add
- Listing ID #:21325765
- Added:37 day(s) ago
- Updated:August 23, 2026 at 07:50 AM
Rooms and interior
- Bedrooms:3
- Total bathrooms:2
- Full bathrooms:2
- Flooring:Ceramic Tile, Luxury Vinyl Plank
- Kitchen Description:Dishwasher, Disposal, Electric Oven, Gas Cooktop
- Living area:1,596 sq. ft.
Heating and cooling
- Cooling:Central Air, Electric
- Heating:Central, Natural Gas
- Central air:Yes
Structure and exterior
- Roof:Composition
- Year built:1965
- Building area:1,596 sq. ft.
- Lot area:0.35 Acres
- Lot Features:Corner Lot, Few Trees, Landscaped, Lawn, Sprinkler System
- Architectural Style:Traditional
- Construction Materials:Brick
- Foundation Description:Slab
- Levels:1 Story
Schools
- High school:Westn Hill
- Middle school:Leonard
- Elementary school:Waverlypar
Finances and disclosures
- Price:$310,000
- Price per sq. ft.:$194.24
- Tax amount:$3,486
Features and amenities
- Appliances:Dishwasher, Disposal, Electric Oven, Gas Cooktop, Gas Water Heater
- Amenities:Carbon Monoxide Detectors, Smoke Detectors, Window Coverings
Parking
- Garage:Yes
- Garage spaces:2
 Information provided, in part, by North Texas Real Estate Information Systems, Inc. Last Updated August 23, 2026 Listings with the NTREIS logo are listed by brokerages other than ERA Newlin & Company.
New listings near 8128 Herndon Drive
- New
 $315,000Active3 beds 2 baths1,349 sq. ft.
1309 Mercedes Street, Benbrook, TX 76126
MLS# 21366134Listed by: READY REAL ESTATE LLC - New
 $297,500Active3 beds 2 baths1,369 sq. ft.
8037 Pinewood Drive, Benbrook, TX 76116
MLS# 21361352Listed by: TEXAS PREMIER REALTY - Open Sun, 1 to 3pmNew
 $570,000Active5 beds 3 baths2,856 sq. ft.
4009 Brookdale Road, Benbrook, TX 76116
MLS# 21357612Listed by: LEAGUE REAL ESTATE - New
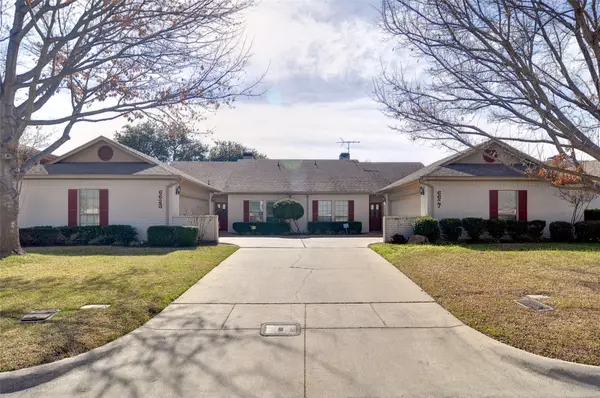 $599,000Active4 beds 4 baths1,646 sq. ft.
6623 Waterwood Trail, Benbrook, TX 76132
MLS# 21362854Listed by: WILCO, REALTORS - New
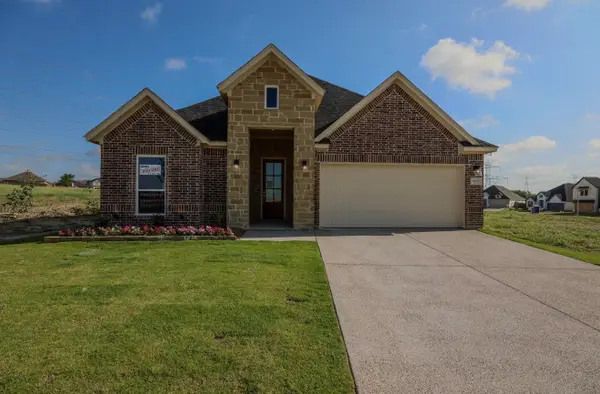 $519,500Active4 beds 3 baths2,367 sq. ft.
10171 Blue Jay Lane, Benbrook, TX 76126
MLS# 21362978Listed by: STEVE HAWKINS, REALTORS - New
 $692,450Active4 beds 3 baths2,491 sq. ft.
10836 Alta Sierra Drive, Benbrook, TX 76126
MLS# 21363062Listed by: STEVE HAWKINS, REALTORS - Open Sun, 12 to 7pmNew
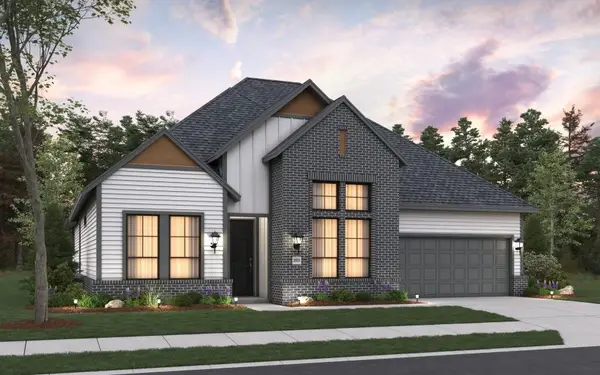 $633,622Active3 beds 3 baths2,453 sq. ft.
1621 Briscoe Drive, Benbrook, TX 76126
MLS# 21361876Listed by: HISTORYMAKER HOMES - New
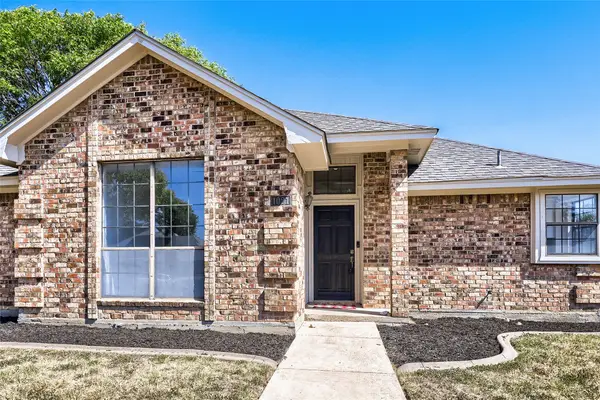 $325,000Active3 beds 2 baths1,652 sq. ft.
1021 Rio Grande Drive, Benbrook, TX 76126
MLS# 21357995Listed by: KELLER WILLIAMS REALTY - New
 $259,000Active3 beds 2 baths1,155 sq. ft.
1109 Benbrook Terrace, Benbrook, TX 76126
MLS# 21359160Listed by: HOMESMART - New
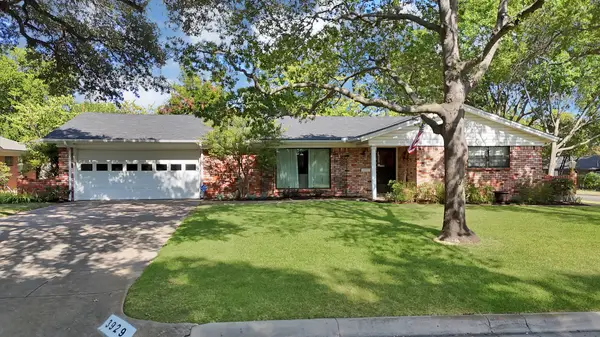 $315,000Active3 beds 2 baths1,765 sq. ft.
3929 Westerly Road, Benbrook, TX 76116
MLS# 21358286Listed by: HARBCO REALTY


Protect your home and budget from life's surprises with an Assurant Home Warranty, backed by a partner that supports you through every step of homeownership. Explore Plans.
© 2023 - 2026 ERA Franchise Systems LLC. All rights reserved. ERA Franchise Systems LLC fully supports the principles of the Fair Housing Act and the Equal Opportunity Act. ERA, ERA Real Estate powered, and their respective logos are registered service marks of ERA Franchise Systems LLC. Each office is independently owned and operated.