
318 Remington Dr, Bergheim, TX 78004
Local realty services provided by:ERA Experts
318 Remington Dr,Bergheim, TX 78004
$915,000
- 3 Beds
- 3 Baths
- 3,061 sq. ft.
- Single family
- Active
Listed by: melissa moran
Office: jb goodwin, realtors
MLS#:1999393
Source:LERA
Price summary
- Price:$915,000
- Price per sq. ft.:$298.92
- Monthly HOA dues:$1.67
About this home
Perched high above the Texas Hill Country, 318 Remington Drive is a premier 4.26-acre estate near Boerne designed for scenic privacy, luxury outdoor entertaining, and effortless multi-generational living. A newly paved driveway framed by majestic live oaks leads through a brand-new automatic gate, establishing a peaceful, private arrival to your Hill Country sanctuary. Designed to showcase million-dollar, long range Hill Country views, the 3,061-square-foot unique light-filled U-shaped design places effortless living at its core. The main level is completely step-free, making daily movement seamless across three spacious bedrooms, including two full primary suites on the main floor, ideal for multi-generational families, long-term guests, or flexible living arrangements. Beautifully updated, the interior boasts knotted hardwood floors, wood-framed windows, granite countertops, stainless steel appliances, and three updated bathrooms. Upstairs, an expansive flex space complete with a game room, study nook, wet bar and a stone wood-burning fireplace is a perfect spot for entertaining guests. Step outside to a resort-style oasis built for hosting. A massive, brand-new 3,300-square-foot Trex deck frames a crystal-clear heated swimming pool, the ultimate setting for taking in the Hill Country sunsets. Beyond the pool, acreage seekers will appreciate the space and freedom of 4.26 usable acres, complemented by a separate, fully wired workshop ready for hobbies, equipment storage, or custom projects. Enjoy true off-grid peace of mind with a private deep water well (no water restrictions for irrigation or the pool), a massive self-contained propane tank, a heavy-duty galvanized steel roof, external surge protection, and built-in air purification. Located in Bergheim within the top-rated Boerne ISD, you get the quiet escape of country living just 15 minutes from downtown Boerne's historic Hill Country Mile, La Cantera, and Spring Branch....
Contact an agent
Home facts
- Year built:1978
- Subdivision & Development:N. BARCROFT ESTATES
- Listing ID #:1999393
- Added:59 day(s) ago
- Updated:September 07, 2026 at 09:29 PM
Rooms and interior
- Bedrooms:3
- Total bathrooms:3
- Full bathrooms:3
- Flooring:Ceramic Tile, Wood
- Dining Description:Breakfast Bar, Living Room/Dining Room Combo
- Bathrooms Description:Double Vanity, Shower Only
- Kitchen Description:Breakfast Bar, Built-In Oven, Cook Top, Custom Cabinets, Dishwasher, Disposal, Eat-In Kitchen, Ice Maker Connection, Island Kitchen, Microwave Oven, Refrigerator, Smooth Cooktop, Solid Counter Tops, Stove/Range, Walk-In Pantry, Wet Bar
- Bedroom Description:All Bedrooms Downstairs, Ceiling Fan, Full Bath, Master Bedroom Downstairs, Outside Access, Walk-In Closet, Walk-In Closets
- Living area:3,061 sq. ft.
Heating and cooling
- Cooling:Two Central
- Heating:Central, Electric, Propane Owned
Structure and exterior
- Roof:Metal
- Year built:1978
- Building area:3,061 sq. ft.
- Lot area:4.26 Acres
- Lot Features:2 - 5 Acres, Gently Rolling, Secluded
- Architectural Style:Texas Hill Country, Traditional, Two Story
- Construction Materials:4 Sides Masonry, Stone/Rock
- Exterior Features:Deck/Balcony, Has Gutters, Mature Trees, Partial Fence, Privacy Fence, Storage Building/Shed, Workshop
- Foundation Description:Slab
- Levels:2 Story
Schools
- High school:Boerne
- Middle school:Voss Middle School
- Elementary school:Herff
Utilities
- Water:Private Well
- Sewer:Septic
Finances and disclosures
- Price:$915,000
- Price per sq. ft.:$298.92
- Tax amount:$8,733 (2025)
Features and amenities
- Laundry features:Dryer Connection, Laundry Main Level, Laundry Room, Washer Connection
- Amenities:2+ Water Heater Units, Built-In Oven, Ceiling Fans, Chandelier, High Speed Internet, Study/Library, Utility Room Inside, Water Softener (owned)
- Pool features:In Ground Pool, Pool
Parking
- Parking description:Garage Door Opener, Three Car Garage
 IDX information is provided exclusively for consumers’ personal, non-commercial use, that it may not be used for any purpose other than to identify prospective properties consumers may be interested in purchasing, and that the data is deemed reliable but is not guaranteed accurate by LERA MLS (Local Expertise Regional Access). The MLS may, at its discretion, require use of other disclaimers as necessary to protect participants and/or the MLS from liability.
 New listings near 318 Remington Dr
- New
 $385,000Active4 beds 4 baths3,166 sq. ft.
203 Winchester Dr, Bergheim, TX 78004
MLS# 2013602Listed by: SMART GROUP, REALTORS 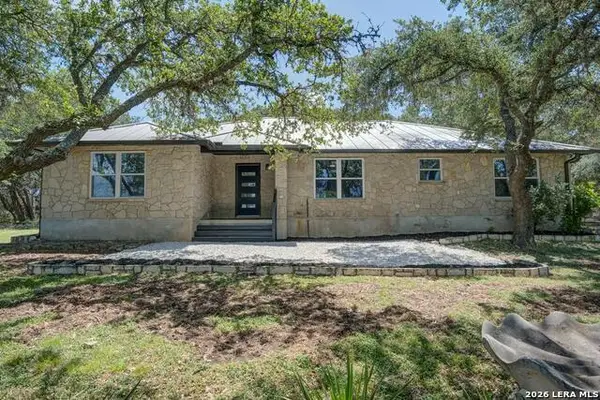 $697,000Active3 beds 2 baths2,113 sq. ft.
310 Remington Dr, Bergheim, TX 78004
MLS# 1998730Listed by: RYNO REALTY, INC. $2,850,000Active4 beds 4 baths4,542 sq. ft.
273 Vaquero Pass, Boerne, TX 78006
MLS# 1971648Listed by: SAN ANTONIO PORTFOLIO KW RE $135,000Active0.7 Acres
LOT 13 Ledgestone Trl, Boerne, TX 78006
MLS# 1971404Listed by: SAN ANTONIO PORTFOLIO KW RE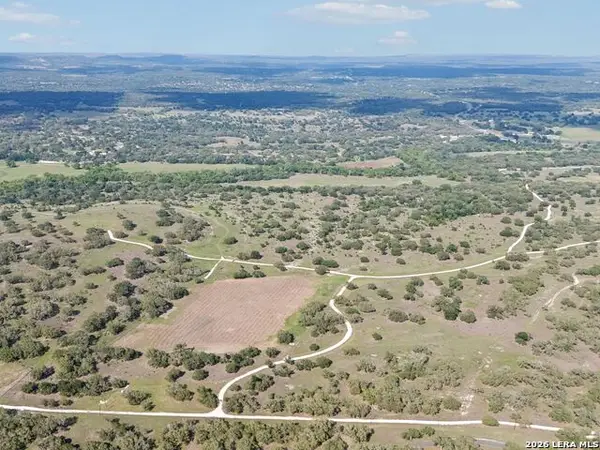 $4,450,000Active-- beds -- baths
185 ACRES Fm 3351 N, Boerne, TX 78006
MLS# 1969964Listed by: KUPER SOTHEBY'S INT'L REALTY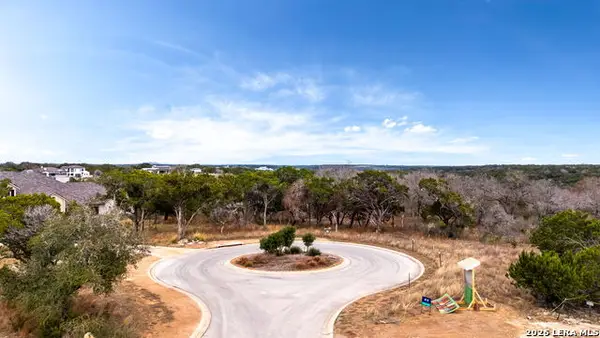 $270,000Active1.47 Acres
LOT 11 Landmark Rdg, Boerne, TX 78006
MLS# 1961717Listed by: REAL BROKER, LLC $270,000Active1.47 Acres
LOT 12 Landmark Rdg, Boerne, TX 78006
MLS# 1961720Listed by: REAL BROKER, LLC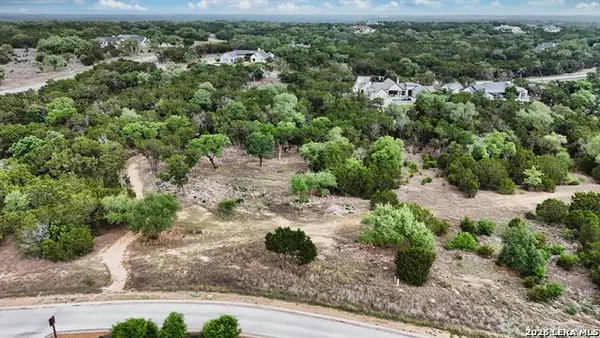 $149,500Active0.81 Acres
LOT1 Ledgestone Trail, Boerne, TX 78006
MLS# 1958707Listed by: PHYLLIS BROWNING COMPANY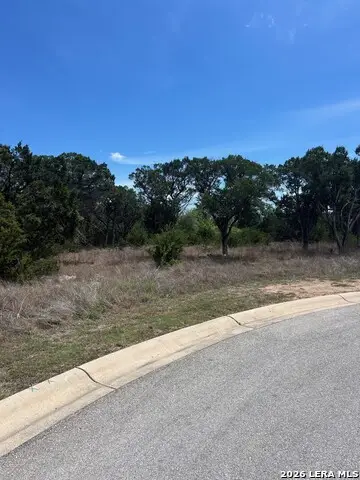 $130,000Active0.95 Acres
12 Ledgestone Place, Boerne, TX 78006
MLS# 1955812Listed by: CR REALTY, LLC


Protect your home and budget from life's surprises with an Assurant Home Warranty, backed by a partner that supports you through every step of homeownership. Explore Plans.
© 2023 - 2026 ERA Franchise Systems LLC. All rights reserved. ERA Franchise Systems LLC fully supports the principles of the Fair Housing Act and the Equal Opportunity Act. ERA, ERA Real Estate powered, and their respective logos are registered service marks of ERA Franchise Systems LLC. Each office is independently owned and operated.